Find your next perfect space

All Listings

Save
Ask
Tour
Hide
Share
$336,000
5 Days On Site

747 Newtown Spgs Drive
Lexington, KY 40511

Townhouse|Coming Soon
3
Beds
3
Total Baths
2
Full Baths
1
Partial Bath
1,560
SqFt
$215
/SqFt
2018
Built
County:
Fayette
Listing courtesy of Missy Ward of Rector Hayden Realtors
Call Now: 270-994-8686
Is this the listing for you? We can help make it yours.
270-994-8686
747 Newtown Spgs Drive747 Newtown Spgs Drive747 Newtown Spgs Drive747 Newtown Spgs Drive
Save
Ask
Tour
Hide
Share

Mortgage Calculator

Monthly Payment (Est.)

Enter an interest rate to see your estimated monthly payment.
Calculator powered by Showcase IDX, a Constellation1 Company. Copyright ©2026 Information is deemed reliable but not guaranteed.

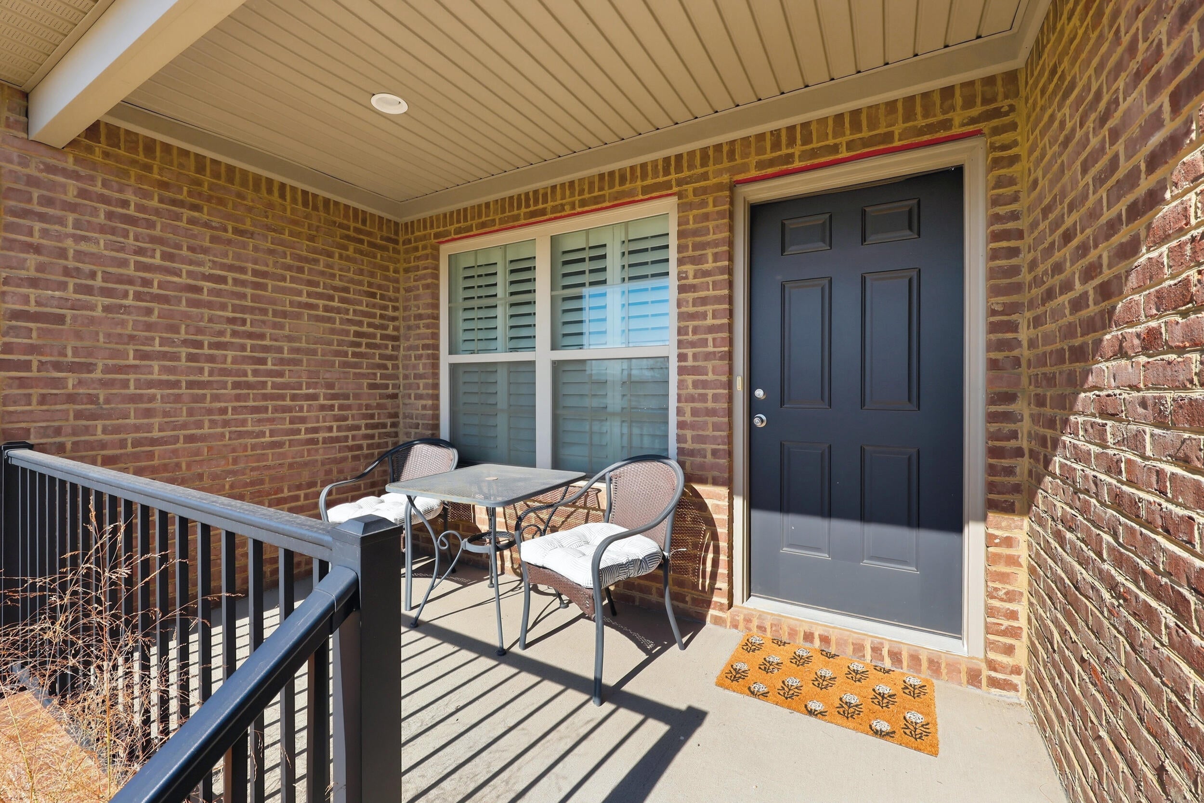
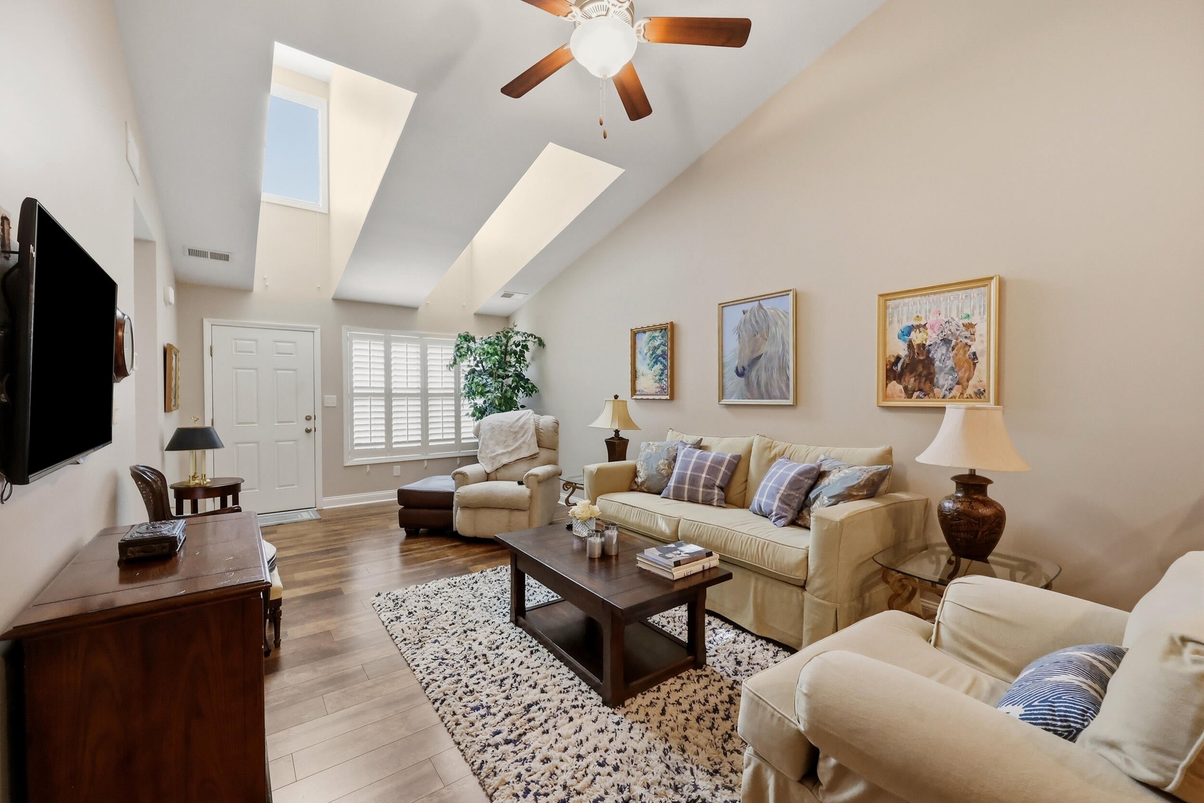
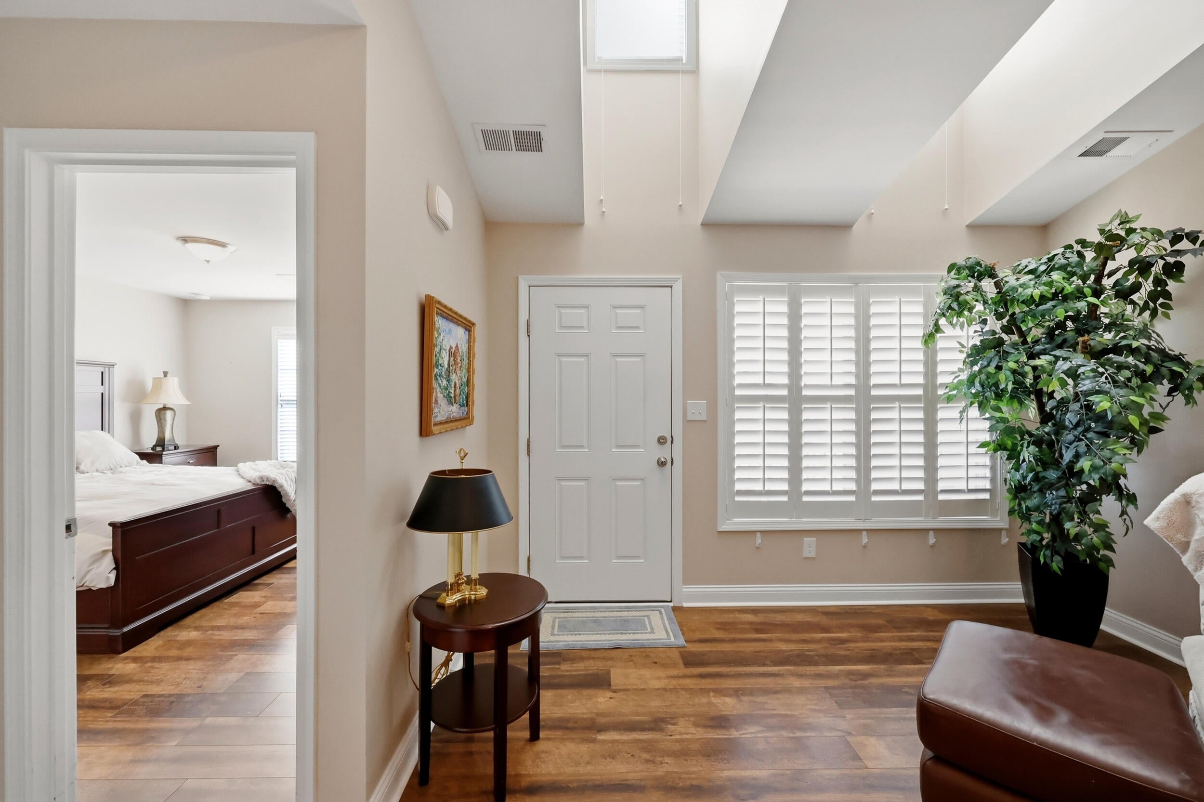
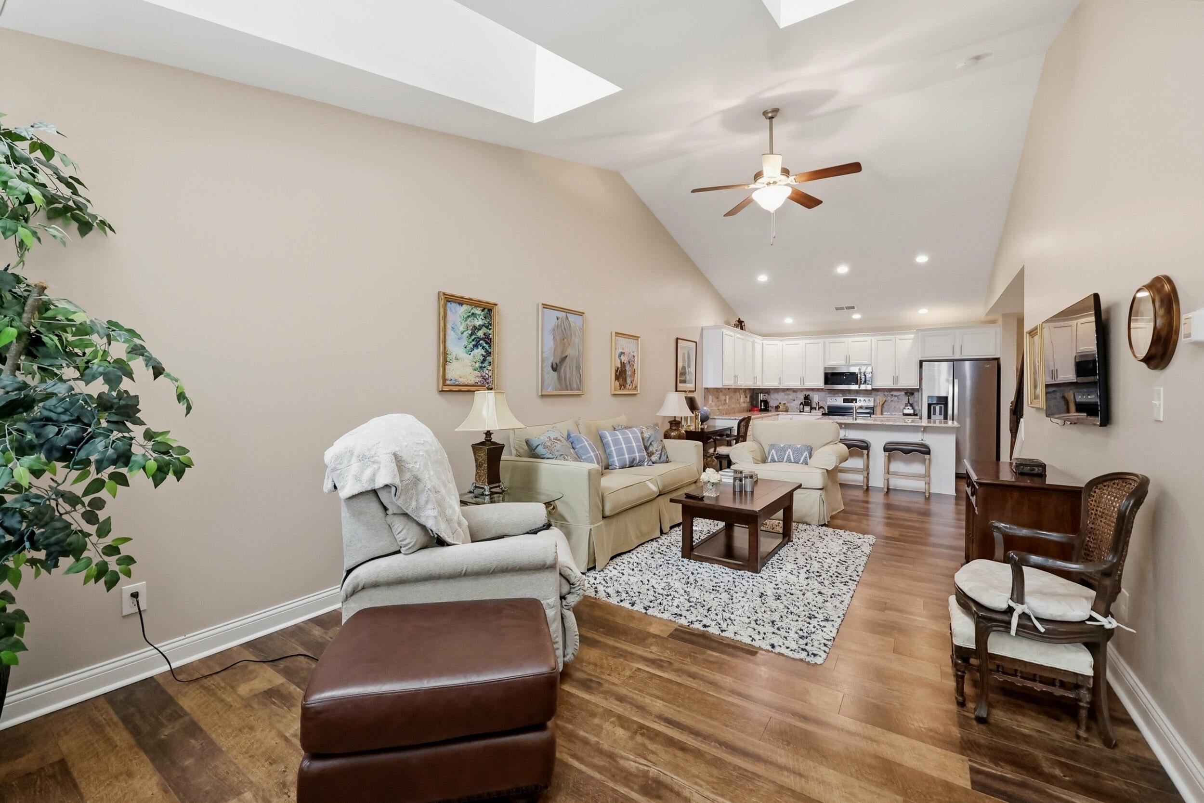
Stylish, one owner townhome with numerous upgrades. Neutral paint and wide plank, barn style laminate floors greet you. The attention to detail is immediately evident. The open floor plan is spacious with lots of light from the transom windows and the vaulted ceiling. The kitchen is loaded with cabinet space and the island serves as a breakfast bar and additional counter space, perfect for entertaining. The dining area rounds out the L shaped kitchen area. The first floor primary suite features a custom tile shower, tile floors and a walk-in closet. Additional 1/2 bath and laundry room on the first floor. 2 additional bedrooms on the second floor with walk in closets and full bath. This home has been meticulously cared for and it shows.This home is convenient to shopping, downtown, I-75 & 64, Hamburg, the Kentucky Horse Park, horse farm scenery and more. Appliances are not warranted. Townhome is being sold as-is with inspections welcome.

Save
Ask
Tour
Hide
Share
Listing Snapshot
Price 
$336,000
Days On Site 
5 Days
Bedrooms 
3
Inside Area (SqFt) 
1,560 sqft
Total Baths 
3
Full Baths 
2
Partial Baths 
1
Lot Size 
0.072 Acres
Year Built 
2018
MLS Number 
26029389
Status 
Coming Soon
Property Tax 
N/A
HOA/Condo/Coop Fees 
$240 monthly
Sq Ft Source 
Public Records
Friends & Family
Recent Activity
18 hours agoStatus changed to Coming Soon
18 hours agoListing updated with changes from the MLS
6 days agoListing first seen on site
General Features
Acres 
0.072
Foundation 
Slab
Garage 
Yes
Garage Spaces 
2
Levels 
One and One Half
Parking 
DrivewayGarage Door OpenerOff StreetGarage Faces Rear
Property Sub Type 
Townhouse
Sewer 
Public Sewer
SqFt Above 
1560
SqFt Total 
1560
Utilities 
Cable AvailableElectricity ConnectedPhone AvailableSewer ConnectedWater Connected
Water Source 
Public
Interior Features
Appliances 
DisposalDishwasherMicrowaveRefrigeratorRangeSelf Cleaning OvenElectric Water Heater
Cooling 
Ceiling Fan(s)ElectricHeat Pump
Flooring 
CarpetCeramic TileLaminate
Heating 
ElectricHeat Pump
Interior 
Breakfast BarWalk-In Closet(s)Ceiling Fan(s)
Laundry Features 
Main Level
Window Features 
Insulated WindowsWindow TreatmentsBlinds
Bathroom 2 
Level - FirstDescription - half bath
Bathroom 3 
Level - Second
Bedroom 1 
Level - SecondDescription - in primary suite.
Bedroom 2 
Level - Second
Kitchen 
Level - First
Primary Bathroom 
Level - First
Primary Bedroom 
Level - FirstDescription - Primary
Save
Ask
Tour
Hide
Share
Exterior Features
Construction Details 
Brick VeneerVinyl Siding
Fencing 
PartialPrivacyWood
Windows/Doors 
Insulated WindowsWindow TreatmentsBlinds
Community Features
Association Amenities 
None
Association Fee 
$240.0
Association Fee Frequency 
Monthly
MLS Area 
001 - Fayette County NW
School District 
Fayette County - 1
Schools
School District
Fayette County - 1
Elementary School
Mary Todd
Middle School
Winburn
High School
Bryan Station
Listing courtesy of Missy Ward of Rector Hayden Realtors


Listing information is provided by Participants of Bluegrass Realtors MLS. IDX information is provided exclusively for personal, non-commercial use, and may not be used for any purpose other than to identify prospective properties consumers may be interested in purchasing. Information is deemed reliable but not guaranteed. Copyright 2026, Bluegrass Realtors MLS.
Data last updated at: 2026-10-24 01:17 PM UTC

Neighborhood & Commute
Source: Walkscore
Disclosure: Community information and market data powered by Constellation Data Labs. Information is deemed reliable but not guaranteed.
Save
Ask
Tour
Hide
Share