Find your next perfect space

All Listings

Save
Ask
Tour
Hide
Share
$375,000
New Listing

1152 Deer Haven Lane
Lexington, KY 40509

Single Family Residence|Coming Soon
5
Beds
3
Total Baths
2
Full Baths
1
Partial Bath
2,044
SqFt
$183
/SqFt
2004
Built
Subdivision:
Creekside At Andover
County:
Fayette
Listing courtesy of Michelle Gunter of Bluegrass Home Group
Call Now: 270-994-8686
Is this the listing for you? We can help make it yours.
270-994-8686
1152 Deer Haven Lane1152 Deer Haven Lane1152 Deer Haven Lane1152 Deer Haven Lane
Save
Ask
Tour
Hide
Share

Mortgage Calculator

Monthly Payment (Est.)

Enter an interest rate to see your estimated monthly payment.
Calculator powered by Showcase IDX, a Constellation1 Company. Copyright ©2026 Information is deemed reliable but not guaranteed.

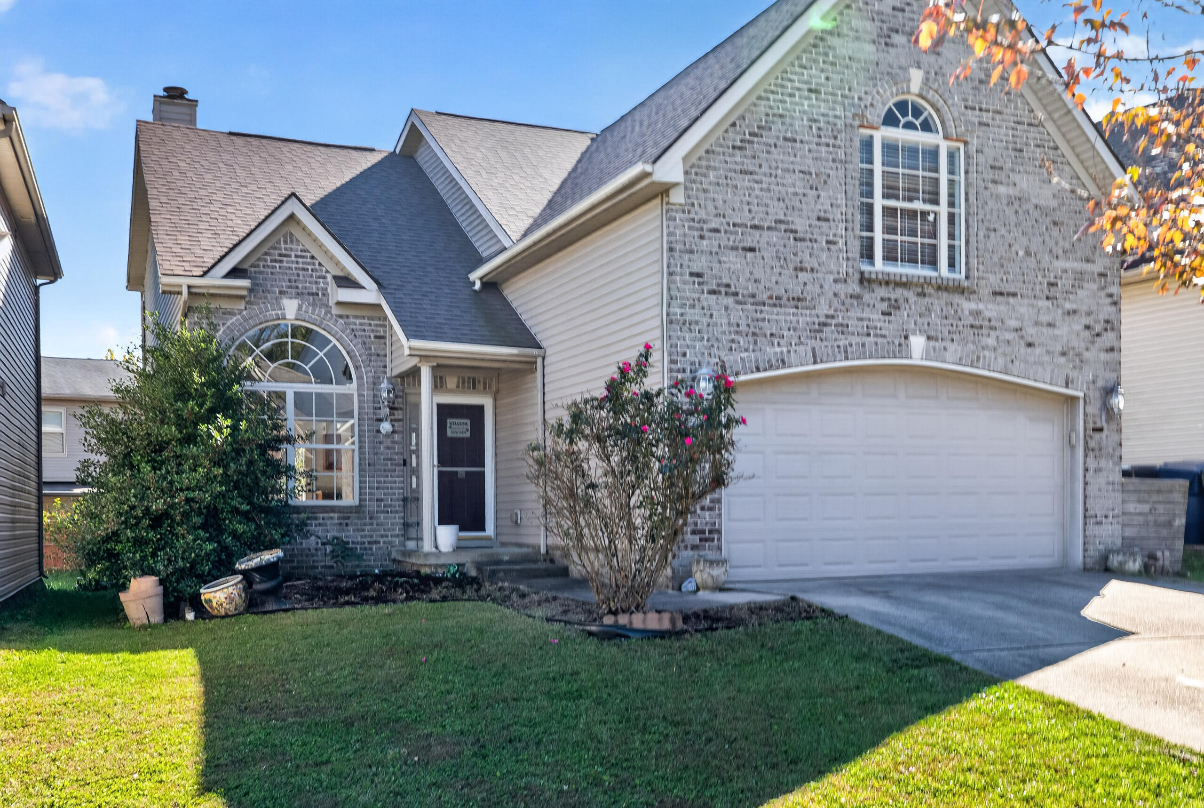
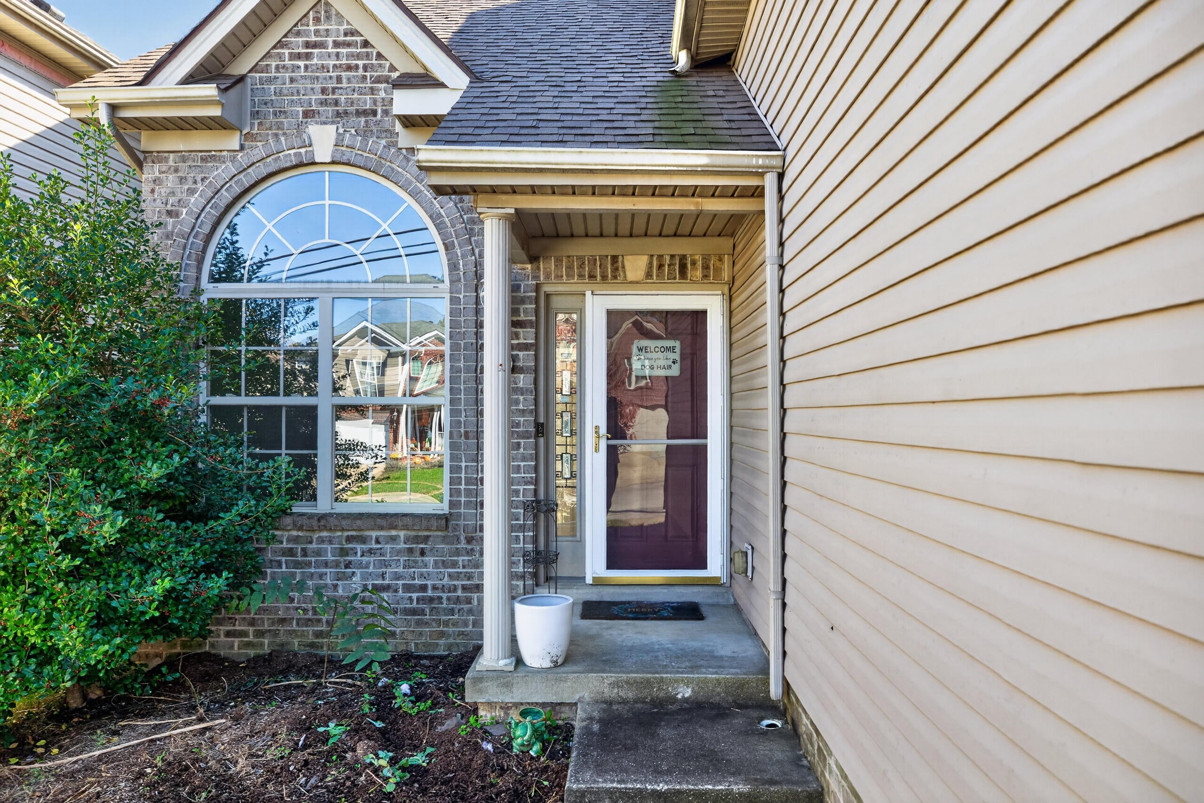
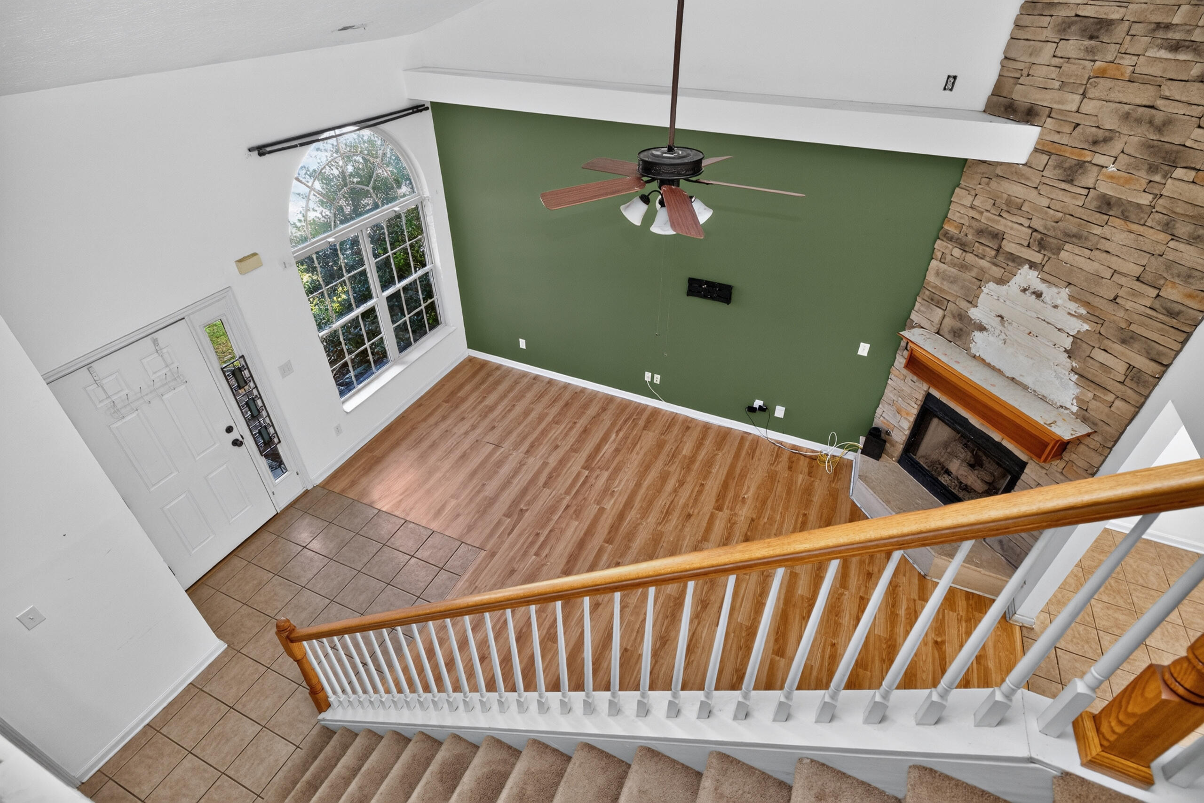
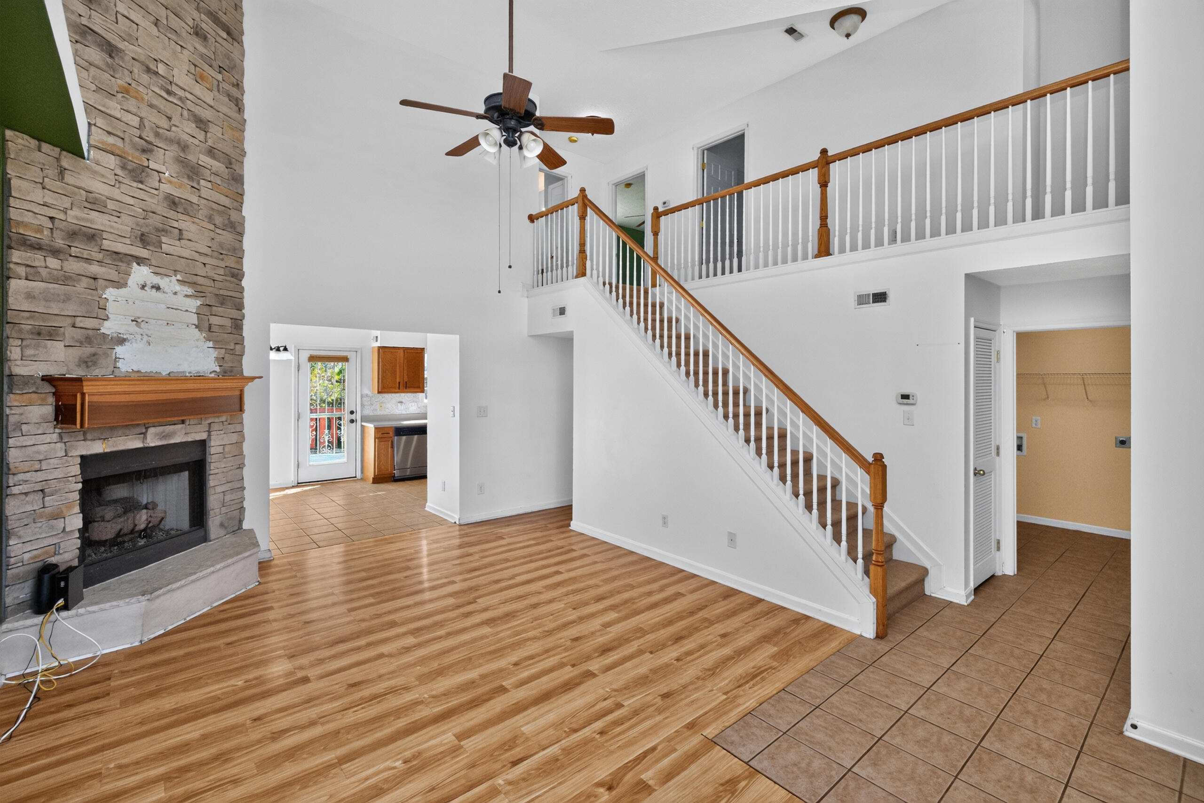
Looking for space, a first-floor primary suite, and a convenient location near Hamburg? This 5-bedroom, 2.5-bath home in Creekside at Andover has so much to offer! Vaulted ceilings give the living room an open, airy feel, while the stone fireplace makes it a welcoming place to gather. The spacious fifth bedroom offers flexibility for a home office, hobby room, or additional living space. Step outside to a large deck ready for cookouts and relaxing evenings, with a privacy-fenced backyard to enjoy. A two-car garage adds everyday convenience. Nearby Deer Haven Park and the Brighton Rail Trail make it easy to get outside for a walk or bike ride, and you're just a short drive from Hamburg's shopping, restaurants, and everyday essentials. Easy access to Todds Road, Man o' War, and I-75 puts the rest of Lexington and beyond within reach!

Save
Ask
Tour
Hide
Share
Listing Snapshot
Price 
$375,000
Days On Site 
0 Days
Bedrooms 
5
Inside Area (SqFt) 
2,044 sqft
Total Baths 
3
Full Baths 
2
Partial Baths 
1
Lot Size 
0.102 Acres
Year Built 
2004
MLS Number 
26029268
Status 
Coming Soon
Property Tax 
N/A
HOA/Condo/Coop Fees 
$8.33 monthly
Sq Ft Source 
Public Records
Friends & Family
Recent Activity
6 hours agoListing first seen on site
6 hours agoListing updated with changes from the MLS
General Features
Acres 
0.102
Foundation 
Slab
Garage 
Yes
Garage Spaces 
2
Levels 
Two
Parking 
Garage Door OpenerGarage Faces Front
Property Sub Type 
Single Family Residence
Sewer 
Public Sewer
SqFt Above 
2044
SqFt Total 
2044
Utilities 
Electricity ConnectedSewer ConnectedUnderground UtilitiesWater ConnectedPropane
Water Source 
Public
Interior Features
Appliances 
DisposalDishwasherMicrowaveRefrigeratorRangeElectric Water Heater
Cooling 
Electric
Fireplace 
Yes
Fireplace Features 
Factory BuiltGas LogGas StarterGreat Room
Fireplaces 
1
Flooring 
CarpetTileVinyl
Heating 
ElectricHeat PumpZoned
Interior 
Walk-In Closet(s)
Laundry Features 
Electric Dryer HookupWasher Hookup
Window Features 
Insulated Windows
Bathroom 1 
Level - FirstDescription - Half Bath
Bathroom 2 
Level - FirstDescription - Full Bath
Bathroom 3 
Level - SecondDescription - Full Bath
Bedroom 2 
Level - Second
Bedroom 3 
Level - Second
Bedroom 4 
Level - Second
Bedroom 5 
Level - Second
Great Room 
Level - First
Kitchen 
Level - First
Primary Bedroom 
Level - First
Utility Room 
Level - First
Save
Ask
Tour
Hide
Share
Exterior Features
Construction Details 
Brick VeneerVinyl Siding
Fencing 
Privacy
Roof 
Shingle
View 
Neighborhood
Waterview 
Neighborhood
Windows/Doors 
Insulated Windows
Community Features
Association Amenities 
Other
Association Fee 
$100.0
Association Fee Frequency 
Annually
Community Features 
ParkTennis Court(s)Pool
MLS Area 
002 - Fayette County NE
School District 
Fayette County - 1
Schools
School District
Fayette County - 1
Elementary School
Athens-Chilesburg
Middle School
Edythe J. Hayes
High School
Henry Clay
Listing courtesy of Michelle Gunter of Bluegrass Home Group


Listing information is provided by Participants of Bluegrass Realtors MLS. IDX information is provided exclusively for personal, non-commercial use, and may not be used for any purpose other than to identify prospective properties consumers may be interested in purchasing. Information is deemed reliable but not guaranteed. Copyright 2026, Bluegrass Realtors MLS.
Data last updated at: 2026-10-23 03:01 AM UTC

Neighborhood & Commute
Source: Walkscore
Disclosure: Community information and market data powered by Constellation Data Labs. Information is deemed reliable but not guaranteed.
Save
Ask
Tour
Hide
Share