

Save
Ask
Tour
Hide
$440,000
2 Days On Site
1464 Sugar Maple LaneLexington, KY 40511
For Sale|Single Family Residence|Active
3
Beds
3
Total Baths
2
Full Baths
1
Partial Bath
2,260
SqFt
$195
/SqFt
1988
Built
Subdivision:
Griffin Gate
County:
Fayette
Listing courtesy of Rob Bradley of Turf Town Properties
Call Now: 270-994-8686
Is this the listing for you? We can help make it yours.
270-994-8686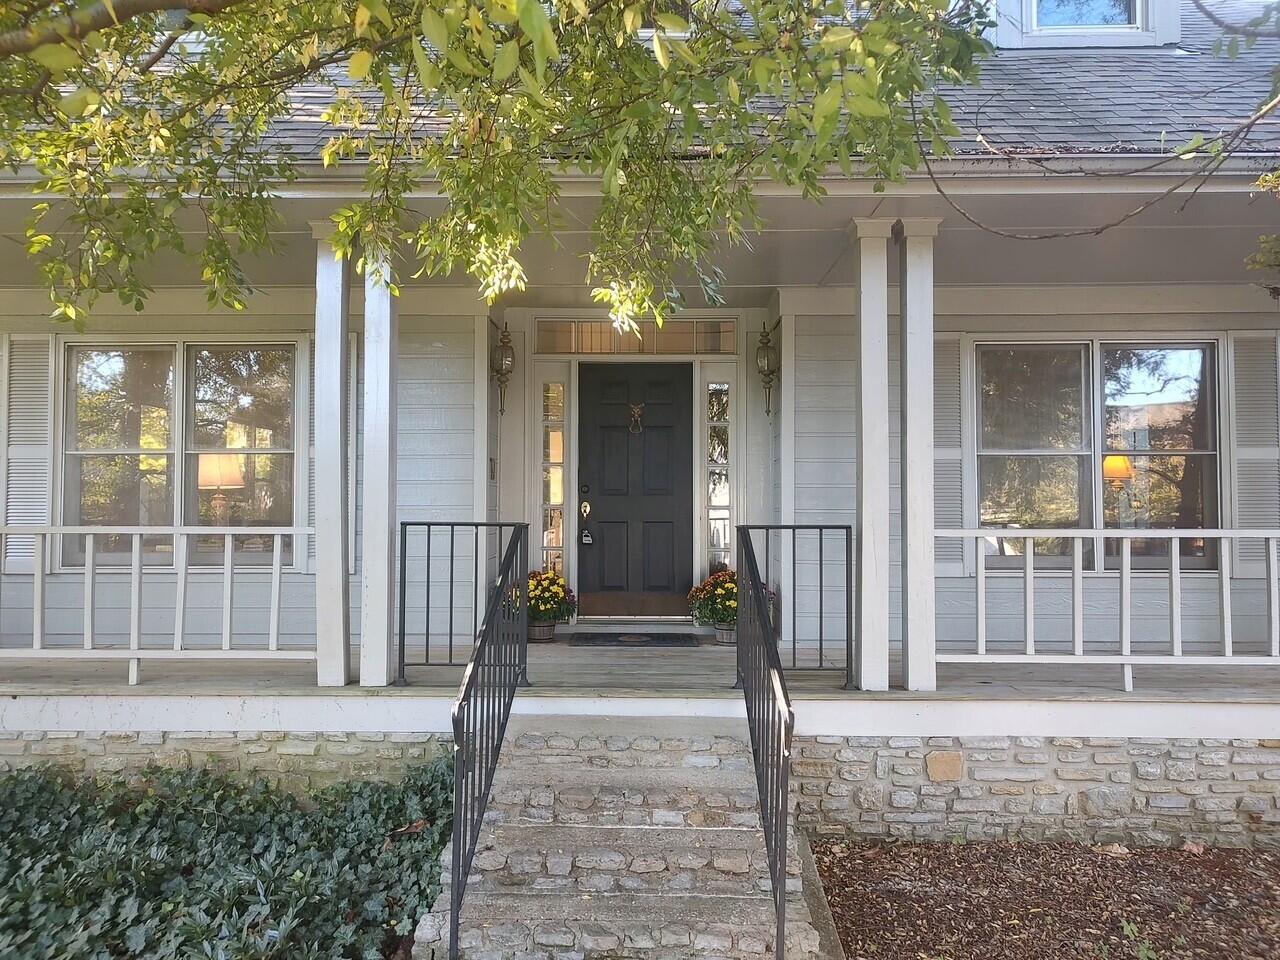
Save
Ask
Tour
Hide
Mortgage Calculator
Monthly Payment (Est.)
Enter an interest rate to see your estimated monthly payment.Calculator powered by Showcase IDX, a Constellation1 Company. Copyright ©2026 Information is deemed reliable but not guaranteed.
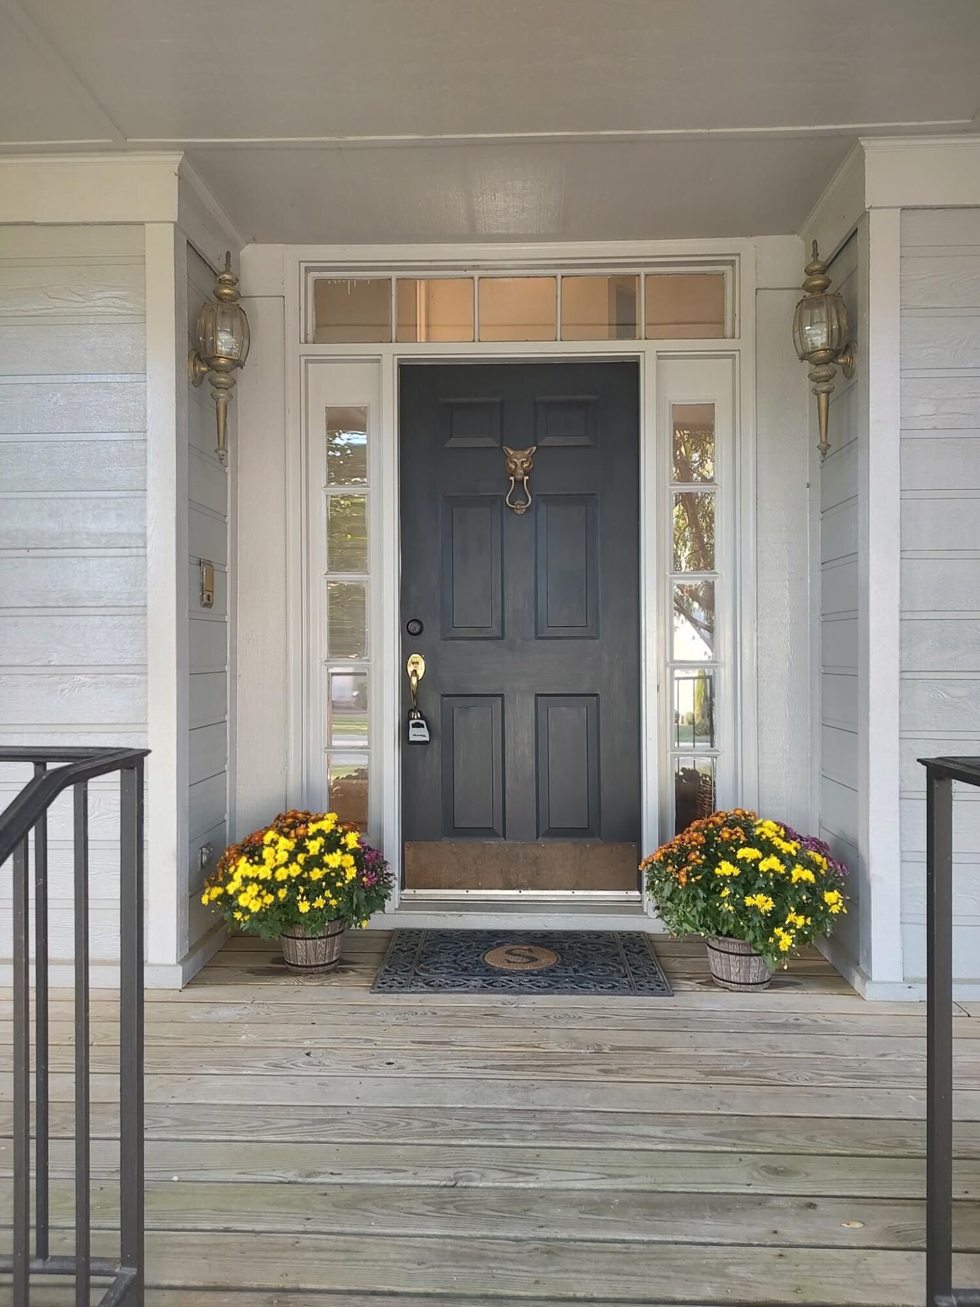
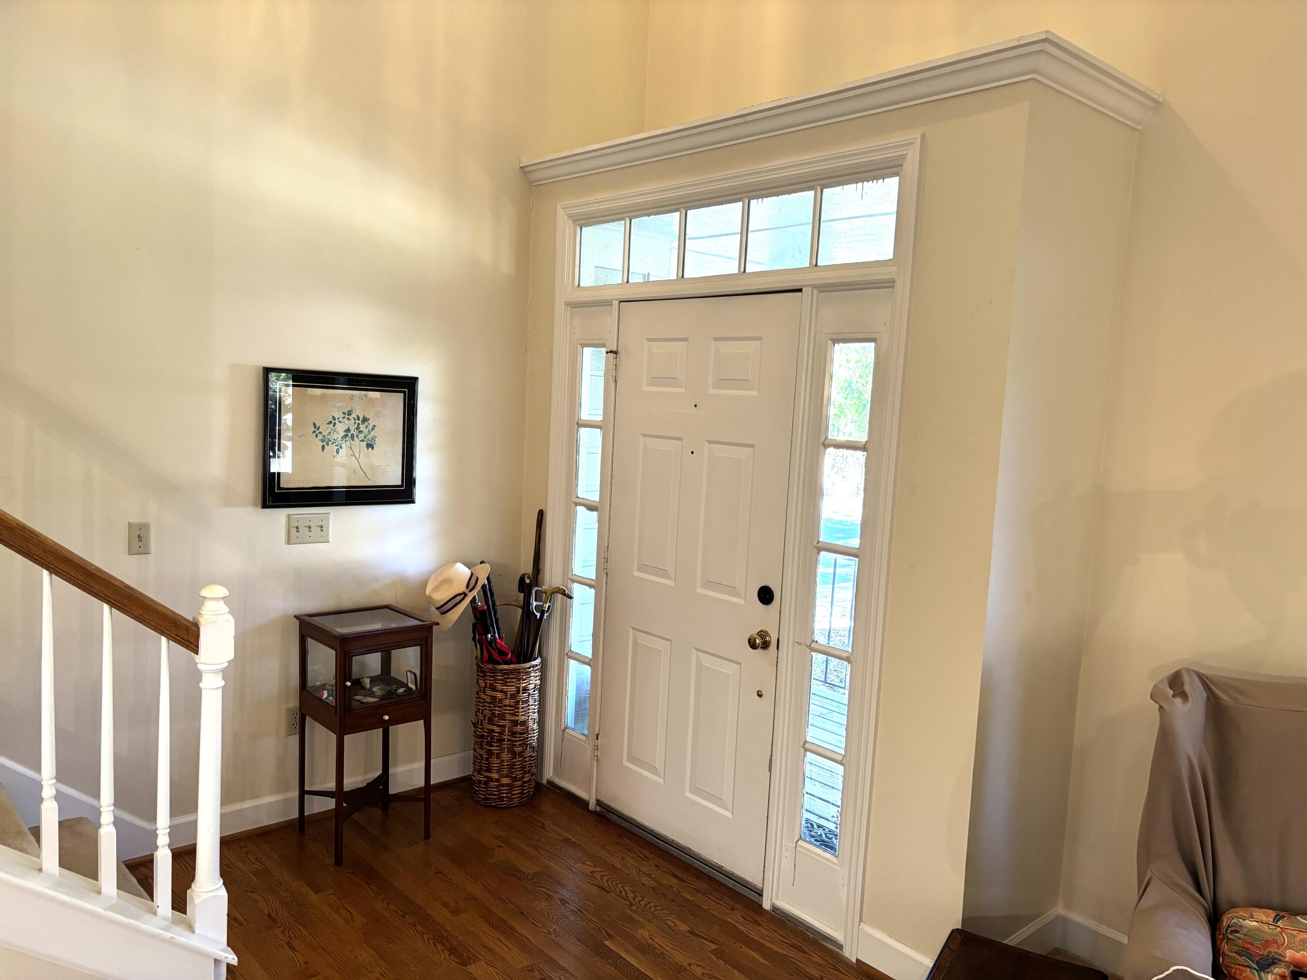
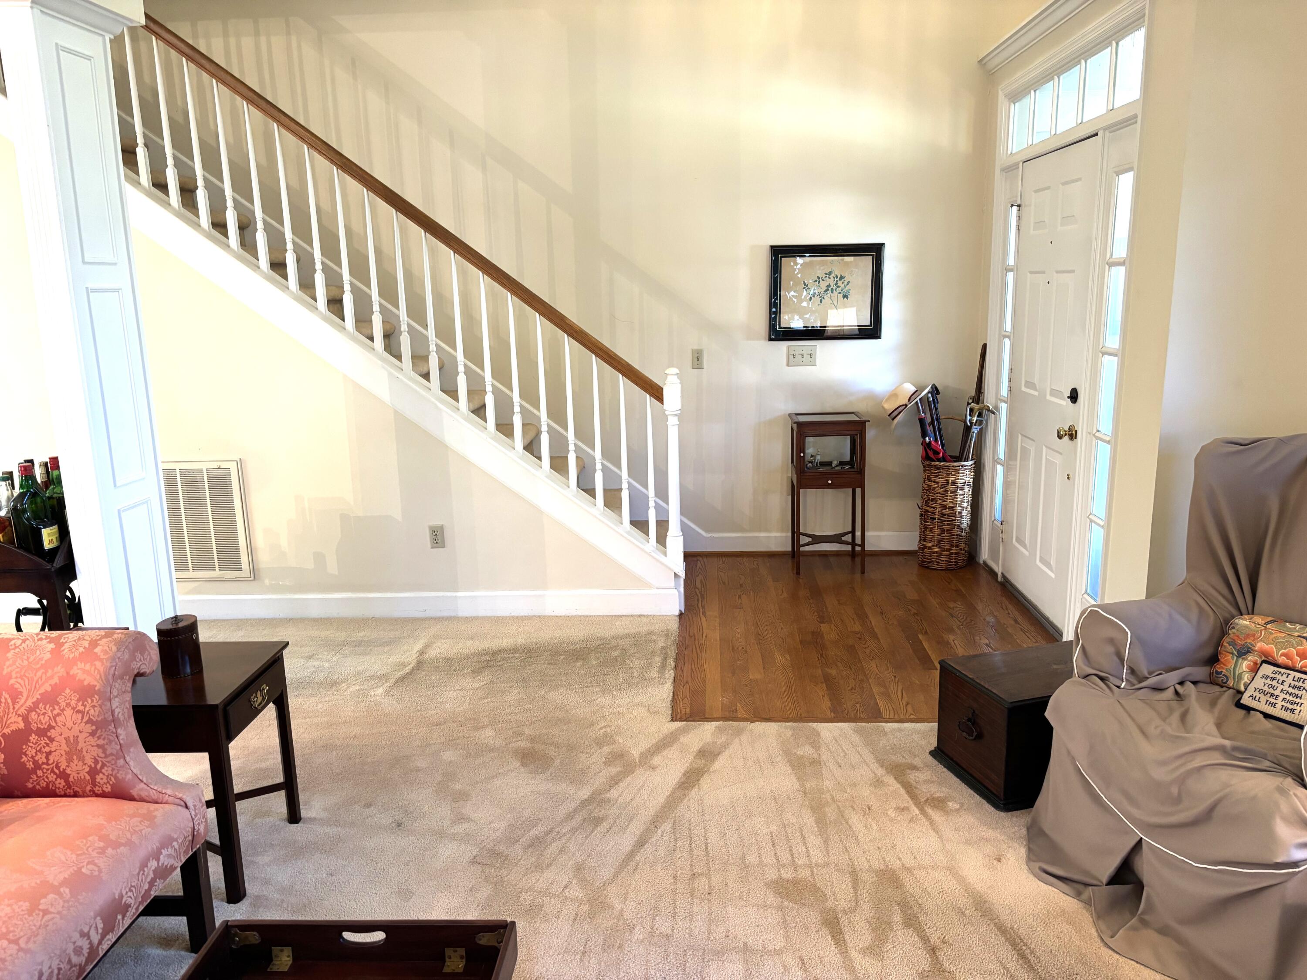
Situated near the 18th tee of Griffin Gate Golf Club in the popular Griffin Gate subdivision, this spacious home features an open living and dining area with a fireplace and plenty of natural light. The kitchen offers a center island and an adjoining breakfast area with access to the back deck. The first floor also includes a primary suite with a private bath and an additional half bath. Upstairs, you'll find two additional bedrooms, a full bathroom, and a large bonus room. Additional features include a covered front porch and an attached two-car garage. The property is being sold as-is, with inspections welcome.
Save
Ask
Tour
Hide
Listing Snapshot
Price
$440,000
Days On Site
2 Days
Bedrooms
3
Inside Area (SqFt)
2,260 sqft
Total Baths
3
Full Baths
2
Partial Baths
1
Lot Size
0.185 Acres
Year Built
1988
MLS Number
26029267
Status
Active
Property Tax
N/A
HOA/Condo/Coop Fees
$330 monthly
Sq Ft Source
Appraiser
Friends & Family
Recent Activity
| 11 hours ago | Status changed to Active | |
| 11 hours ago | Listing updated with changes from the MLS | |
| 2 days ago | Listing first seen on site |
General Features
Acres
0.185
Foundation
BlockStone
Garage
Yes
Garage Spaces
2
Levels
One and One Half
Parking
Off StreetGarage Faces Front
Property Sub Type
Single Family Residence
Sewer
Public Sewer
SqFt Above
2260
SqFt Total
2260
Style
Cape Cod
Utilities
Electricity ConnectedNatural Gas ConnectedSewer ConnectedWater Connected
Water Source
Public
Interior Features
Appliances
DisposalDishwasherMicrowaveRefrigeratorOvenRangeGas Water Heater
Basement
Crawl Space
Cooling
ElectricCeiling Fan(s)
Fireplace
Yes
Fireplace Features
Living Room
Fireplaces
1
Flooring
CarpetVinyl
Heating
Forced Air
Interior
Breakfast BarEntrance FoyerEat-in KitchenWalk-In Closet(s)Ceiling Fan(s)Soaking Tub
Laundry Features
Electric Dryer HookupMain Level
Window Features
Insulated WindowsWindow TreatmentsBlindsScreens
Bathroom 1
Level - FirstDescription - Half Bath
Bathroom 3
Level - SecondDescription - Full Bath
Bedroom 2
Level - Second
Bedroom 3
Level - Second
Bonus Room
Level - Second
Dining Room
Level - First
Kitchen
Level - First
Living Room
Level - First
Primary Bathroom
Level - FirstDescription - Full Bath
Primary Bedroom
Level - First
Utility Room
Level - First
Save
Ask
Tour
Hide
Exterior Features
Construction Details
Masonite
Fencing
Wood
Lot Features
LandscapedSecludedMany Trees
Other Structures
Shed(s)
Roof
CompositionShingle
View
Neighborhood
Waterview
Neighborhood
Windows/Doors
Insulated WindowsWindow TreatmentsBlindsScreens
Community Features
Association Amenities
ClubhouseOtherTennis Court(s)Recreation FacilitiesPoolSecurity
Association Fee
$330.0
Association Fee Frequency
Monthly
Community Features
Tennis Court(s)Pool
MLS Area
001 - Fayette County NW
School District
Fayette County - 1
Schools
School District
Fayette County - 1
Elementary School
Mary Todd
Middle School
Winburn
High School
Bryan Station
Listing courtesy of Rob Bradley of Turf Town Properties

Listing information is provided by Participants of Bluegrass Realtors MLS. IDX information is provided exclusively for personal, non-commercial use, and may not be used for any purpose other than to identify prospective properties consumers may be interested in purchasing. Information is deemed reliable but not guaranteed. Copyright 2026, Bluegrass Realtors MLS.
Data last updated at: 2026-10-23 07:05 AM UTC
Neighborhood & Commute
Source: Walkscore
Disclosure: Community information and market data powered by Constellation Data Labs. Information is deemed reliable but not guaranteed.
Save
Ask
Tour
Hide
Did you know? You can invite friends and family to your search. They can join your search, rate and discuss listings with you.