

Save
Ask
Tour
Hide
$525,000
2 Days On Site
3127 Kountry Spring LaneHopkinsville, KY 42240
For Sale|Single Family Residence|Active
5
Beds
3
Total Baths
2
Full Baths
1
Partial Bath
3,000
SqFt
$175
/SqFt
2007
Built
County:
Christian
Listing courtesy of Lisa Boren of Payne Real Estate
Call Now: 270-994-8686
Is this the listing for you? We can help make it yours.
270-994-8686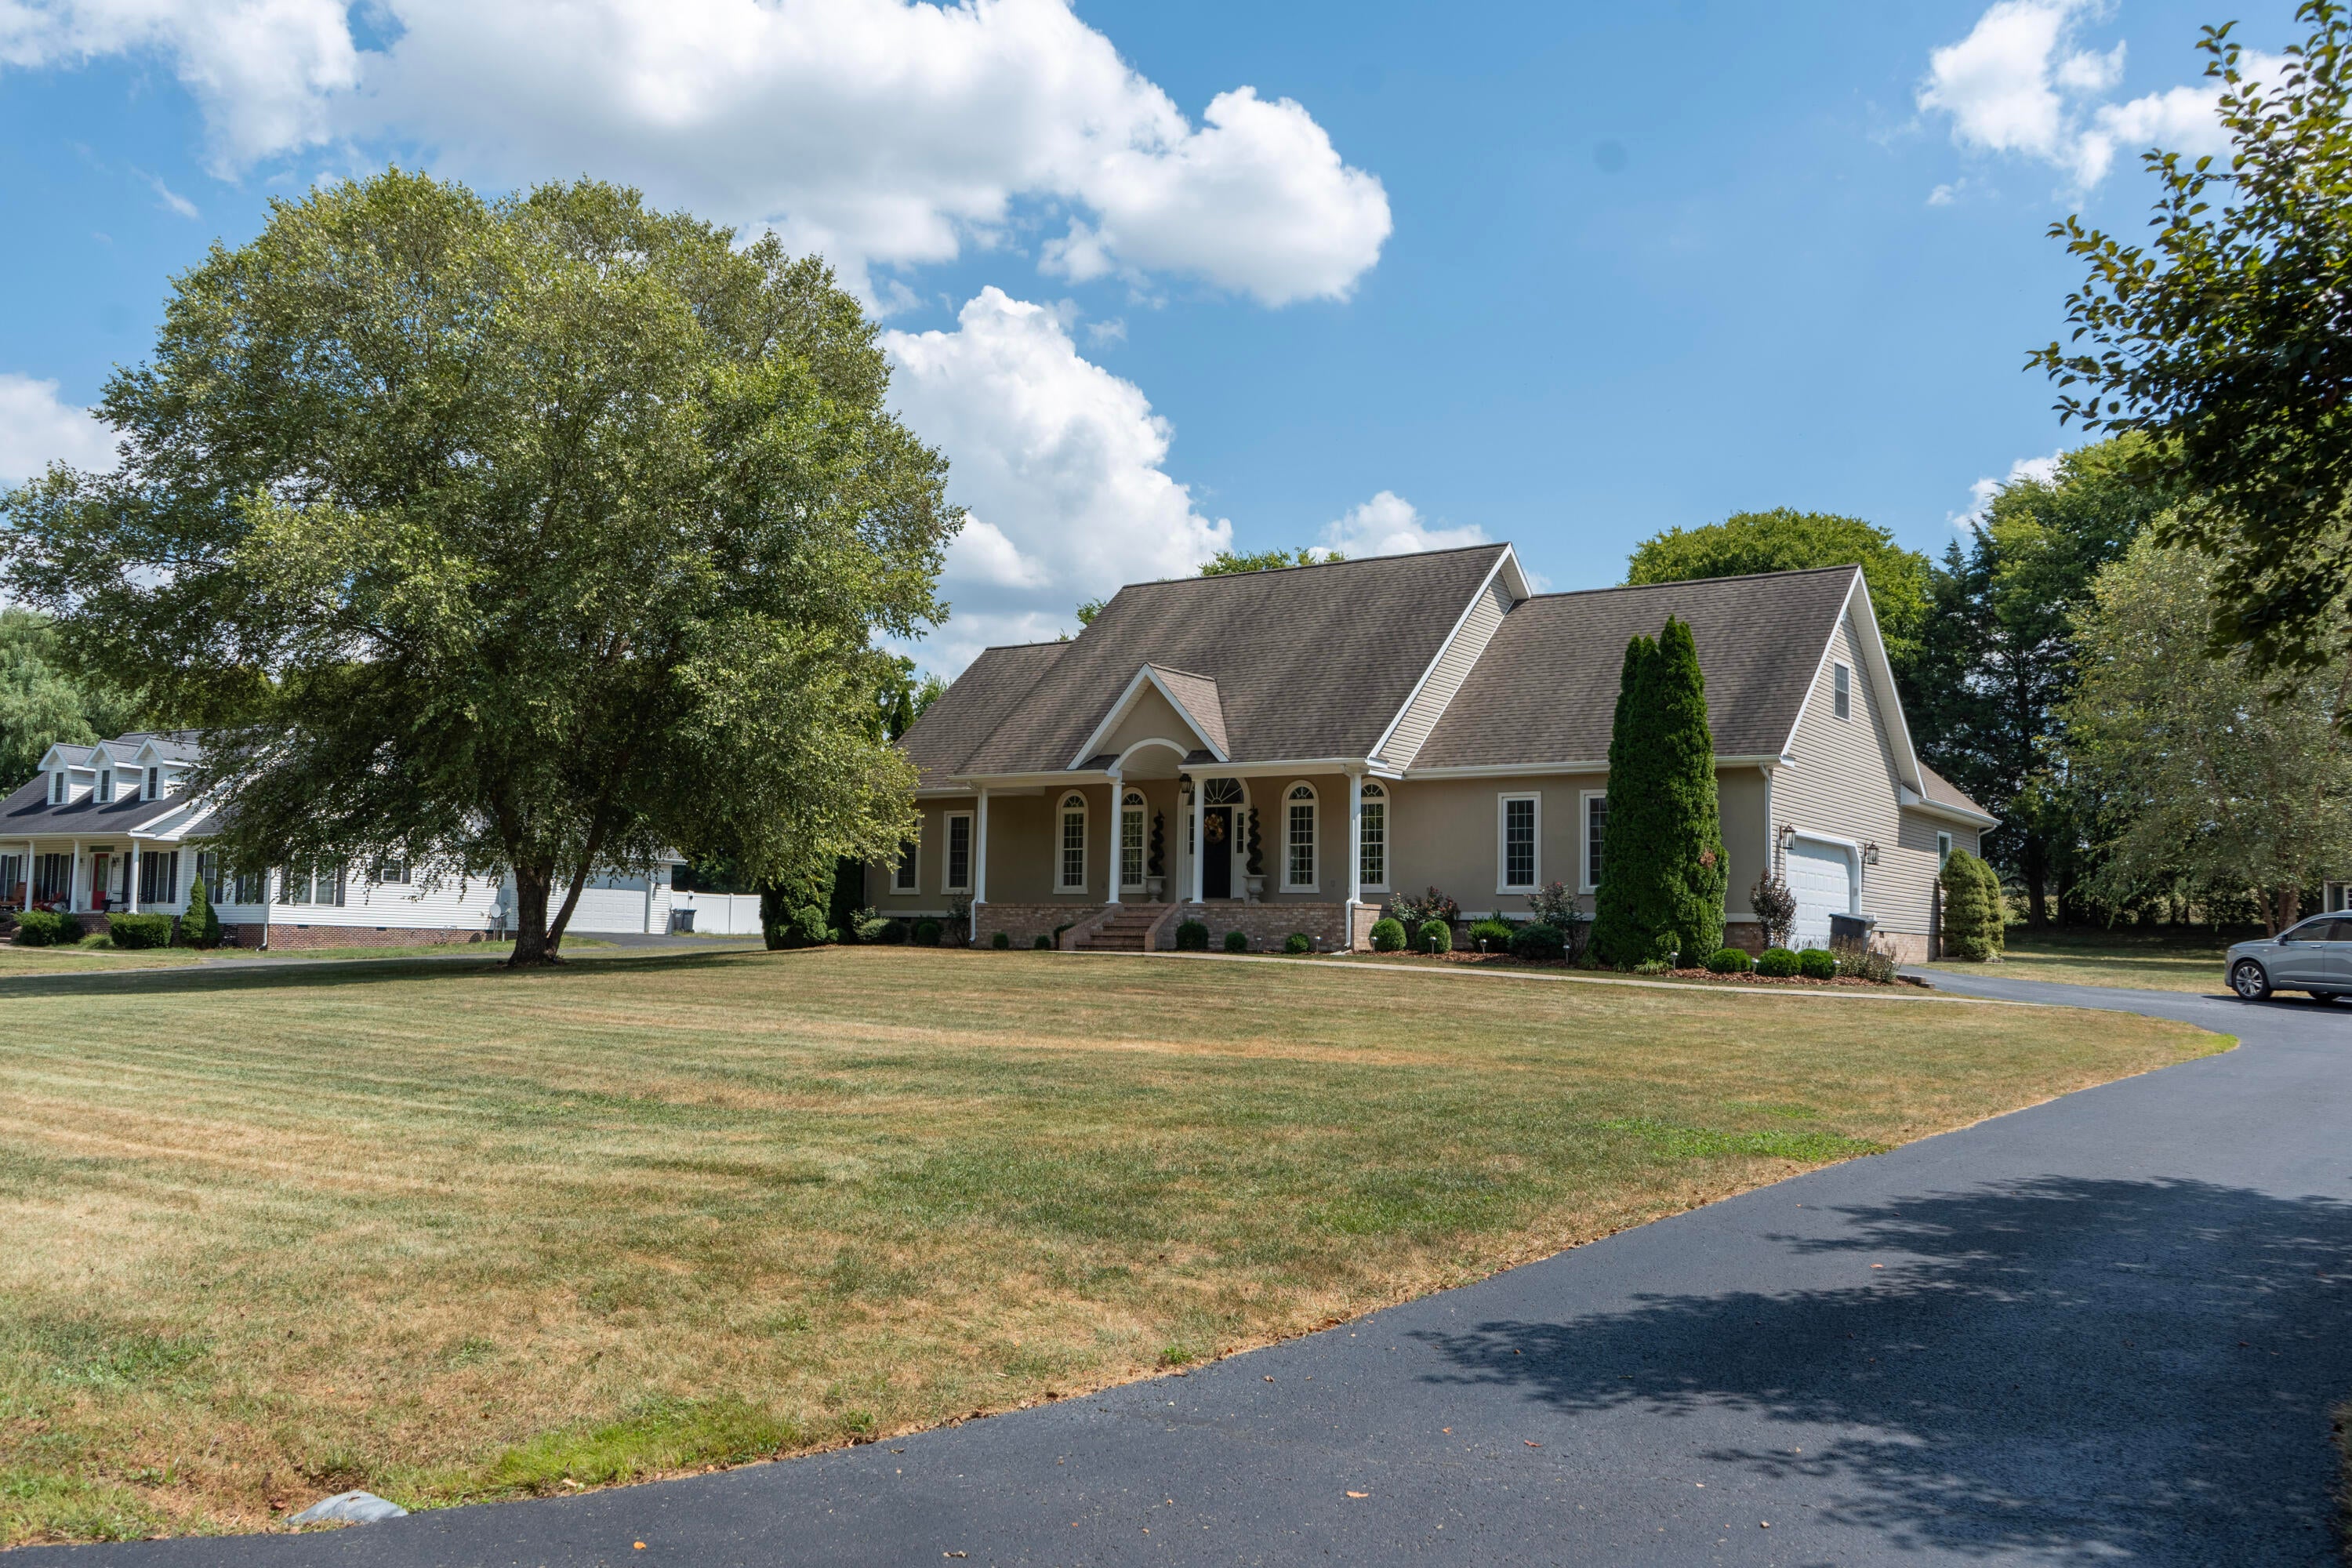
Save
Ask
Tour
Hide
Mortgage Calculator
Monthly Payment (Est.)
Enter an interest rate to see your estimated monthly payment.Calculator powered by Showcase IDX, a Constellation1 Company. Copyright ©2026 Information is deemed reliable but not guaranteed.
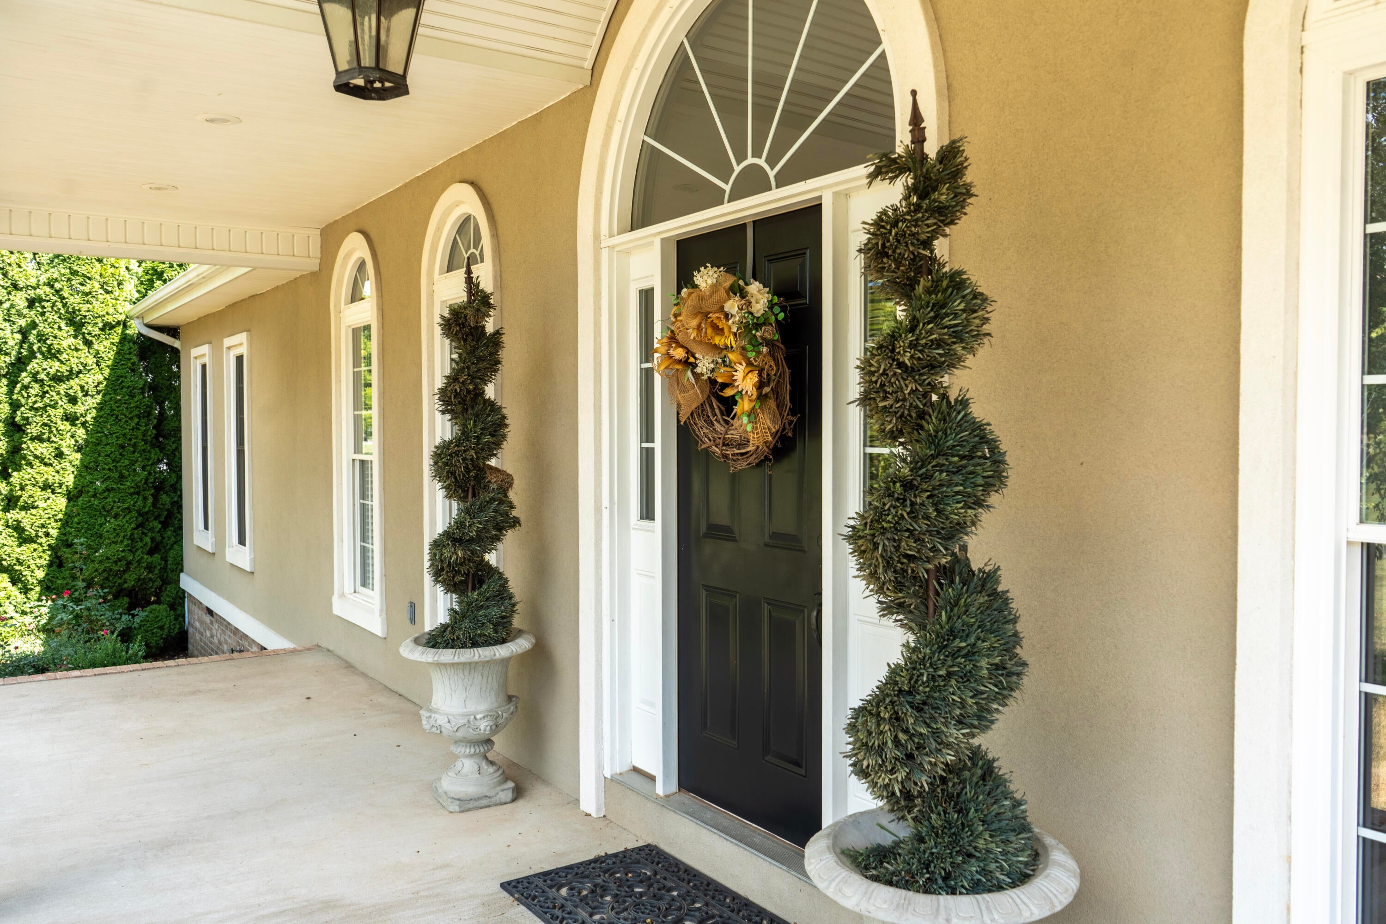
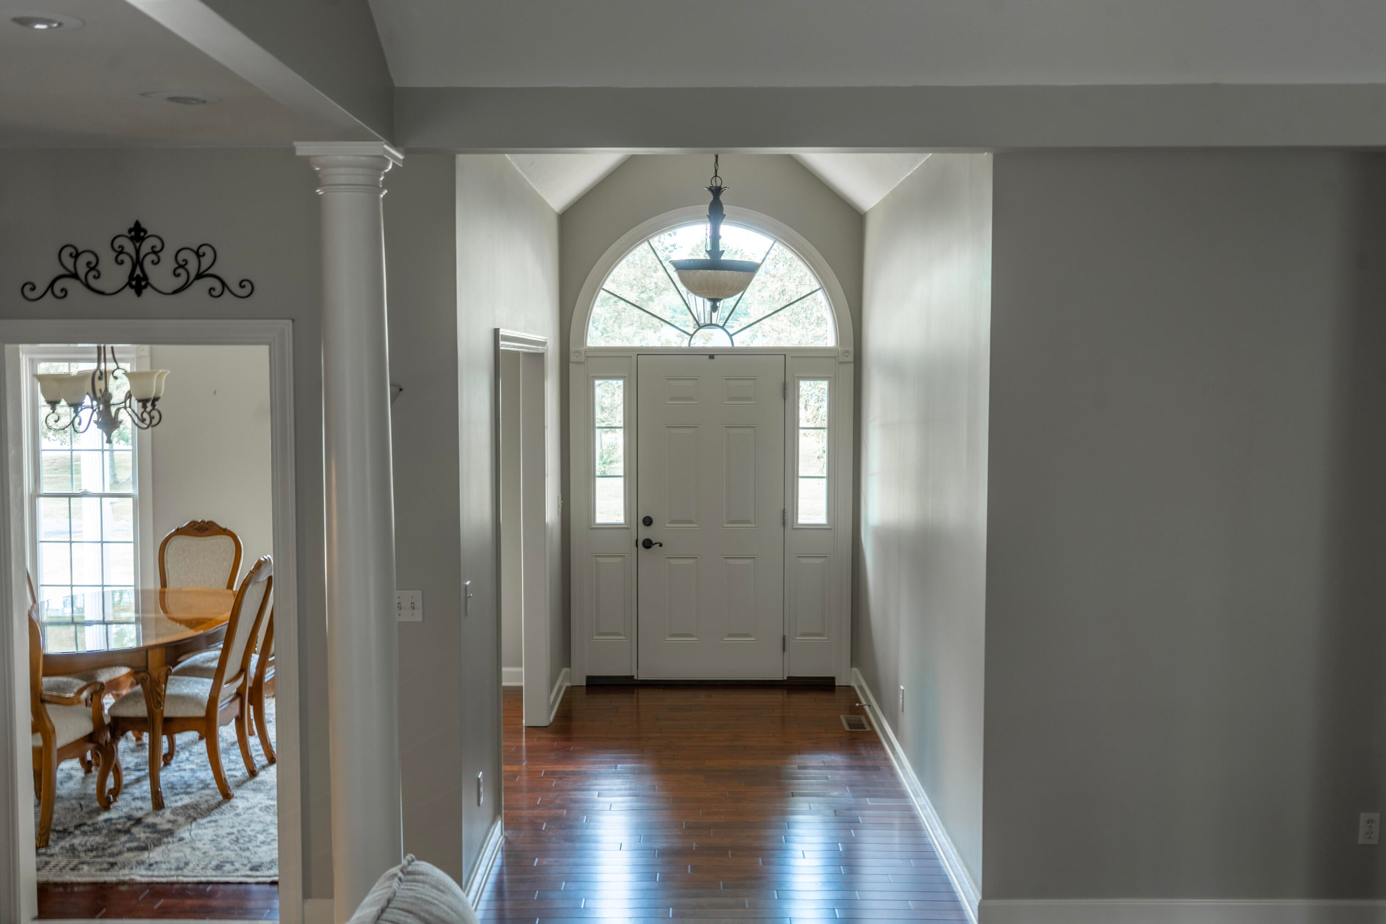
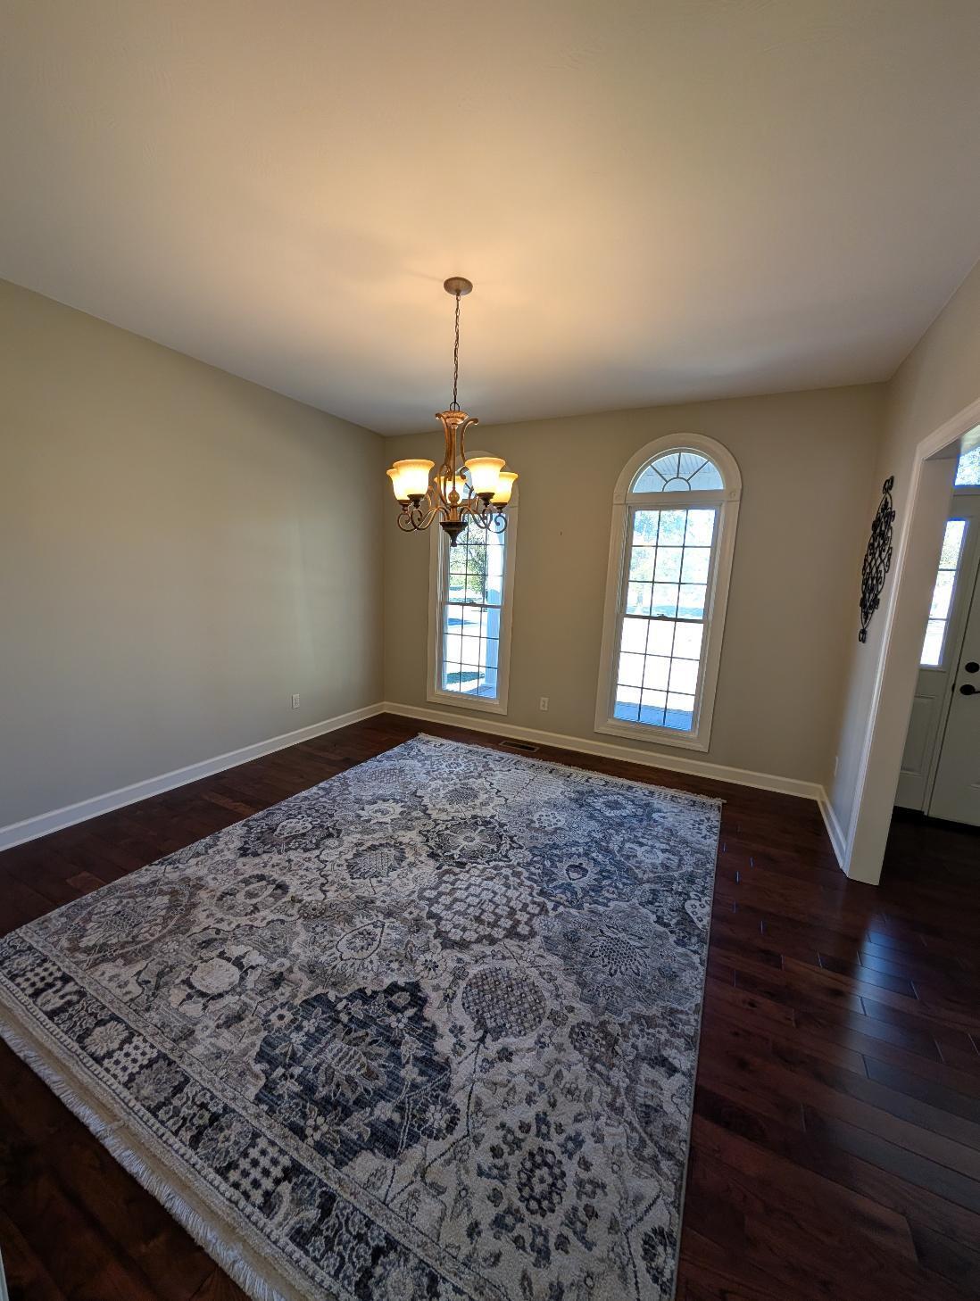
Stunning home located just outside of town. Five Bedrooms and a Bonus Room. Incredible Primary Bedroom Suite, featuring a master bathroom with a soaking tub and separate walk-in tiled shower and an attached office. Dream eat-in kitchen with custom cabinets, granite countertop, breakfast bar that opens up to the large living room with fireplace. Formal dining room just off the foyer. Three more bedrooms on the main level. Large bonus room and fifth bedroom upstairs. Beautiful covered front porch. Covered back porch and stone patio along with a large above ground pool and deck. Two car side entry garage. All sitting on a large 1.24 acre lot. Move-in ready, so make your appointment to see this lovely home today.
Save
Ask
Tour
Hide
Listing Snapshot
Price
$525,000
Days On Site
2 Days
Bedrooms
5
Inside Area (SqFt)
3,000 sqft
Total Baths
3
Full Baths
2
Partial Baths
1
Lot Size
1.24 Acres
Year Built
2007
MLS Number
26029255
Status
Active
Property Tax
N/A
HOA/Condo/Coop Fees
N/A
Sq Ft Source
Public Records
Friends & Family
Recent Activity
| 9 hours ago | Status changed to Active | |
| 9 hours ago | Listing updated with changes from the MLS | |
| 2 days ago | Listing first seen on site |
General Features
Acres
1.24
Foundation
Block
Garage
Yes
Garage Spaces
2
Levels
One and One Half
Parking
DrivewayGarage Faces Side
Property Sub Type
Single Family Residence
Sewer
Septic Tank
SqFt Above
3000
SqFt Total
3000
Style
Contemporary
Utilities
Electricity ConnectedWater Connected
Water Source
Private
Interior Features
Appliances
DishwasherRefrigeratorCooktopOvenElectric Water Heater
Basement
Crawl Space
Cooling
Central AirCeiling Fan(s)Heat Pump
Fireplace
Yes
Fireplace Features
Gas LogLiving Room
Flooring
CarpetCeramic TileHardwood
Heating
CeilingElectricHeat Pump
Interior
Breakfast BarEntrance FoyerWalk-In Closet(s)Ceiling Fan(s)Soaking Tub
Laundry Features
Electric Dryer HookupMain Level
Window Features
Insulated WindowsBlinds
Bathroom 3
Dimensions - 13.0x13.0Level - First
Bathroom 4
Dimensions - 15.0x11.0Level - First
Bedroom 2
Dimensions - 13.0x12.0Level - First
Bedroom 5
Dimensions - 15.0x13.0Level - Second
Bonus Room
Dimensions - 25.0x136.0Level - Second
Dining Room
Dimensions - 13.0x13.0Level - FirstDescription - Formal
Kitchen
Dimensions - 26.0x13.0Level - FirstDescription - Eat-In
Living Room
Dimensions - 19.0x15.0Level - FirstDescription - Fireplace
Office
Dimensions - 14.0x9.0Level - First
Primary Bedroom
Dimensions - 14.0x15.0Level - FirstDescription - Suite
Save
Ask
Tour
Hide
Exterior Features
Construction Details
Stucco
Fencing
Partial
Lot Features
Landscaped
Other Structures
Shed(s)
Pool Features
Above GroundPrivate
Private Pool
Yes
Windows/Doors
Insulated WindowsBlinds
Community Features
MLS Area
106 - Christian County
School District
Christian County - 106
Schools
School District
Christian County - 106
Elementary School
Sinking Fork
Middle School
Christian Co
High School
Christian Co
Listing courtesy of Lisa Boren of Payne Real Estate

Listing information is provided by Participants of Bluegrass Realtors MLS. IDX information is provided exclusively for personal, non-commercial use, and may not be used for any purpose other than to identify prospective properties consumers may be interested in purchasing. Information is deemed reliable but not guaranteed. Copyright 2026, Bluegrass Realtors MLS.
Data last updated at: 2026-10-23 04:56 AM UTC
Neighborhood & Commute
Source: Walkscore
Disclosure: Community information and market data powered by Constellation Data Labs. Information is deemed reliable but not guaranteed.
Save
Ask
Tour
Hide
Did you know? You can invite friends and family to your search. They can join your search, rate and discuss listings with you.