Find your next perfect space

All Listings

Save
Ask
Tour
Hide
Share
$695,000
New Listing

2156 Palomar Trace Drive
Lexington, KY 40513

For Sale|Single Family Residence|Active
4
Beds
4
Total Baths
3
Full Baths
1
Partial Bath
3,543
SqFt
$196
/SqFt
2018
Built
County:
Fayette
Listing courtesy of Lauren Ball of Deborah Ball Realty
Call Now: 270-994-8686
Is this the listing for you? We can help make it yours.
270-994-8686
2156 Palomar Trace Drive2156 Palomar Trace Drive2156 Palomar Trace Drive2156 Palomar Trace Drive
Save
Ask
Tour
Hide
Share

Mortgage Calculator

Monthly Payment (Est.)

Enter an interest rate to see your estimated monthly payment.
Calculator powered by Showcase IDX, a Constellation1 Company. Copyright ©2026 Information is deemed reliable but not guaranteed.

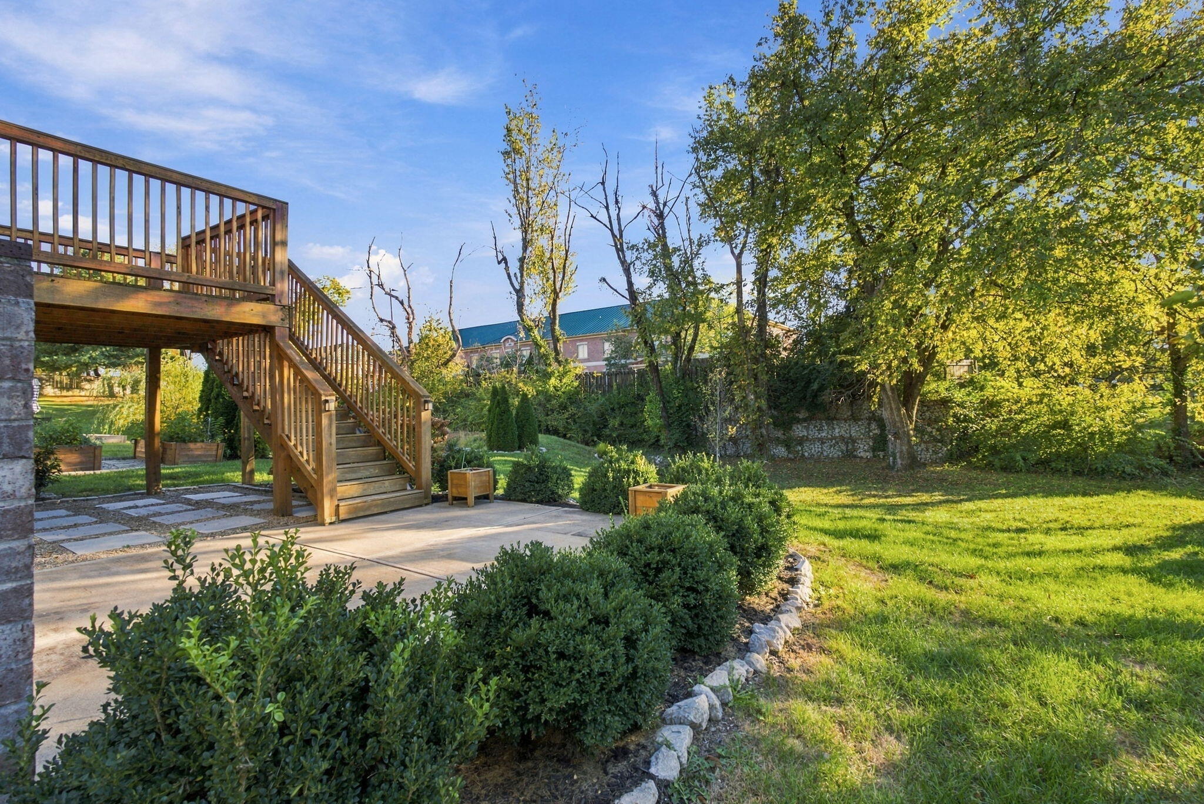
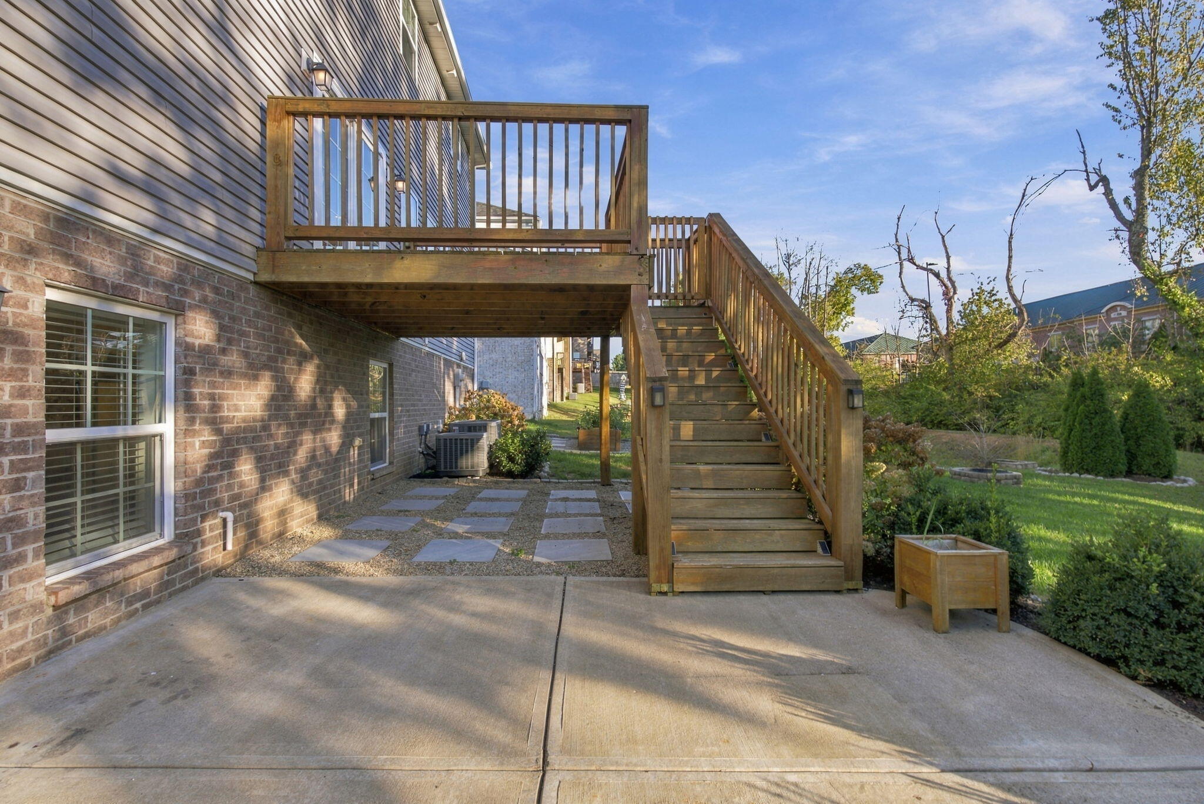
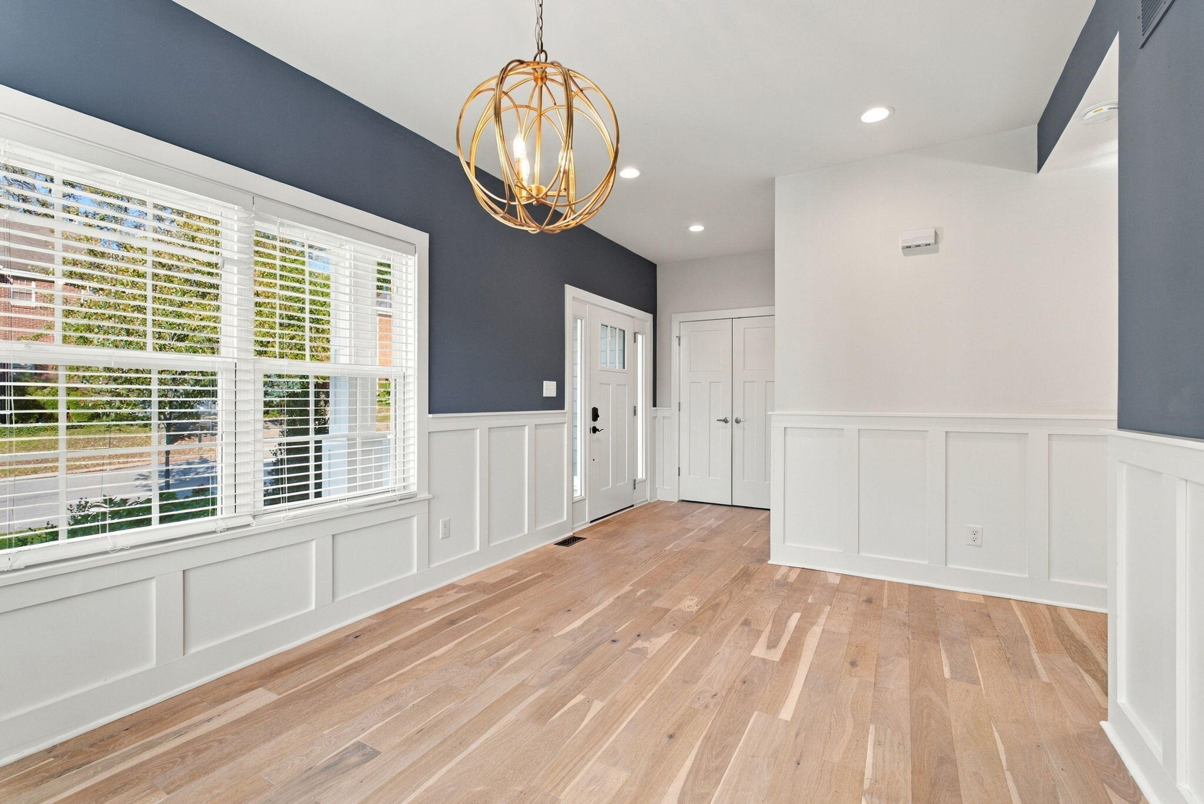
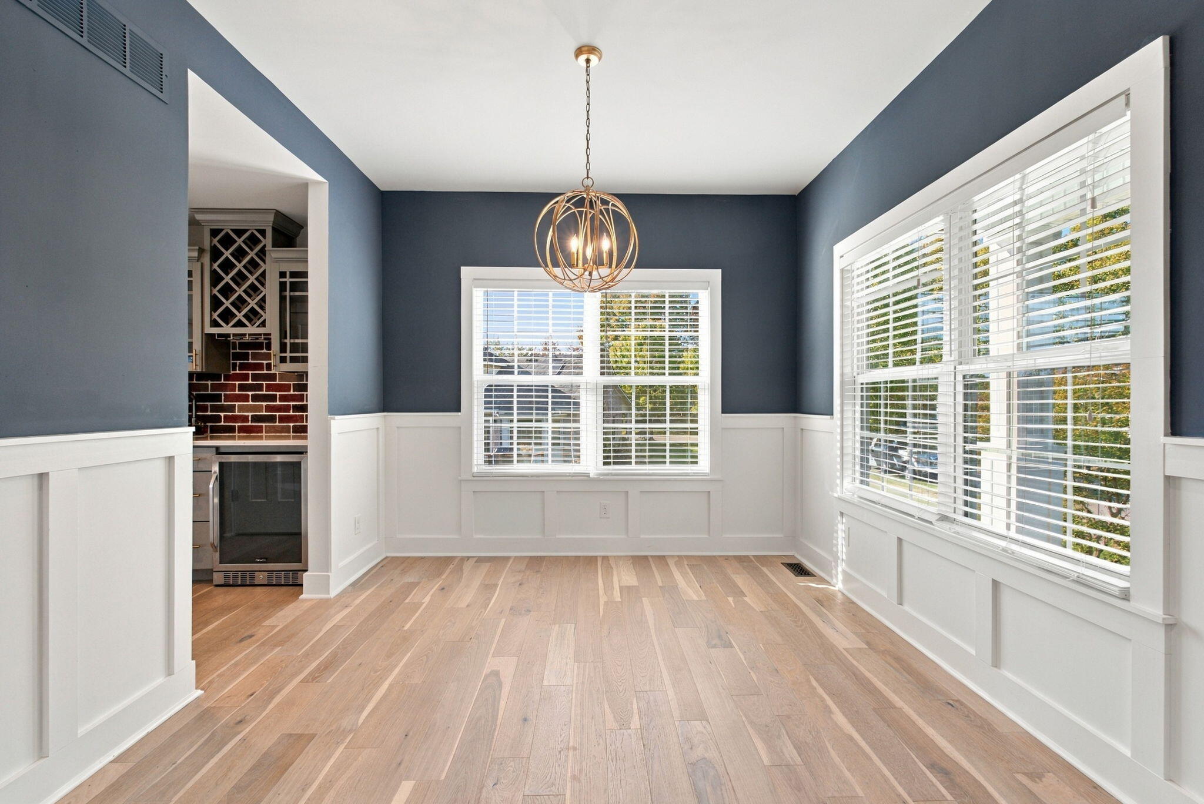
Move-in ready in 40513--without the renovation list! This newer-construction home offers the updated finishes and modern functionality today's buyers are looking for, without the projects and additional out-of-pocket costs that can come with having to update a home. Even better, the walkout basement is already finished, providing valuable additional living space from day one. The main level features an open layout, gas fireplace and a beautifully appointed kitchen with gas range, drawer microwave and adjoining butler's pantry complete with wet bar, beverage refrigerator, wine storage and glass-front cabinetry. Upstairs, the spacious primary suite offers two walk-in closets, including one with direct access to the laundry room, plus a spa-inspired bath with freestanding tub and tiled shower. Additional bedrooms and a versatile loft provide plenty of flexibility for work or play. Downstairs, the finished walkout basement expands the home with a family room, kitchenette, full bath, and flexible living space, while still providing unfinished storage. No need to budget for a future basement renovation, replacing dated finishes, or spending months updating a home after closing--it's already been done. Outside, enjoy established landscaping and outdoor living spaces, all in a convenient Palomar-area location near shopping, dining, coffee, and everyday amenities. For buyers who love the location and convenience of 40513 but don't want the expense or disruption of renovating an older home, 2156 Palomar Trace offers a newer, updated alternative that's ready to enjoy now. In the Rosa Parks Elementary, Beaumont Middle and Dunbar High School district.

Save
Ask
Tour
Hide
Share
Listing Snapshot
Price 
$695,000
Days On Site 
0 Days
Bedrooms 
4
Inside Area (SqFt) 
3,543 sqft
Total Baths 
4
Full Baths 
3
Partial Baths 
1
Lot Size 
0.121 Acres
Year Built 
2018
MLS Number 
26029233
Status 
Active
Property Tax 
N/A
HOA/Condo/Coop Fees 
N/A
Sq Ft Source 
Public Records
Friends & Family
Recent Activity
8 hours agoListing first seen on site
8 hours agoListing updated with changes from the MLS
General Features
Acres 
0.121
Foundation 
Concrete PerimeterSlab
Garage 
Yes
Garage Spaces 
2
Levels 
Two
Parking 
DrivewayGarage Door OpenerGarage Faces Front
Property Sub Type 
Single Family Residence
Sewer 
Public Sewer
SqFt Above 
2507
SqFt Below 
1036
SqFt Total 
3543
Style 
Craftsman
Utilities 
Cable ConnectedElectricity ConnectedNatural Gas ConnectedPhone AvailableSewer ConnectedUnderground UtilitiesWater Connected
Water Source 
Public
Interior Features
Appliances 
DisposalDishwasherGas RangeMicrowaveOtherRefrigeratorElectric Water Heater
Basement 
Bath/StubbedFinishedPartially FinishedWalk-Out AccessWalk-Up Access
Cooling 
ElectricCeiling Fan(s)
Fireplace 
Yes
Fireplace Features 
Family RoomGas Log
Fireplaces 
1
Flooring 
CarpetHardwoodTile
Heating 
Electric
Interior 
Breakfast BarEntrance FoyerEat-in KitchenWet BarWalk-In Closet(s)Ceiling Fan(s)Soaking Tub
Laundry Features 
Electric Dryer HookupWasher HookupUpper Level
Window Features 
Insulated WindowsBlindsScreens
Bathroom 1 
Level - FirstDescription - Powder room
Bathroom 2 
Level - SecondDescription - Ensuite bathroom for primary
Bathroom 3 
Level - Second
Bathroom 4 
Level - LowerDescription - Full bathroom
Bedroom 2 
Level - SecondDescription - Built-ins added
Bedroom 3 
Level - Second
Bedroom 4 
Level - Second
Dining Room 
Level - FirstDescription - Breakfast area
Foyer 
Level - FirstDescription - Coat closet
Kitchen 
Level - First
Living Room 
Level - FirstDescription - Fireplace
Other 
Level - SecondDescription - Loft
Primary Bedroom 
Level - Second
Utility Room 
Level - FirstDescription - Large mudroom with built-in storage
Save
Ask
Tour
Hide
Share
Exterior Features
Construction Details 
Brick VeneerHardiPlank TypeVinyl Siding
Exterior 
Fire PitGarden
Fencing 
None
Lot Features 
LandscapedFew Trees
Windows/Doors 
Insulated WindowsBlindsScreens
Community Features
MLS Area 
004 - Fayette County SW
School District 
Fayette County - 1
Schools
School District
Fayette County - 1
Elementary School
Rosa Parks
Middle School
Beaumont
High School
Dunbar
Listing courtesy of Lauren Ball of Deborah Ball Realty


Listing information is provided by Participants of Bluegrass Realtors MLS. IDX information is provided exclusively for personal, non-commercial use, and may not be used for any purpose other than to identify prospective properties consumers may be interested in purchasing. Information is deemed reliable but not guaranteed. Copyright 2026, Bluegrass Realtors MLS.
Data last updated at: 2026-10-23 02:15 AM UTC

Neighborhood & Commute
Source: Walkscore
Disclosure: Community information and market data powered by Constellation Data Labs. Information is deemed reliable but not guaranteed.
Save
Ask
Tour
Hide
Share