Find your next perfect space

All Listings

Save
Ask
Tour
Hide
Share
$285,000
2 Days On Site

368 Palomino Drive
Richmond, KY 40475

Single Family Residence|Coming Soon
3
Beds
2
Total Baths
2
Full Baths
1,666
SqFt
$171
/SqFt
2002
Built
County:
Madison
Listing courtesy of Ann Ford of RE/MAX Elite Realty Danville
Call Now: 270-994-8686
Is this the listing for you? We can help make it yours.
270-994-8686
368 Palomino Drive368 Palomino Drive
Save
Ask
Tour
Hide
Share

Mortgage Calculator

Monthly Payment (Est.)

Enter an interest rate to see your estimated monthly payment.
Calculator powered by Showcase IDX, a Constellation1 Company. Copyright ©2026 Information is deemed reliable but not guaranteed.

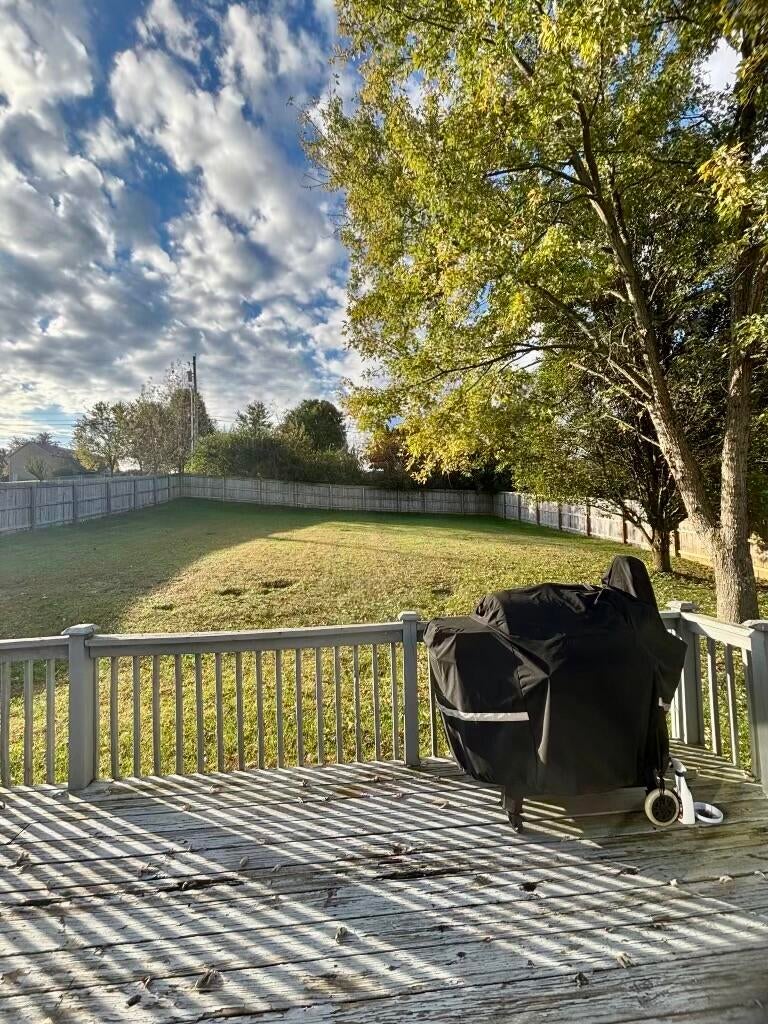
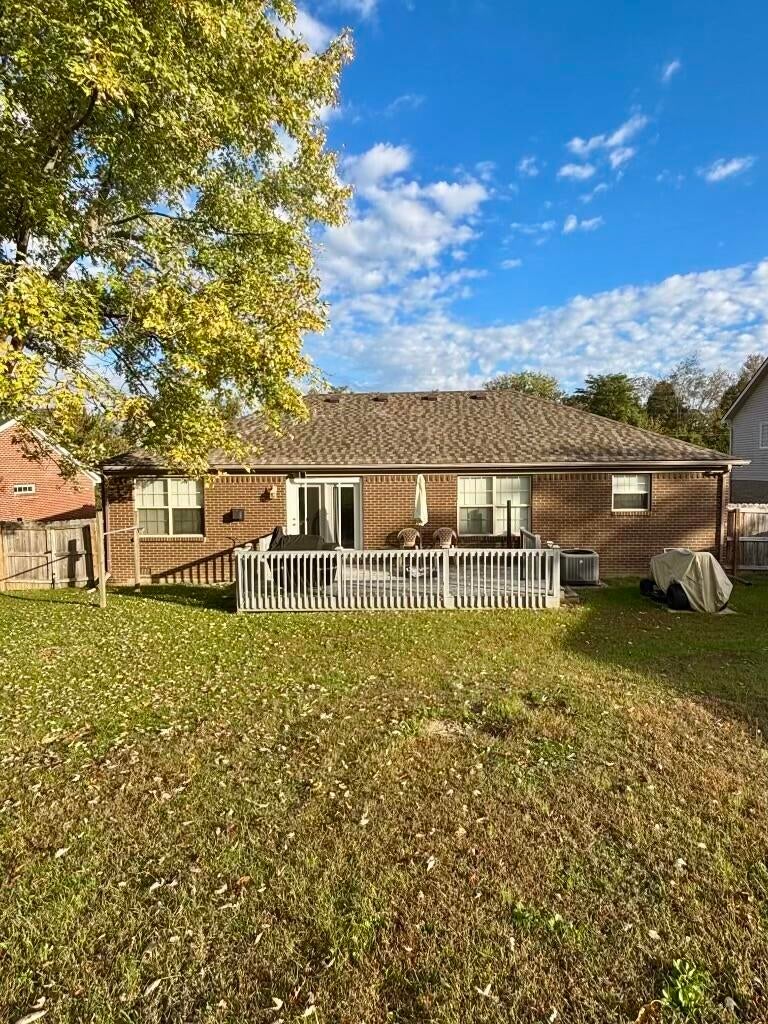
Welcome to 368 Palomino Drive in Richmond, KY! This inviting 3-bedroom, 2-full-bath home offers comfort, charm, convenience, and several valuable updates! Step inside to discover beautiful hardwood flooring, a cozy gas fireplace that creates a warm and welcoming atmosphere, and a functional layout designed for everyday living and entertaining. Enjoy the convenience of an attached 2-car garage, providing ample space for parking and additional storage. Step outside and enjoy the added privacy of a wooden privacy fence, creating a wonderful space for outdoor entertaining, pets, or simply relaxing. Major improvements offer added peace of mind, including a roof that's approximately 2 years old and heating, cooling, and water heater systems that are approximately 6 years old. Conveniently located near schools, shopping, dining, and Interstate 75, this home offers easy access to everyday necessities and commuting routes while enjoying all that Richmond has to offer. Whether you're purchasing your first home, downsizing, or simply looking for a place to call your own, this property has so much to offer! Don't miss your opportunity to make this home yours! Schedule your private showing today!

Save
Ask
Tour
Hide
Share
Listing Snapshot
Price 
$285,000
Days On Site 
2 Days
Bedrooms 
3
Inside Area (SqFt) 
1,666 sqft
Total Baths 
2
Full Baths 
2
Partial Baths 
N/A
Lot Size 
0.344 Acres
Year Built 
2002
MLS Number 
26029190
Status 
Coming Soon
Property Tax 
N/A
HOA/Condo/Coop Fees 
N/A
Sq Ft Source 
Public Records
Friends & Family
Recent Activity
17 hours agoStatus changed to Coming Soon
17 hours agoListing updated with changes from the MLS
2 days agoListing first seen on site
General Features
Acres 
0.344
Foundation 
Block
Garage 
Yes
Garage Spaces 
2
Levels 
One
Parking 
Garage Faces Front
Property Sub Type 
Single Family Residence
Sewer 
Public Sewer
SqFt Above 
1666
SqFt Total 
1666
Style 
Ranch
Water Source 
Public
Interior Features
Appliances 
DishwasherRefrigeratorRangeElectric Water Heater
Basement 
Crawl Space
Cooling 
ElectricHeat PumpCeiling Fan(s)
Fireplace 
Yes
Fireplace Features 
Gas LogLiving RoomPropane
Fireplaces 
1
Flooring 
CarpetHardwoodVinyl
Heating 
ElectricHeat Pump
Interior 
Eat-in KitchenWalk-In Closet(s)Ceiling Fan(s)
Laundry Features 
Electric Dryer HookupMain LevelWasher Hookup
Bathroom 2 
Level - First
Bedroom 2 
Level - First
Bedroom 3 
Level - First
Kitchen 
Level - First
Living Room 
Level - First
Primary Bedroom 
Level - First
Utility Room 
Level - First
Save
Ask
Tour
Hide
Share
Exterior Features
Construction Details 
Brick Veneer
Fencing 
PrivacyWood
View 
Neighborhood
Waterview 
Neighborhood
Community Features
MLS Area 
008 - Madison County
School District 
Madison County - 8
Schools
School District
Madison County - 8
Elementary School
Kit Carson
Middle School
Madison Mid
High School
Madison Central
Listing courtesy of Ann Ford of RE/MAX Elite Realty Danville


Listing information is provided by Participants of Bluegrass Realtors MLS. IDX information is provided exclusively for personal, non-commercial use, and may not be used for any purpose other than to identify prospective properties consumers may be interested in purchasing. Information is deemed reliable but not guaranteed. Copyright 2026, Bluegrass Realtors MLS.
Data last updated at: 2026-10-23 07:05 AM UTC

Neighborhood & Commute
Source: Walkscore
Disclosure: Community information and market data powered by Constellation Data Labs. Information is deemed reliable but not guaranteed.
Save
Ask
Tour
Hide
Share