Find your next perfect space

All Listings

Save
Ask
Tour
Hide
Share
$289,900
1 Day On Site

299 Stoney Creek Way
Berea, KY 40403

For Sale|Single Family Residence|Active
3
Beds
2
Total Baths
2
Full Baths
1,435
SqFt
$202
/SqFt
2026
Built
Subdivision:
Stoney Creek Comm
County:
Madison
Listing courtesy of Kim Caywood of The Real Estate Co.
Call Now: 270-994-8686
Is this the listing for you? We can help make it yours.
270-994-8686
299 Stoney Creek Way299 Stoney Creek Way299 Stoney Creek Way299 Stoney Creek Way
Save
Ask
Tour
Hide
Share

Mortgage Calculator

Monthly Payment (Est.)

Enter an interest rate to see your estimated monthly payment.
Calculator powered by Showcase IDX, a Constellation1 Company. Copyright ©2026 Information is deemed reliable but not guaranteed.

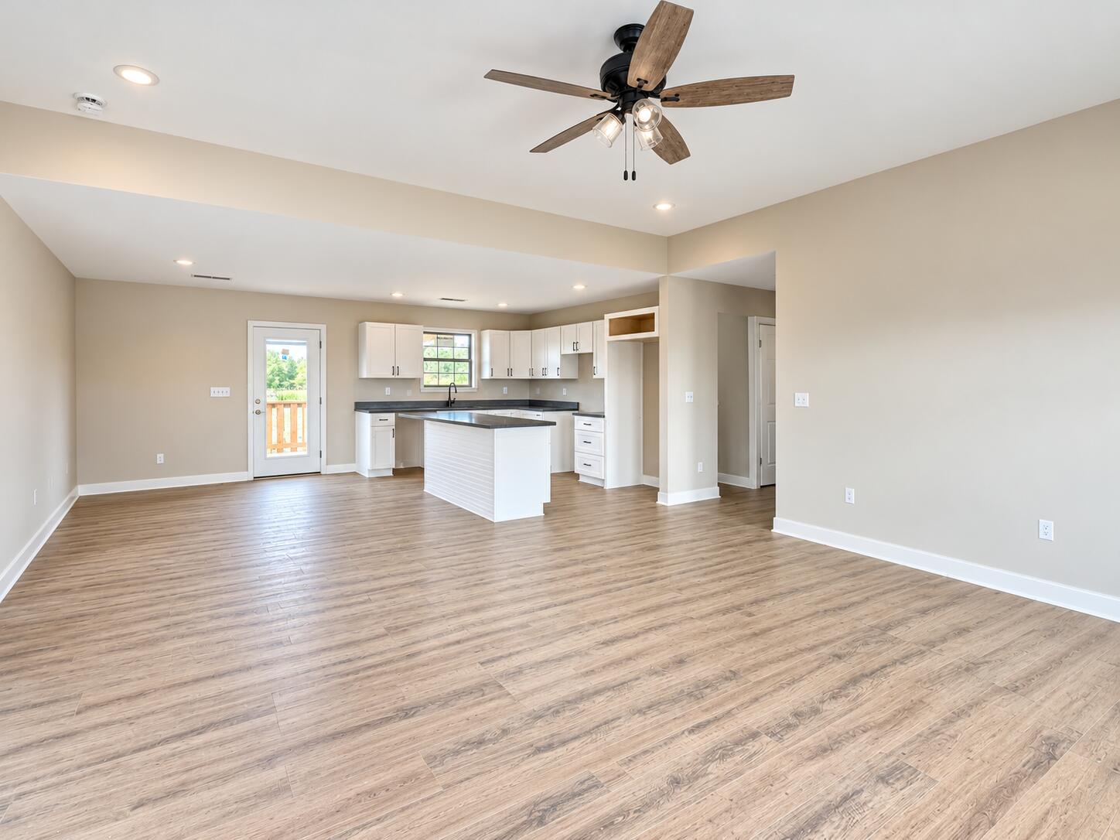
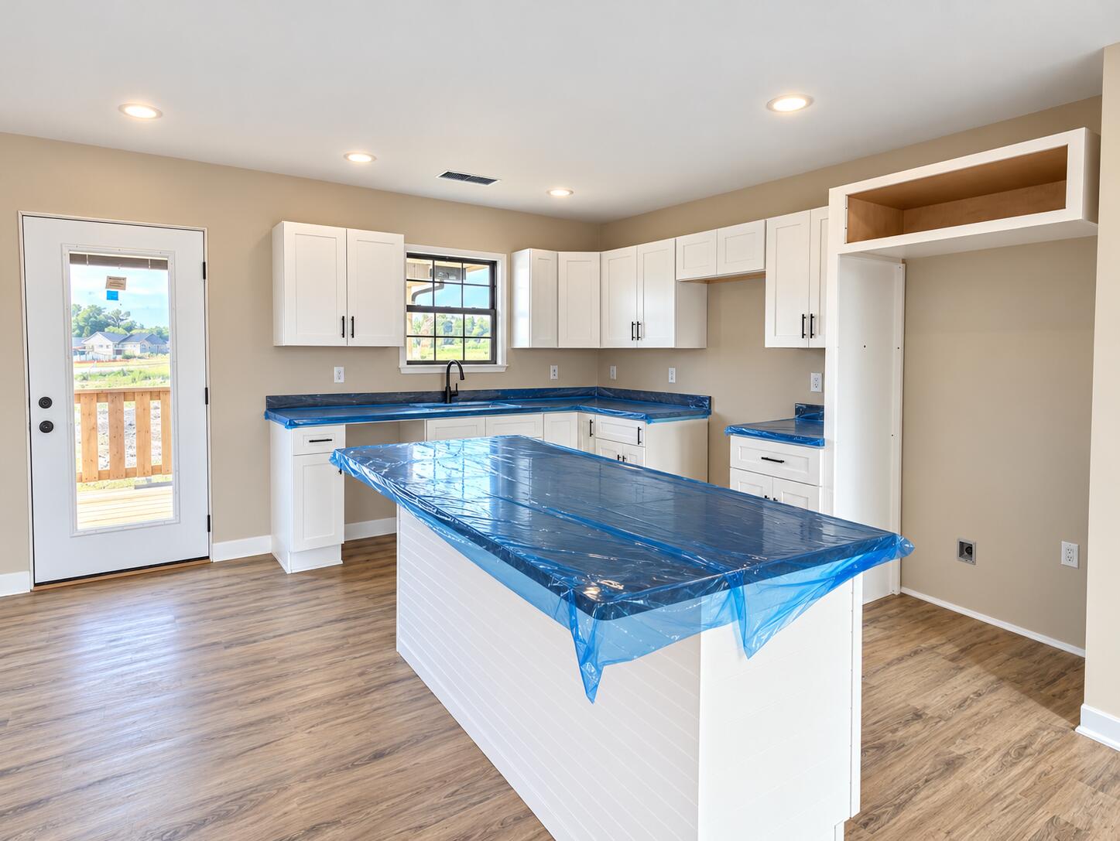
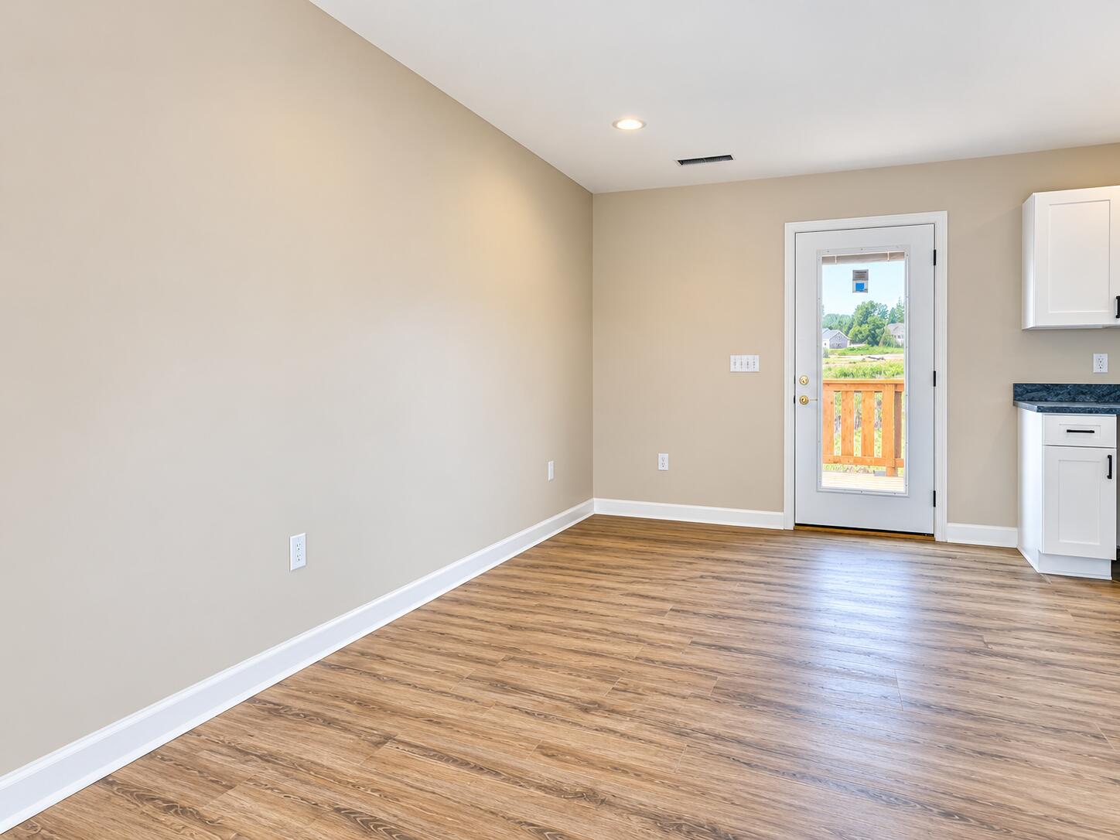
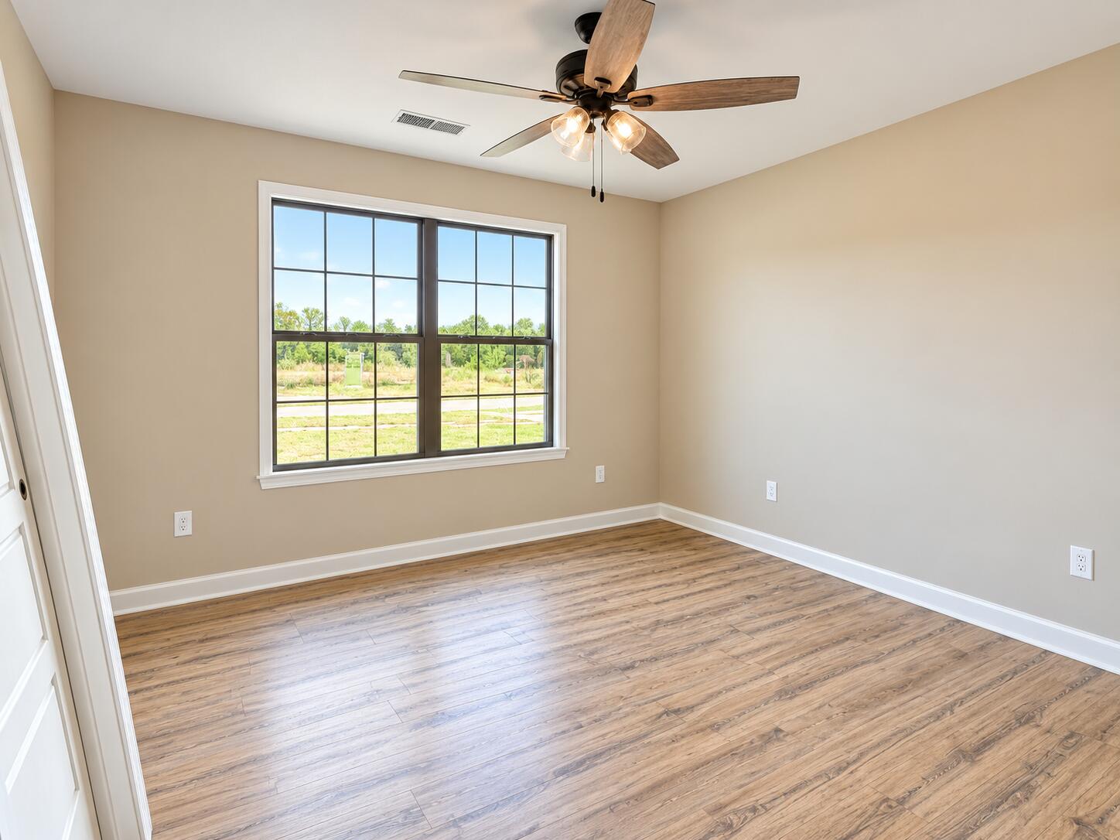
Welcome home to the popular Lukas Plan in Stoney Creek! This beautifully designed 3-bedroom, 2-bath ranch offers an inviting covered front porch and a spacious split-bedroom floor plan with LVP flooring throughout. The open kitchen features abundant cabinetry, granite countertops, stainless steel appliances, and plenty of space for entertaining. A convenient drop zone provides the perfect spot for coats, shoes, and everyday essentials. The private primary suite offers a double vanity, walk-in shower, and spacious walk-in closet. Enjoy relaxing on the covered back deck overlooking the generously sized yard. Additional highlights include energy-efficient dual-fuel HVAC and a tankless gas water heater. Located in the desirable Stoney Creek subdivision, with no HOA, this home combines modern finishes, comfortable living, and a fantastic location. Don't miss your opportunity to make this beautiful home yours!

Save
Ask
Tour
Hide
Share
Listing Snapshot
Price 
$289,900
Days On Site 
1 Day
Bedrooms 
3
Inside Area (SqFt) 
1,435 sqft
Total Baths 
2
Full Baths 
2
Partial Baths 
N/A
Lot Size 
0.309 Acres
Year Built 
2026
MLS Number 
26029179
Status 
Active
Property Tax 
N/A
HOA/Condo/Coop Fees 
N/A
Sq Ft Source 
Plans
Friends & Family
Recent Activity
yesterdayListing first seen on site
yesterdayListing updated with changes from the MLS
General Features
Acres 
0.309
Foundation 
Block
Garage 
Yes
Garage Spaces 
2
Levels 
One
Parking 
DrivewayGarage Door OpenerGarage Faces Front
Property Condition 
New Construction
Property Sub Type 
Single Family Residence
Sewer 
Public Sewer
SqFt Above 
1435
SqFt Total 
1435
Style 
Ranch
Water Source 
Public
Interior Features
Appliances 
DishwasherMicrowaveRefrigeratorRangeGas Water Heater
Basement 
Crawl Space
Cooling 
ElectricCeiling Fan(s)
Heating 
Interior 
Breakfast BarEat-in KitchenWalk-In Closet(s)Ceiling Fan(s)
Laundry Features 
Electric Dryer HookupMain LevelWasher Hookup
Window Features 
Insulated WindowsBlindsScreens
Bathroom 2 
Level - First
Bedroom 2 
Level - First
Bedroom 3 
Level - First
Kitchen 
Level - First
Living Room 
Level - First
Primary Bathroom 
Level - First
Primary Bedroom 
Level - First
Utility Room 
Level - First
Save
Ask
Tour
Hide
Share
Exterior Features
Construction Details 
Brick VeneerVinyl Siding
Lot Features 
Landscaped
View 
Neighborhood
Waterview 
Neighborhood
Windows/Doors 
Insulated WindowsBlindsScreens
Community Features
MLS Area 
008 - Madison County
School District 
Madison County - 8
Schools
School District
Madison County - 8
Elementary School
Shannon Johnson
Middle School
Foley
High School
Madison So
Listing courtesy of Kim Caywood of The Real Estate Co.


Listing information is provided by Participants of Bluegrass Realtors MLS. IDX information is provided exclusively for personal, non-commercial use, and may not be used for any purpose other than to identify prospective properties consumers may be interested in purchasing. Information is deemed reliable but not guaranteed. Copyright 2026, Bluegrass Realtors MLS.
Data last updated at: 2026-10-24 04:03 AM UTC

Neighborhood & Commute
Source: Walkscore
Disclosure: Community information and market data powered by Constellation Data Labs. Information is deemed reliable but not guaranteed.
Save
Ask
Tour
Hide
Share