Find your next perfect space

All Listings

Save
Ask
Tour
Hide
Share
$375,000
1 Day On Site

526 N 3rd Street
Nicholasville, KY 40356

For Sale|Single Family Residence|Active
5
Beds
2
Total Baths
2
Full Baths
3,840
SqFt
$98
/SqFt
1970
Built
Subdivision:
Downtown
County:
Jessamine
Listing courtesy of Charlene Clark of Charlene Clark & Associates, LLC
Call Now: 270-994-8686
Is this the listing for you? We can help make it yours.
270-994-8686
526 N 3rd Street526 N 3rd Street526 N 3rd Street526 N 3rd Street
Save
Ask
Tour
Hide
Share

Mortgage Calculator

Monthly Payment (Est.)

Enter an interest rate to see your estimated monthly payment.
Calculator powered by Showcase IDX, a Constellation1 Company. Copyright ©2026 Information is deemed reliable but not guaranteed.

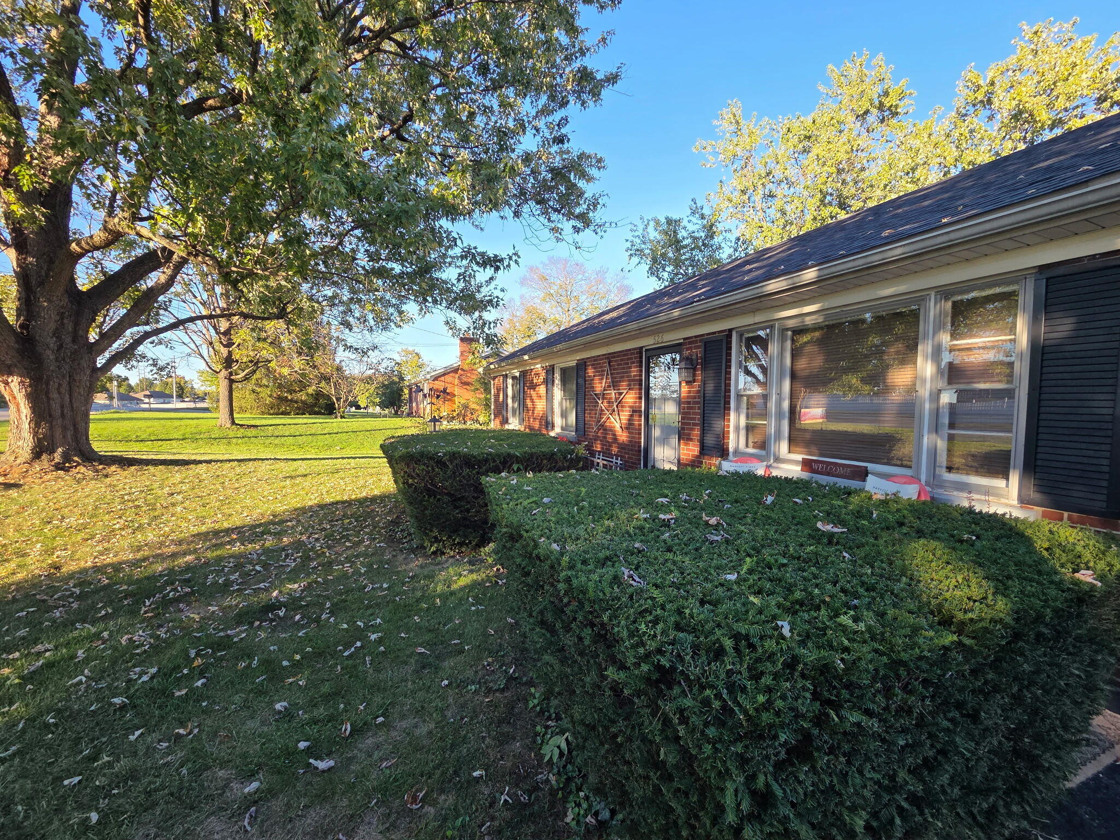
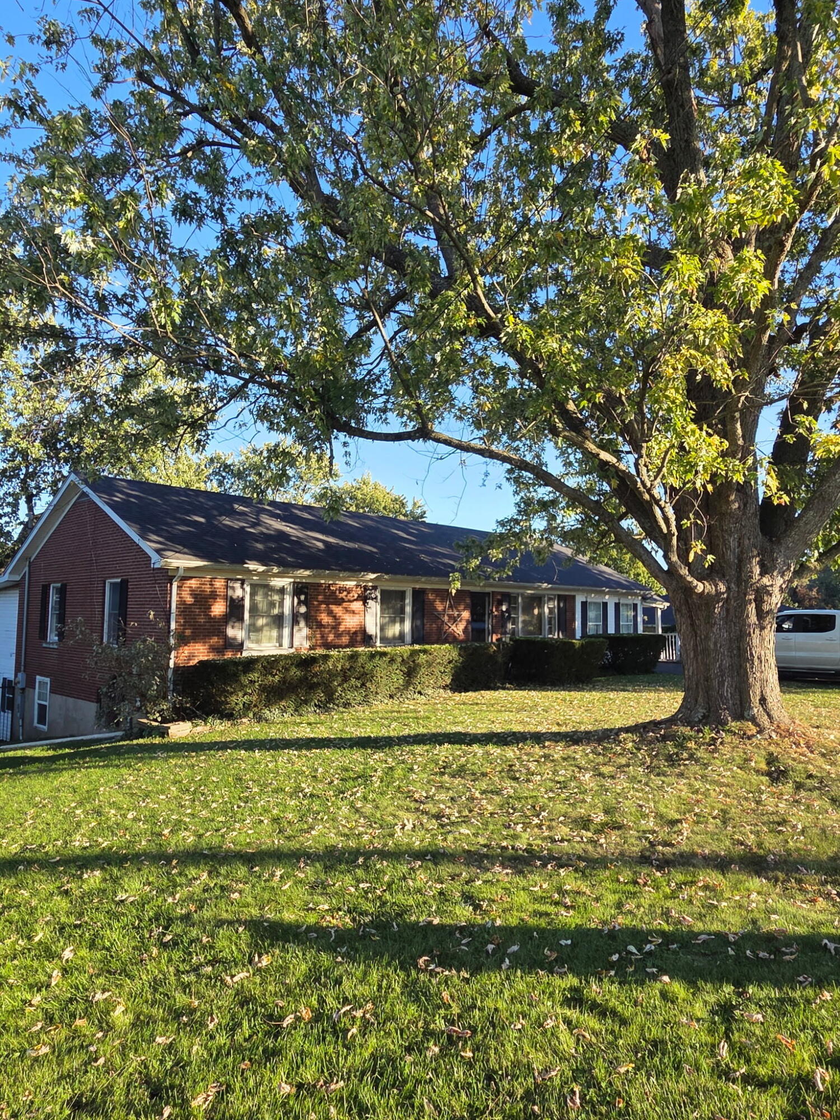
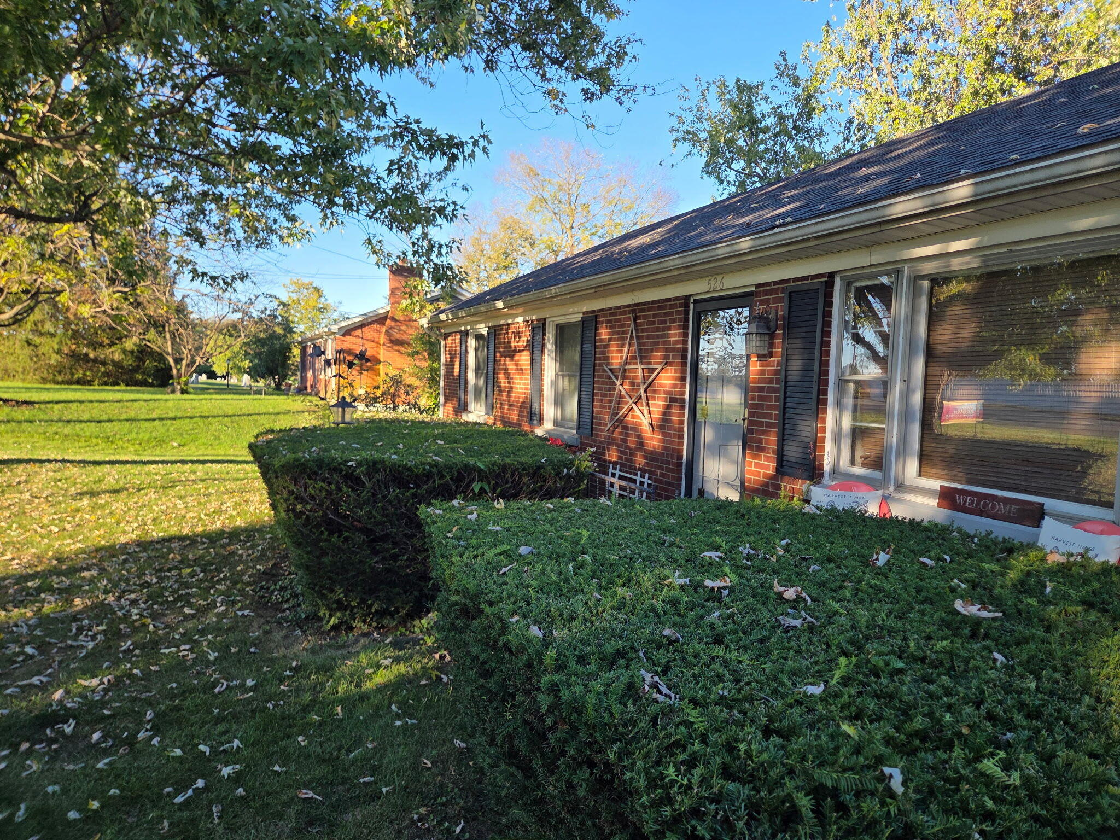
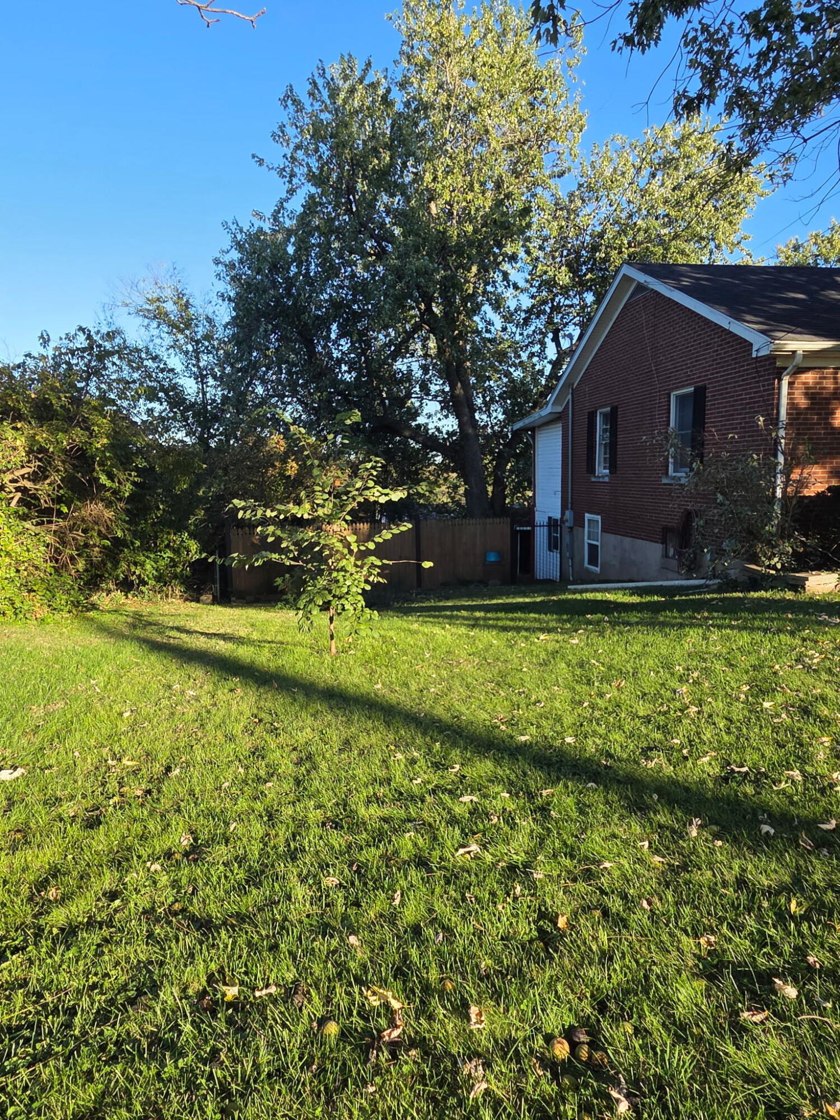
Looking for lots of space, multi generation home? This is the ONE! Five bedroom brick ranch on full finished basement. Two kitchens one on main level and second in basement. Spacious floor plan with lots of storage. Main level offers large living room with fireplace, primary bedroom and three other bedrooms. Eat-in kitchen with lots of cabinet, counter top space, breakfast bar and walk in pantry. The basement with B Dry system installed in 2019 features the large family room, 2nd kitchen, bedroom and utility room. The backyard with custom steel post privacy fence and 2 entry gates is perfect for enjoying the outdoor and entertaining family and guest. Easy access to the covered deck from main level and patio from the basement walkout right into the large backyard. This is one you don't want to miss. This fantastic home with 3840 finished square footage had roof replaced 2019, new AC 2023 and is conveniently located close to S 27 Bypass , shopping and dining. Property Sold AS IS Inspection welcome

Save
Ask
Tour
Hide
Share
Listing Snapshot
Price 
$375,000
Days On Site 
1 Day
Bedrooms 
5
Inside Area (SqFt) 
3,840 sqft
Total Baths 
2
Full Baths 
2
Partial Baths 
N/A
Lot Size 
0.3329 Acres
Year Built 
1970
MLS Number 
26029162
Status 
Active
Property Tax 
N/A
HOA/Condo/Coop Fees 
N/A
Sq Ft Source 
Appraiser
Friends & Family
Recent Activity
yesterdayListing first seen on site
yesterdayListing updated with changes from the MLS
General Features
Acres 
0.3329
Foundation 
Block
Levels 
Two
Parking 
Driveway
Property Sub Type 
Single Family Residence
Sewer 
Public Sewer
SqFt Above 
2050
SqFt Below 
1790
SqFt Total 
3840
Style 
Ranch
Utilities 
Cable AvailableElectricity ConnectedNatural Gas ConnectedSewer ConnectedWater Connected
Water Source 
Public
Interior Features
Appliances 
DishwasherMicrowaveRangeGas Water Heater
Basement 
Exterior EntryFinishedFullWalk-Out AccessWalk-Up Access
Cooling 
Central AirWindow Unit(s)
Fireplace 
Yes
Fireplace Features 
Family RoomLiving RoomVentless
Fireplaces 
2
Flooring 
CarpetCeramic TileHardwoodWood
Heating 
Forced AirNatural Gas
Interior 
Breakfast BarEat-in KitchenWalk-In Closet(s)
Laundry Features 
Electric Dryer HookupWasher HookupLower Level
Window Features 
Storm Window(s)
Bathroom 1 
Level - First
Bathroom 2 
Level - Lower
Bedroom 1 
Level - First
Bedroom 2 
Level - First
Bedroom 3 
Level - First
Bedroom 4 
Level - Lower
Family Room 
Level - Lower
Kitchen 
Level - First
Living Room 
Level - First
Primary Bedroom 
Level - First
Utility Room 
Level - Lower
Save
Ask
Tour
Hide
Share
Exterior Features
Construction Details 
Brick VeneerVinyl Siding
Fencing 
Privacy
Lot Features 
LandscapedFew Trees
Other Structures 
Shed(s)
Windows/Doors 
Storm Window(s)
Community Features
MLS Area 
009 - Jessamine County
School District 
Jessamine County - 9
Schools
School District
Jessamine County - 9
Elementary School
Brookside
Middle School
East Jessamine Middle School
High School
East Jess HS
Listing courtesy of Charlene Clark of Charlene Clark & Associates, LLC


Listing information is provided by Participants of Bluegrass Realtors MLS. IDX information is provided exclusively for personal, non-commercial use, and may not be used for any purpose other than to identify prospective properties consumers may be interested in purchasing. Information is deemed reliable but not guaranteed. Copyright 2026, Bluegrass Realtors MLS.
Data last updated at: 2026-10-23 04:56 AM UTC

Neighborhood & Commute
Source: Walkscore
Disclosure: Community information and market data powered by Constellation Data Labs. Information is deemed reliable but not guaranteed.
Save
Ask
Tour
Hide
Share