Find your next perfect space

All Listings

Save
Ask
Tour
Hide
Share
$367,000
1 Day On Site

5543 Briar Hill Road
Lexington, KY 40516

Single Family Residence|Coming Soon
5
Beds
3
Total Baths
3
Full Baths
2,578
SqFt
$142
/SqFt
1956
Built
County:
Fayette
Listing courtesy of Julie Hacker of Keller Williams Commonwealth
Call Now: 270-994-8686
Is this the listing for you? We can help make it yours.
270-994-8686
5543 Briar Hill Road5543 Briar Hill Road5543 Briar Hill Road
Save
Ask
Tour
Hide
Share

Mortgage Calculator

Monthly Payment (Est.)

Enter an interest rate to see your estimated monthly payment.
Calculator powered by Showcase IDX, a Constellation1 Company. Copyright ©2026 Information is deemed reliable but not guaranteed.

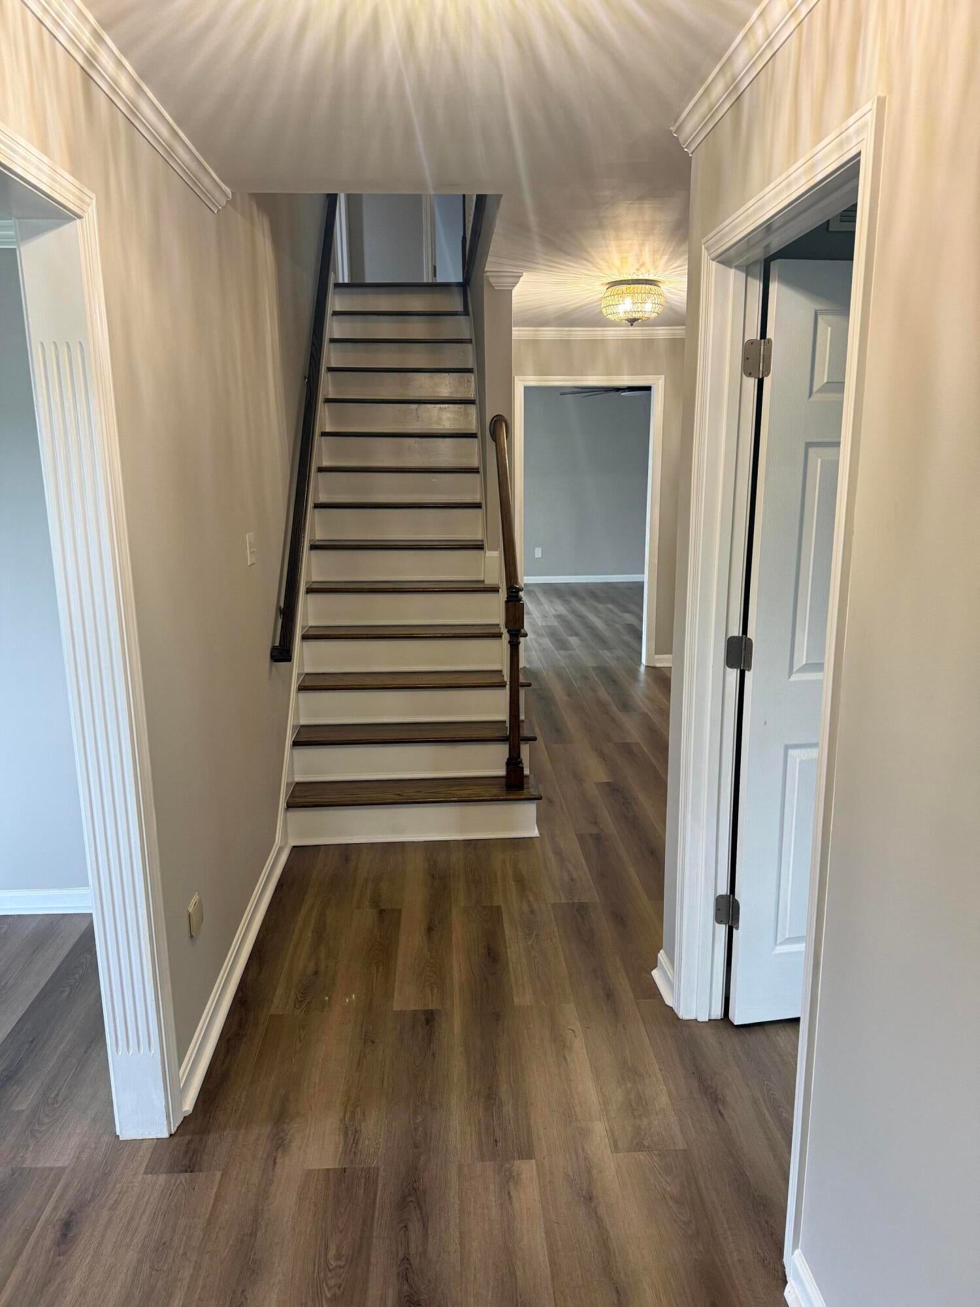
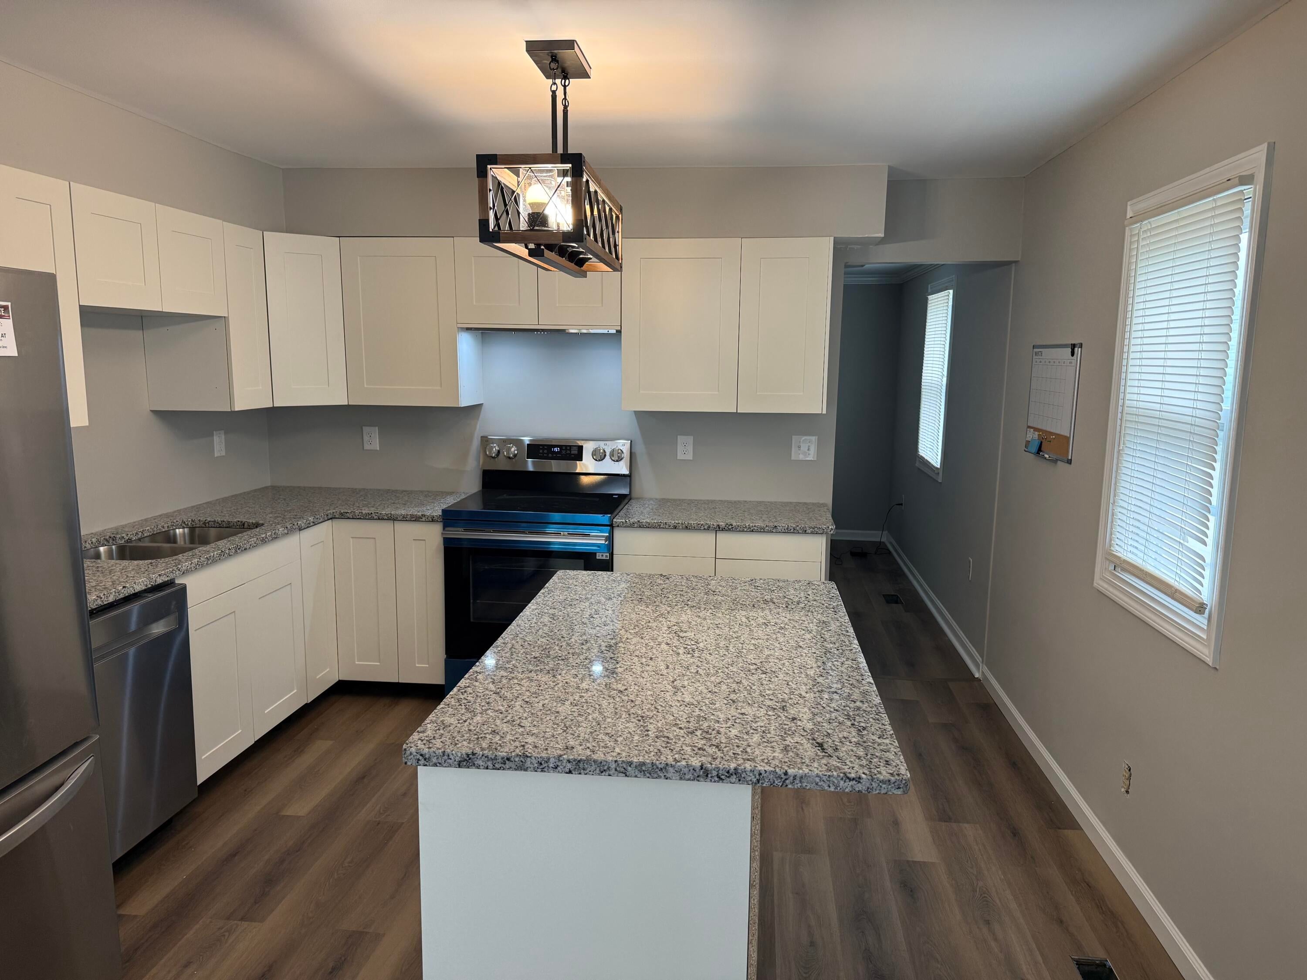
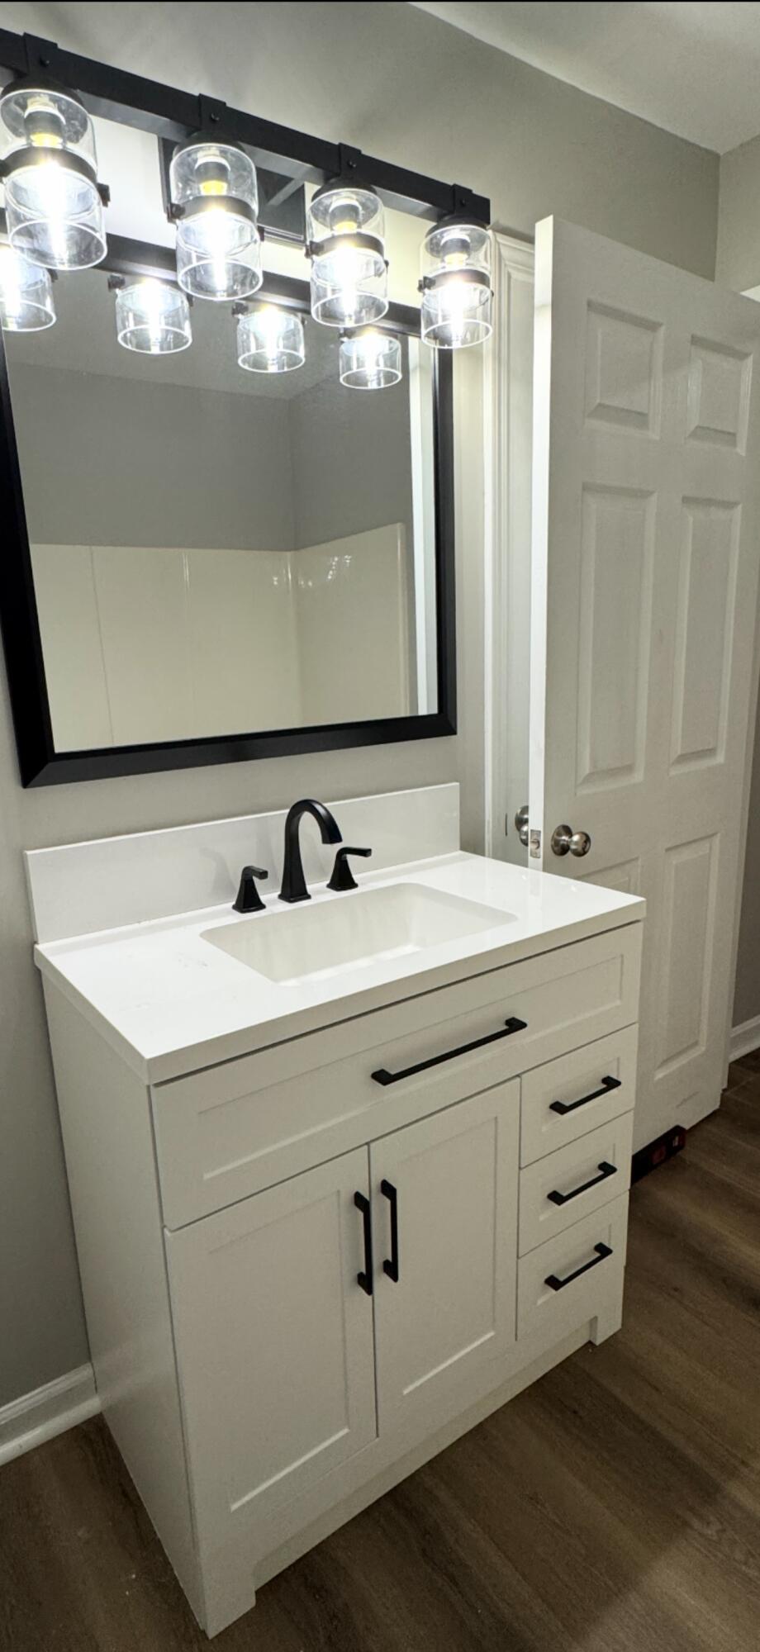
Have you been dreaming of having it all? Has finding an updated home with a massive workshop—plus room to grow near Hamburg—felt out of reach? Your search ends on Briar Hill Road! Conveniently located along the desirable Briar Hill corridor with NO HOA, this unique property features TWO SEPARATELY DEEDED LOTS (5541 & 5543 Briar Hill Rd) SOLD AS ONE, offering incredible flexibility and room to expand! Extensively updated, 5-bedroom, 3-full-bath home offers 2,478 sq. ft. of living space filled with modern updates. Step inside to find rich new Luxury Vinyl Plank flooring, fresh paint, and updated light fixtures flowing seamlessly throughout the main level. At the heart of the home, the fully renovated chef's kitchen features brand-new semi-custom cabinetry, premium granite countertops, a grand island with seating, and top-of-the-line appliances. The main level also includes a highly desirable first-floor bedroom and full bathroom—ideal for an in-law suite, guest quarters, or a quiet home office. Upstairs, you'll find the primary suite with its own private bath, along with three additional bedrooms, and a second full hall bath with a double vanity. THE ULTIMATE BONUS: A massive detached 24' x 32' (768 sq. ft.) garage/workshop! Pre-wired with its own electrical panel, connected to water, and plumbed/wired for gas heat, this structure is a dream setup for a home business, hobby shop, or serious equipment storage. Plus, with the extra deeded lot, you have ample space to expand your business, build an additional shop, or park commercial vehicles/RVs without restrictions! Enjoy an unbeatable Lexington location just minutes from Hamburg Pavilion, Costco, local dining, and a quick 12-minute commute to I-75/I-64. Updated home, rare workshop space, 2 deeded lots, and NO HOA in a prime corridor—opportunities like this do not come around often. Contact us today to schedule your private tour!

Save
Ask
Tour
Hide
Share
Listing Snapshot
Price 
$367,000
Days On Site 
1 Day
Bedrooms 
5
Inside Area (SqFt) 
2,578 sqft
Total Baths 
3
Full Baths 
3
Partial Baths 
N/A
Lot Size 
0.721 Acres
Year Built 
1956
MLS Number 
26029144
Status 
Coming Soon
Property Tax 
N/A
HOA/Condo/Coop Fees 
N/A
Sq Ft Source 
Public Records
Friends & Family
Recent Activity
yesterdayListing first seen on site
yesterdayListing updated with changes from the MLS
General Features
Acres 
0.721
Foundation 
Block
Garage 
Yes
Garage Spaces 
3
Levels 
Two
Parking 
DrivewayGarage Door OpenerGarage Faces Side
Property Sub Type 
Single Family Residence
Sewer 
Septic Tank
SqFt Above 
2578
SqFt Total 
2578
Utilities 
Electricity ConnectedNatural Gas ConnectedWater Connected
Water Source 
Public
Interior Features
Appliances 
DryerDishwasherMicrowaveRefrigeratorWasherRangeSelf Cleaning OvenElectric Water Heater
Basement 
Crawl Space
Cooling 
Central AirCeiling Fan(s)Electric
Heating 
ElectricForced AirHeat PumpNatural Gas
Interior 
Breakfast BarCentral VacuumEntrance FoyerIn-Law FloorplanOtherWalk-In Closet(s)Ceiling Fan(s)Soaking Tub
Laundry Features 
Electric Dryer HookupGas Dryer HookupWasher HookupUpper Level
Window Features 
Storm Window(s)Screens
Bathroom 1 
Level - First
Bathroom 2 
Level - Second
Bathroom 3 
Level - SecondDescription - Double Sink Vanity
Bedroom 1 
Level - FirstDescription - In-law suite or a Home Office
Bedroom 3 
Level - Second
Bedroom 4 
Level - Second
Bedroom 5 
Level - Second
Dining Room 
Level - First
Kitchen 
Level - First
Living Room 
Dimensions - 16.0x24.0Level - First
Other 
Level - FirstDescription - Walk in Pantry
Primary Bedroom 
Level - Second
Utility Room 
Level - Second
Save
Ask
Tour
Hide
Share
Exterior Features
Construction Details 
Vinyl Siding
Fencing 
Chain LinkPartialPrivacy
Lot Features 
OtherFew Trees
Other Structures 
Shed(s)Workshop
Windows/Doors 
Storm Window(s)Screens
Community Features
Community Features 
Park
MLS Area 
002 - Fayette County NE
School District 
Fayette County - 1
Schools
School District
Fayette County - 1
Elementary School
Deep Springs
Middle School
Bryan Station
High School
Bryan Station
Listing courtesy of Julie Hacker of Keller Williams Commonwealth


Listing information is provided by Participants of Bluegrass Realtors MLS. IDX information is provided exclusively for personal, non-commercial use, and may not be used for any purpose other than to identify prospective properties consumers may be interested in purchasing. Information is deemed reliable but not guaranteed. Copyright 2026, Bluegrass Realtors MLS.
Data last updated at: 2026-10-23 04:06 AM UTC

Neighborhood & Commute
Source: Walkscore
Disclosure: Community information and market data powered by Constellation Data Labs. Information is deemed reliable but not guaranteed.
Save
Ask
Tour
Hide
Share