Find your next perfect space

All Listings

Save
Ask
Tour
Hide
Share
$869,900
1 Day On Site

130 Lighthouse Way
Midway, KY 40347

For Sale|Single Family Residence|Active
5
Beds
5
Total Baths
4
Full Baths
1
Partial Bath
5,055
SqFt
$172
/SqFt
2004
Built
Subdivision:
Fishers Mill Landing
County:
Scott
Listing courtesy of Morgan Shrout of Kentucky Realty Group, LLC
Call Now: 270-994-8686
Is this the listing for you? We can help make it yours.
270-994-8686
130 Lighthouse Way130 Lighthouse Way130 Lighthouse Way130 Lighthouse Way
Save
Ask
Tour
Hide
Share

Mortgage Calculator

Monthly Payment (Est.)

Enter an interest rate to see your estimated monthly payment.
Calculator powered by Showcase IDX, a Constellation1 Company. Copyright ©2026 Information is deemed reliable but not guaranteed.

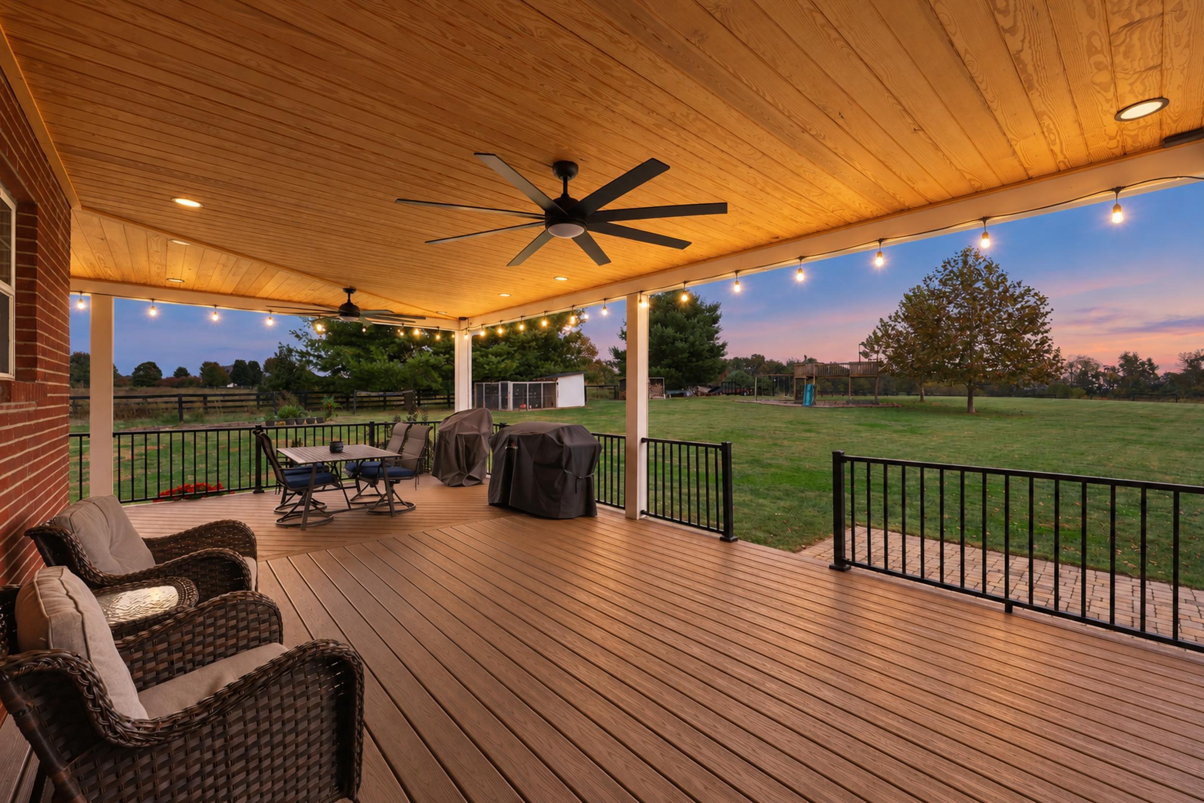
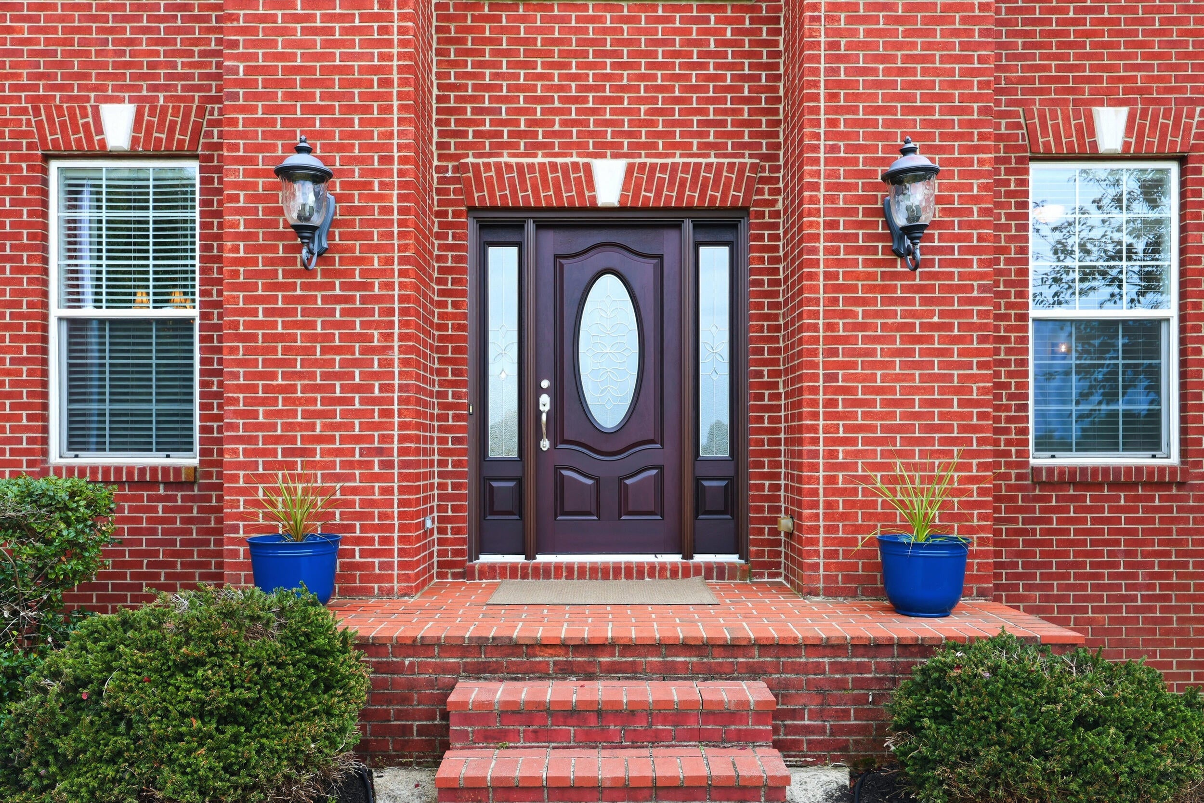
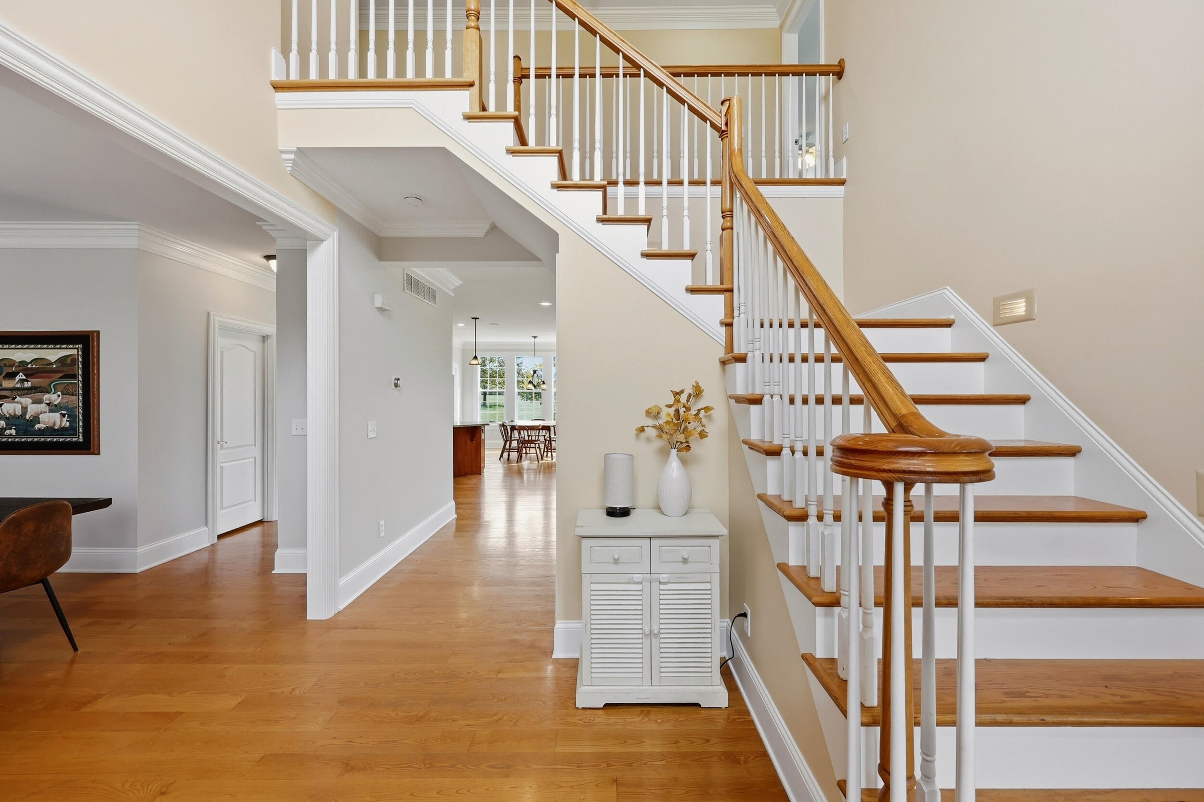
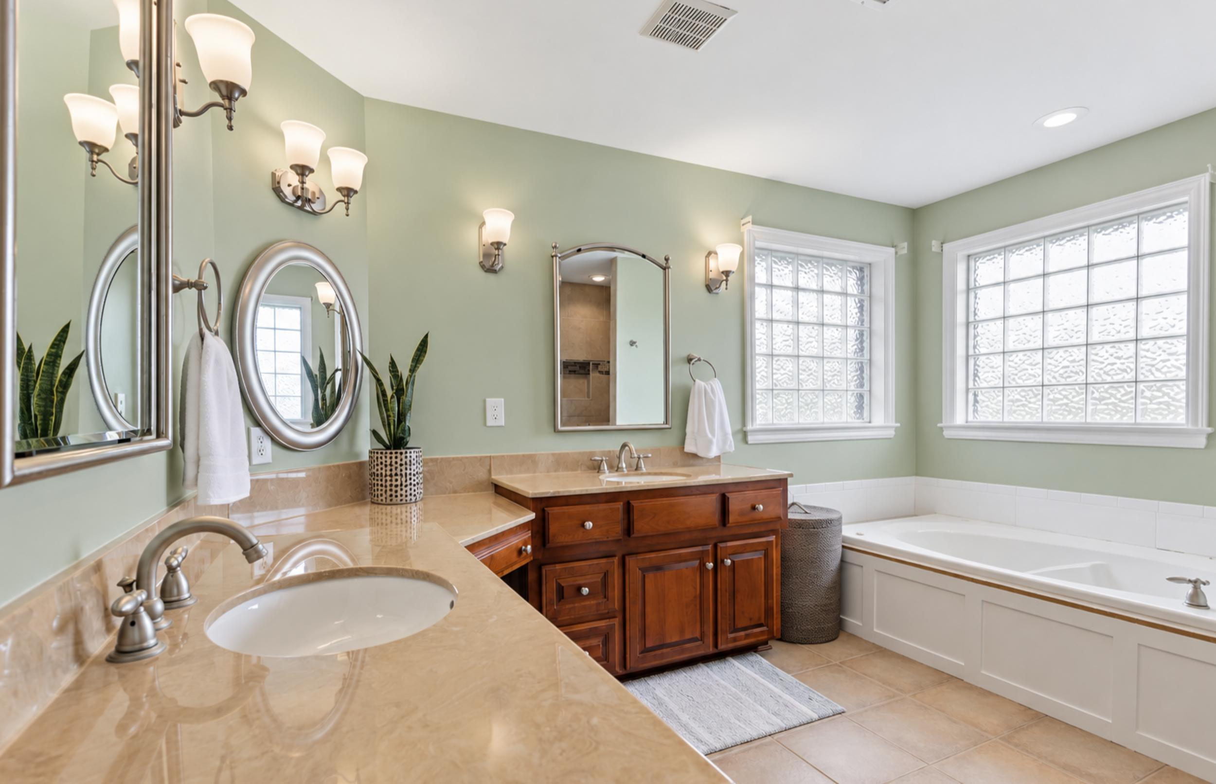
Set on 2.38 private acres in Fishers Mill Landing, this 5-bedroom, 4.5-bath brick two-story pairs a quiet country setting and views of the surrounding horse farms with an easy drive to Midway, Lexington, Georgetown and Frankfort. Special features include: Two-story foyer * Step-down family room with a cozy raised mantel wood-burning fireplace * Kitchen with center island, walk-in pantry and breakfast nook opening to the deck * Wraparound covered deck with new Trex decking and roof * Primary suite with sitting room, walk-in closet, soaking tub, separate shower and double vanities * All bedrooms upstairs, one with a private bath * Upper-level laundry * Walk-out lower level opening to a brick patio, with 31x19 recreation room, full bath, flex room and second fireplace * 3-car side-entry garage * Upgraded upstairs furnace in 2024 * New gutters and expanded driveway in 2026. Plenty of room to spread out inside and out, just minutes from the shops and restaurants of downtown Midway.

Save
Ask
Tour
Hide
Share
Listing Snapshot
Price 
$869,900
Days On Site 
1 Day
Bedrooms 
5
Inside Area (SqFt) 
5,055 sqft
Total Baths 
5
Full Baths 
4
Partial Baths 
1
Lot Size 
2.38 Acres
Year Built 
2004
MLS Number 
26029134
Status 
Active
Property Tax 
N/A
HOA/Condo/Coop Fees 
N/A
Sq Ft Source 
Public Records
Friends & Family
Recent Activity
yesterdayListing first seen on site
yesterdayListing updated with changes from the MLS
General Features
Acres 
2.38
Foundation 
Concrete Perimeter
Garage 
Yes
Garage Spaces 
3
Levels 
Two
Parking 
DrivewayGarage Door OpenerGarage Faces Side
Property Sub Type 
Single Family Residence
Sewer 
OtherSeptic Tank
SqFt Above 
3855
SqFt Below 
1200
SqFt Total 
5055
Utilities 
Electricity ConnectedWater ConnectedPropane
Water Source 
Public
Interior Features
Appliances 
DisposalDishwasherMicrowaveRefrigeratorOven
Basement 
ConcreteFinishedFullInterior EntryWalk-Out Access
Cooling 
Central AirElectricHeat PumpMulti Units
Fireplace 
Yes
Fireplace Features 
BasementFamily RoomWood BurningGas
Fireplaces 
2
Flooring 
CarpetCeramic TileHardwoodTile
Heating 
Heat Pump
Interior 
Entrance FoyerEat-in KitchenWalk-In Closet(s)Soaking Tub
Laundry Features 
Upper Level
Bathroom 1 
Dimensions - 5.0x5.0Level - FirstDescription - Half bath
Bathroom 2 
Dimensions - 5.0x8.0Level - Second
Bathroom 3 
Dimensions - 6.0x11.0Level - SecondDescription - Split bath
Bathroom 4 
Dimensions - 6.0x6.0Level - Lower
Bedroom 2 
Dimensions - 16.0x12.0Level - Second
Bedroom 3 
Dimensions - 14.0x15.0Level - Second
Bedroom 4 
Dimensions - 13.0x16.0Level - SecondDescription - Private bath
Bedroom 5 
Dimensions - 13.0x14.0Level - Second
Bonus Room 
Dimensions - 12.0x15.0Level - SecondDescription - Sitting room off primary bedroom
Dining Room 
Dimensions - 11.0x15.0Level - First
Family Room 
Dimensions - 17.0x20.0Level - FirstDescription - Step-down, wood-burning fireplace with raised mantel
Foyer 
Dimensions - 12.0x15.0Level - FirstDescription - Two-story foyer
Kitchen 
Dimensions - 16.0x15.0Level - FirstDescription - Center island, walk-in pantry, breakfast nook with door to deck
Living Room 
Dimensions - 12.0x15.0Level - First
Other 
Dimensions - 16.0x15.0Level - LowerDescription - Flex room
Primary Bathroom 
Dimensions - 14.0x16.0Level - SecondDescription - Soaking tub, separate shower, double vanity
Primary Bedroom 
Dimensions - 16.0x20.0Level - SecondDescription - Sitting room and walk-in closet
Recreation Room 
Dimensions - 32.0x20.0Level - LowerDescription - Walk-out to brick patio
Utility Room 
Dimensions - 7.0x7.0Level - SecondDescription - Laundry with utility sink
Save
Ask
Tour
Hide
Share
Exterior Features
Construction Details 
Brick Veneer
Fencing 
Partial
Roof 
Composition
View 
RuralTrees/WoodsNeighborhoodFarm
Waterview 
RuralTrees/WoodsNeighborhoodFarm
Community Features
MLS Area 
005 - Scott County
School District 
Scott County - 5
Schools
School District
Scott County - 5
Elementary School
Stamping Ground
Middle School
Scott Co
High School
Great Crossing
Listing courtesy of Morgan Shrout of Kentucky Realty Group, LLC


Listing information is provided by Participants of Bluegrass Realtors MLS. IDX information is provided exclusively for personal, non-commercial use, and may not be used for any purpose other than to identify prospective properties consumers may be interested in purchasing. Information is deemed reliable but not guaranteed. Copyright 2026, Bluegrass Realtors MLS.
Data last updated at: 2026-10-23 04:56 AM UTC

Neighborhood & Commute
Source: Walkscore
Disclosure: Community information and market data powered by Constellation Data Labs. Information is deemed reliable but not guaranteed.
Save
Ask
Tour
Hide
Share