

6429 Tuscan RoadPaducah, KY 42001
Mortgage Calculator
Monthly Payment (Est.)
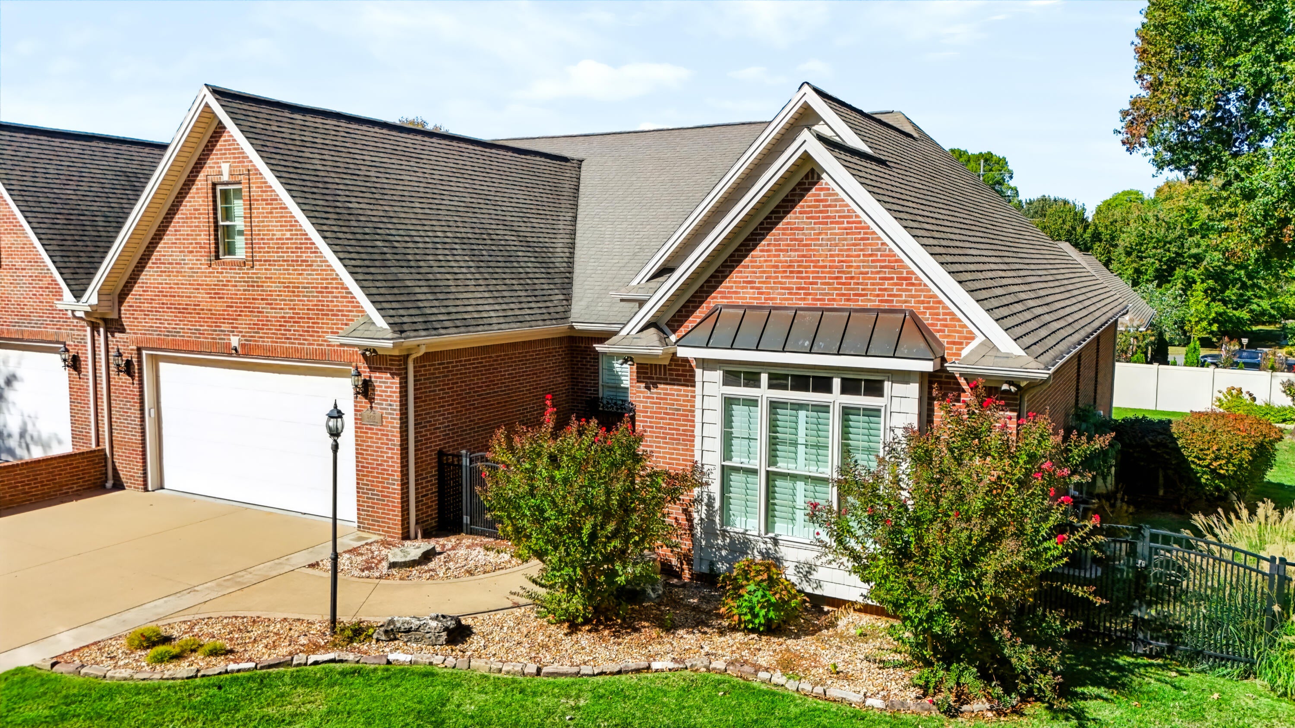
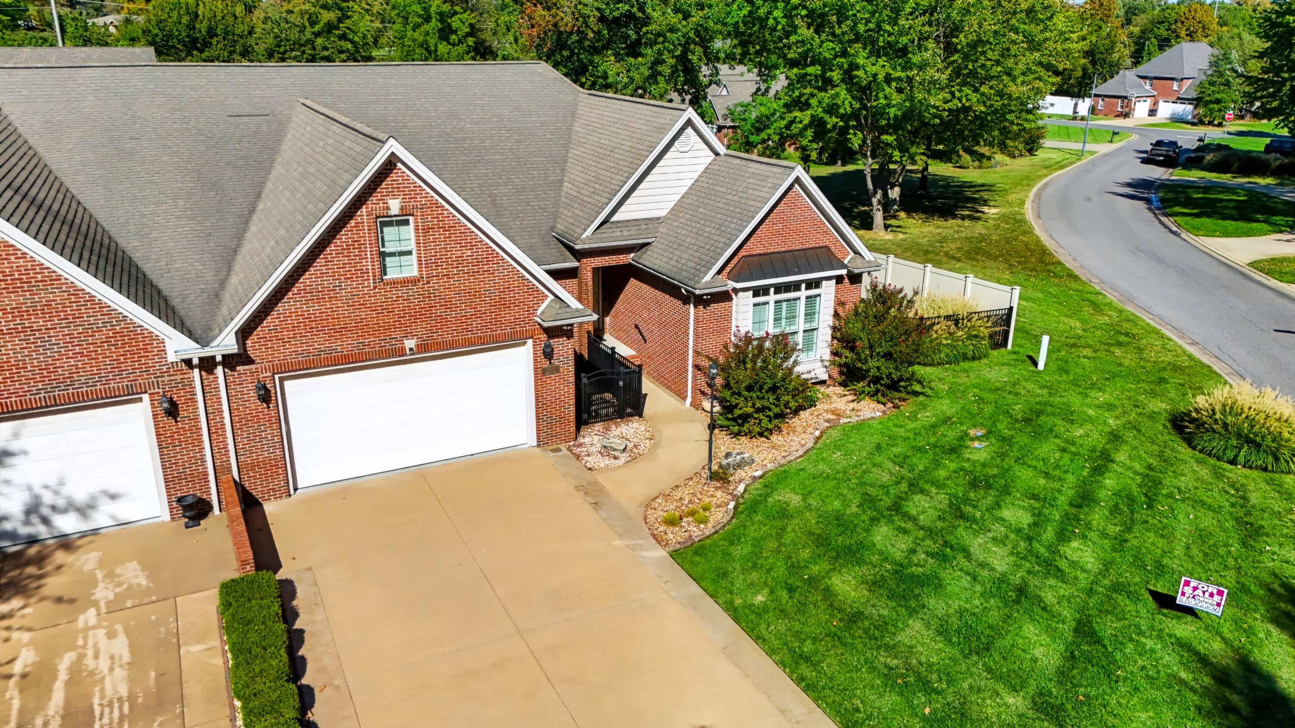
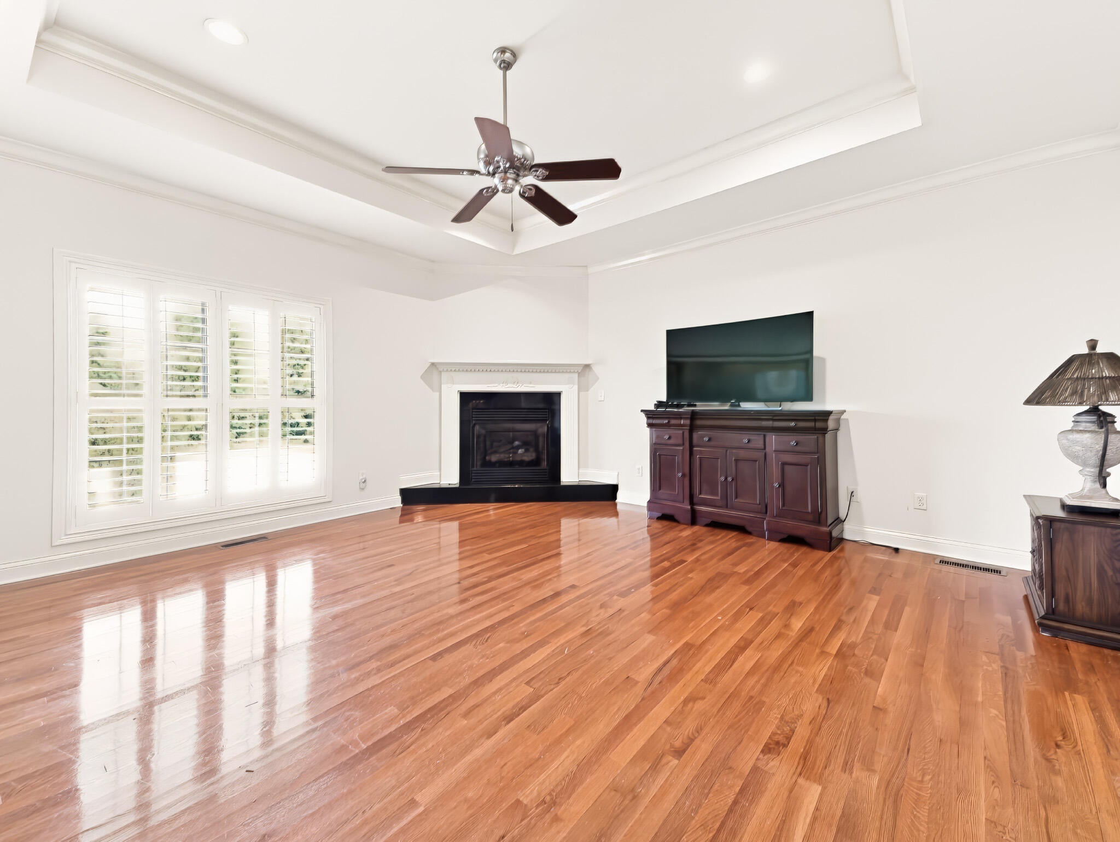
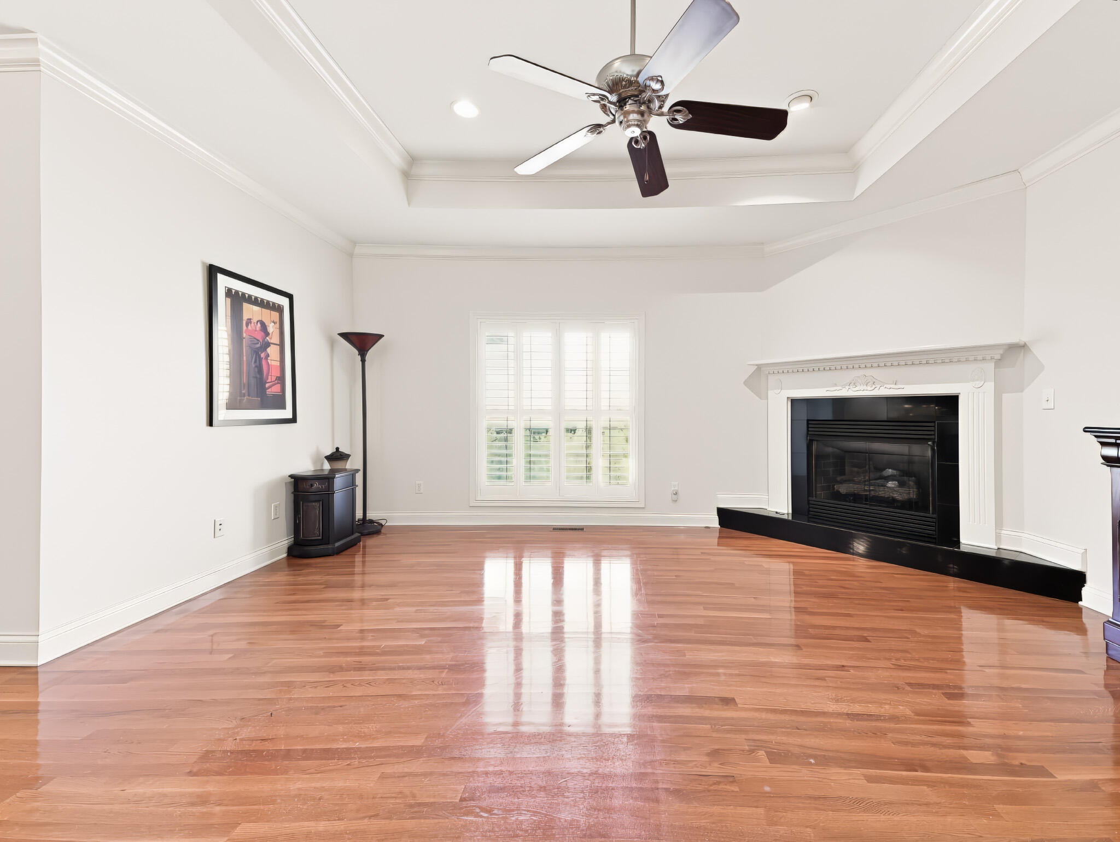
Enter an interest rate to see your estimated monthly payment.Welcome to this stunning one-story brick townhome built in 2006, located in The Grove subdivision in Paducah, KY. Enjoy an exceptional single-level layout combined with a premier location directly across the street from the Country Club of Paducah, offering quick access to golf, tennis, dining, and club amenities, while remaining just minutes from Paducah's primary shopping and dining corridors. This light-filled home features high-end architectural details throughout, including gleaming hardwood floors, rich crown molding, plantation shutters, and tray ceilings with ceiling fans. The kitchen is equipped with rich dark wood cabinetry, granite countertops, an elevated breakfast bar, tile backsplash, and a separate pantry area. The kitchen seamlessly flows into the formal dining area and a sunroom/sitting area framed by elegant columns. The spacious living room centers around a cozy corner fireplace with a black marble hearth, creating a warm and inviting space. Additional highlights include a full laundry room complete with built-in cabinetry, a utility sink, and wire storage shelving, an attached 2-car garage, and a private courtyard entrance. Optional Extra Lot: The asking price is for the townhome only. However, the adjacent lot is also listed separately for sale, giving the townhome buyer the unique option to purchase both properties together for expanded yard space, added privacy, or future development.
| yesterday | Status changed to Active | |
| yesterday | Listing updated with changes from the MLS | |
| 3 days ago | Listing first seen on site |

Listing information is provided by Participants of Bluegrass Realtors MLS. IDX information is provided exclusively for personal, non-commercial use, and may not be used for any purpose other than to identify prospective properties consumers may be interested in purchasing. Information is deemed reliable but not guaranteed. Copyright 2026, Bluegrass Realtors MLS.
Data last updated at: 2026-10-23 09:05 AM UTC
Did you know? You can invite friends and family to your search. They can join your search, rate and discuss listings with you.