

Save
Ask
Tour
Hide
$615,000
1 Day On Site
296 Mill Knob RoadStanton, KY 40380
For Sale|Single Family Residence|Active
4
Beds
2
Total Baths
2
Full Baths
2,080
SqFt
$296
/SqFt
1998
Built
County:
Powell
Listing courtesy of Jaiden Brandenburg of HomeLand Real Estate Inc
Call Now: 270-994-8686
Is this the listing for you? We can help make it yours.
270-994-8686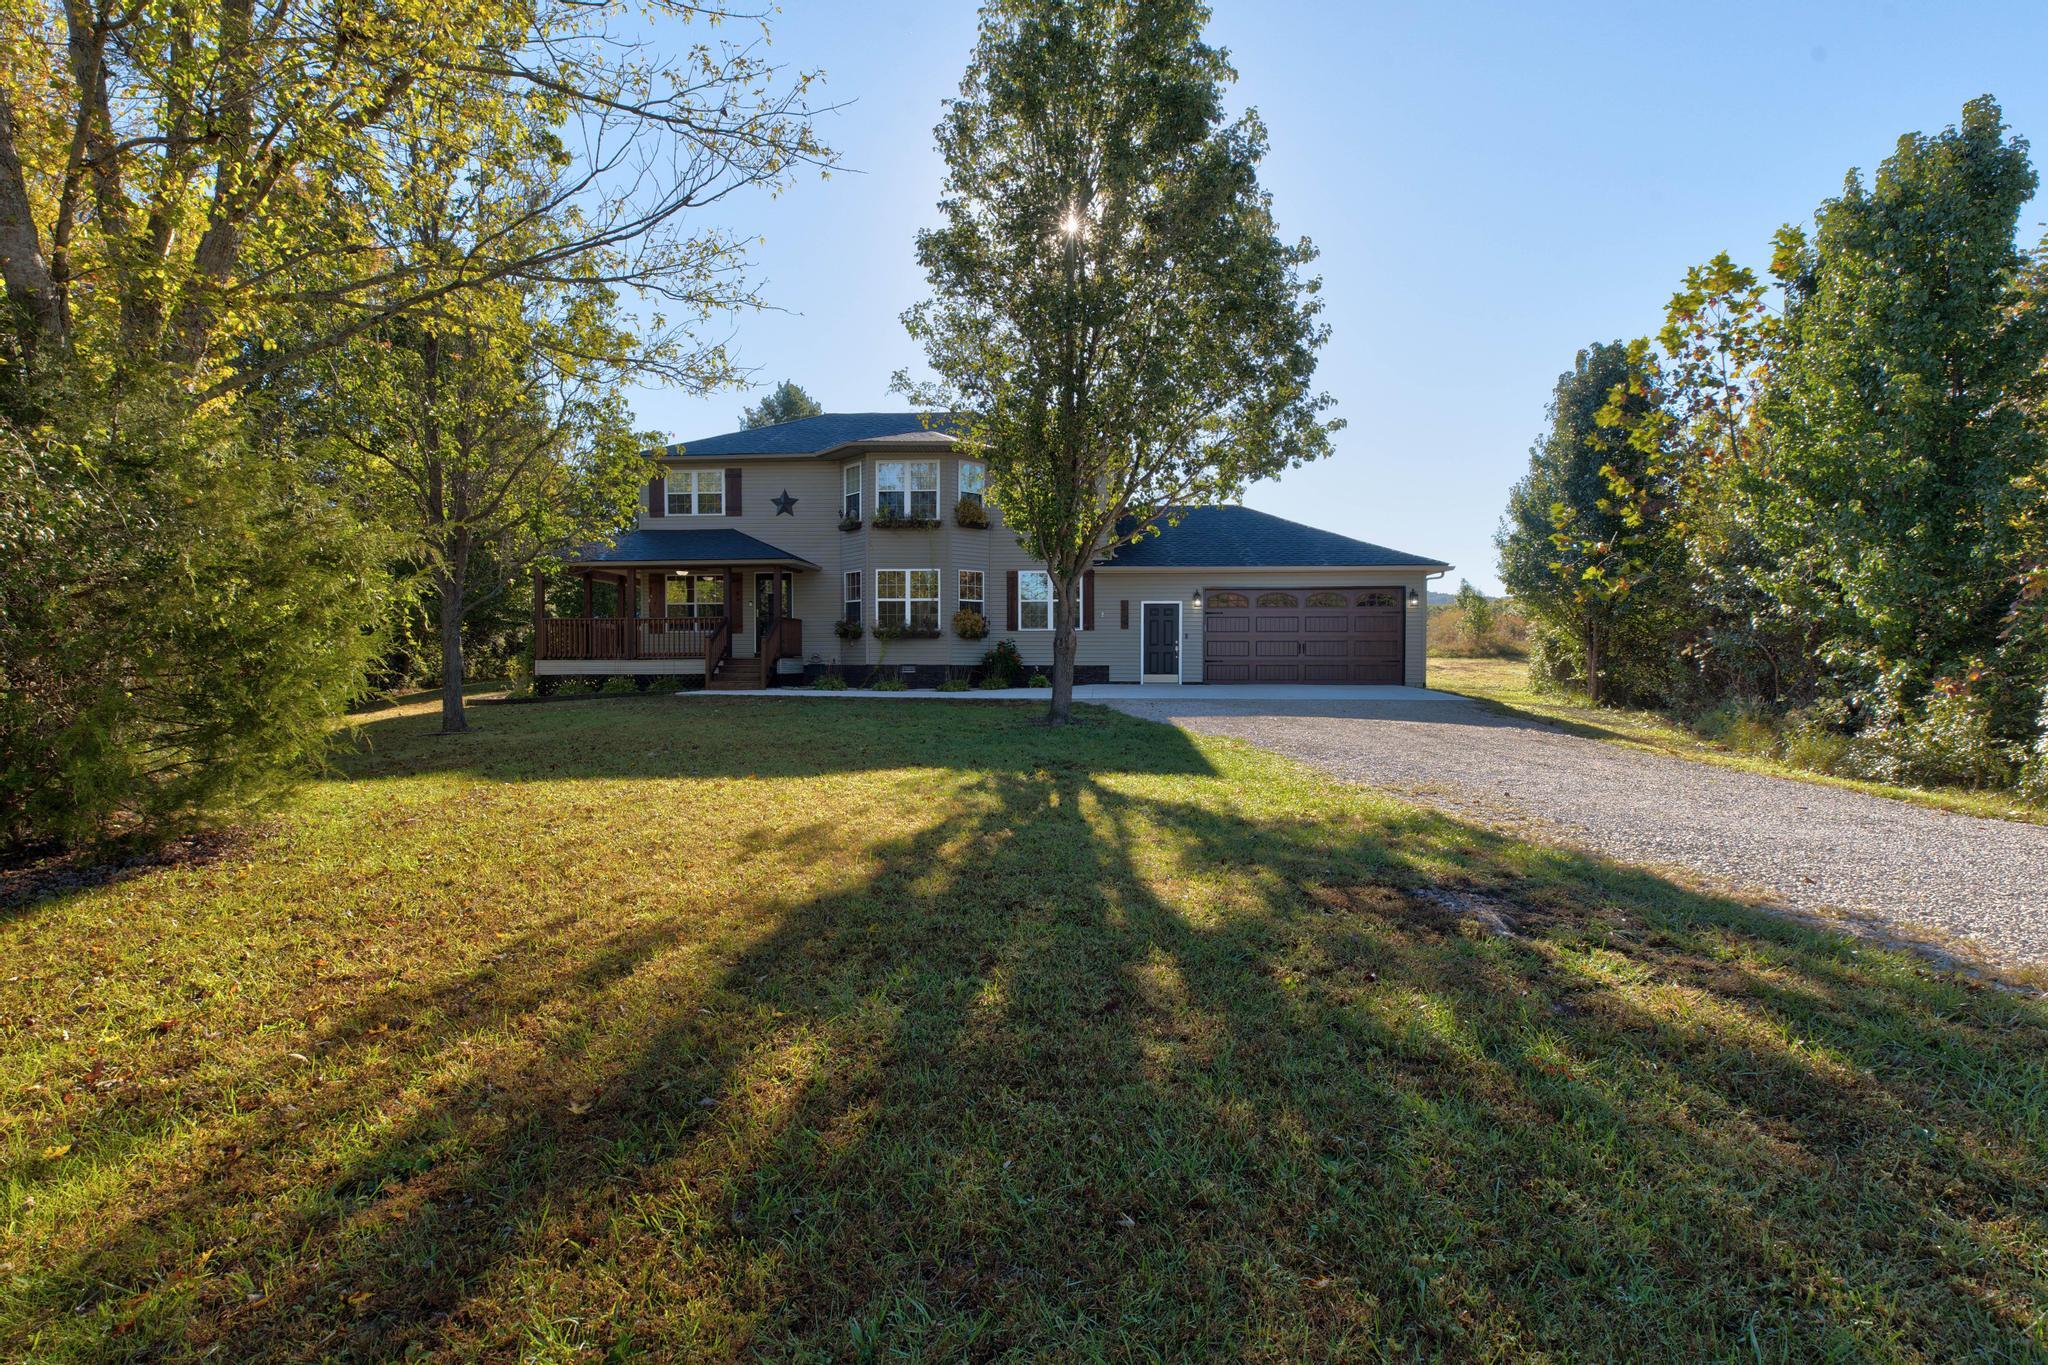
Save
Ask
Tour
Hide
Mortgage Calculator
Monthly Payment (Est.)
Enter an interest rate to see your estimated monthly payment.Calculator powered by Showcase IDX, a Constellation1 Company. Copyright ©2026 Information is deemed reliable but not guaranteed.
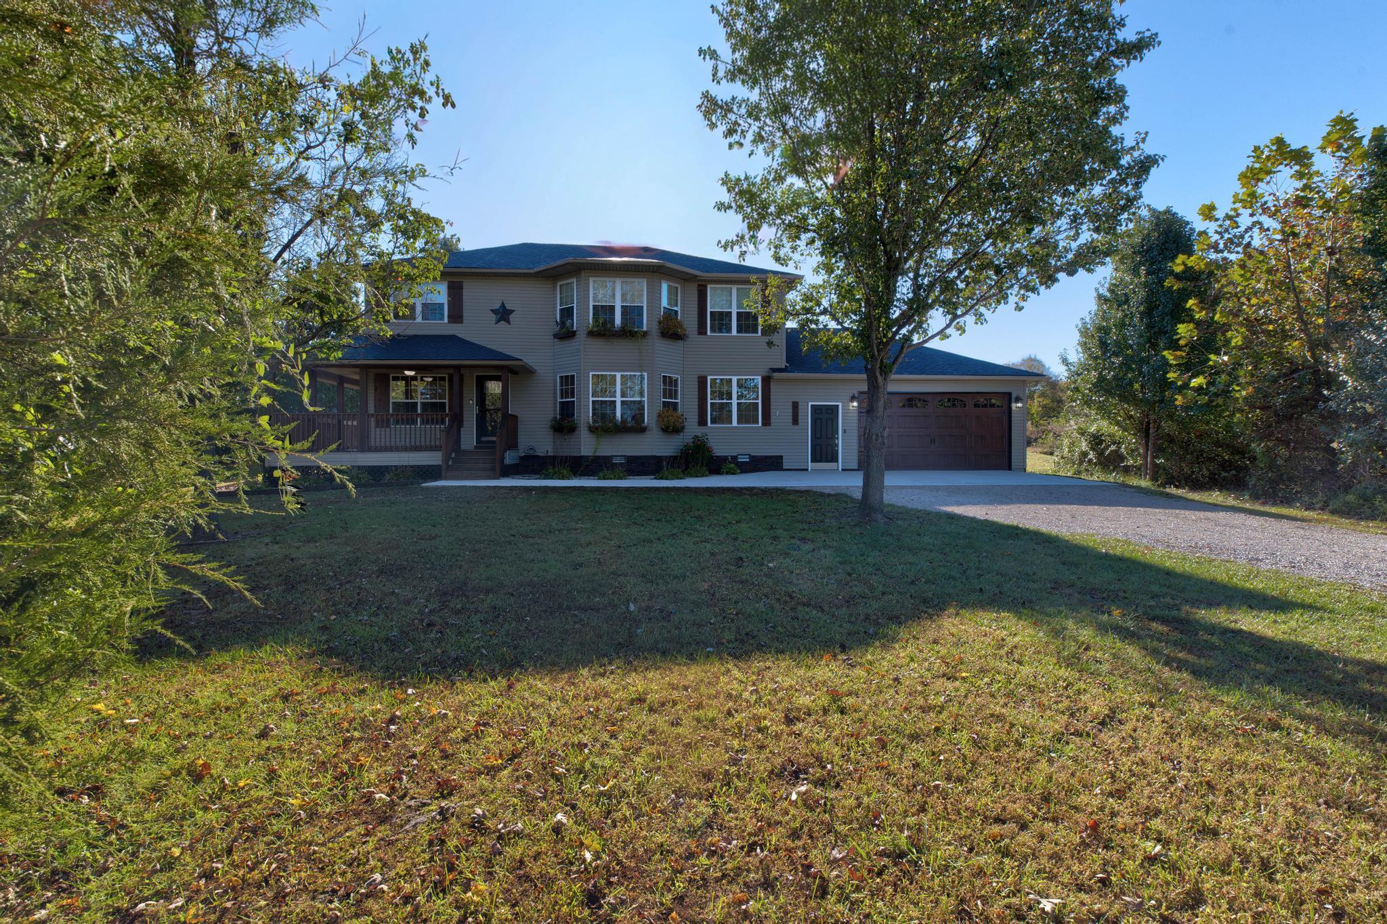
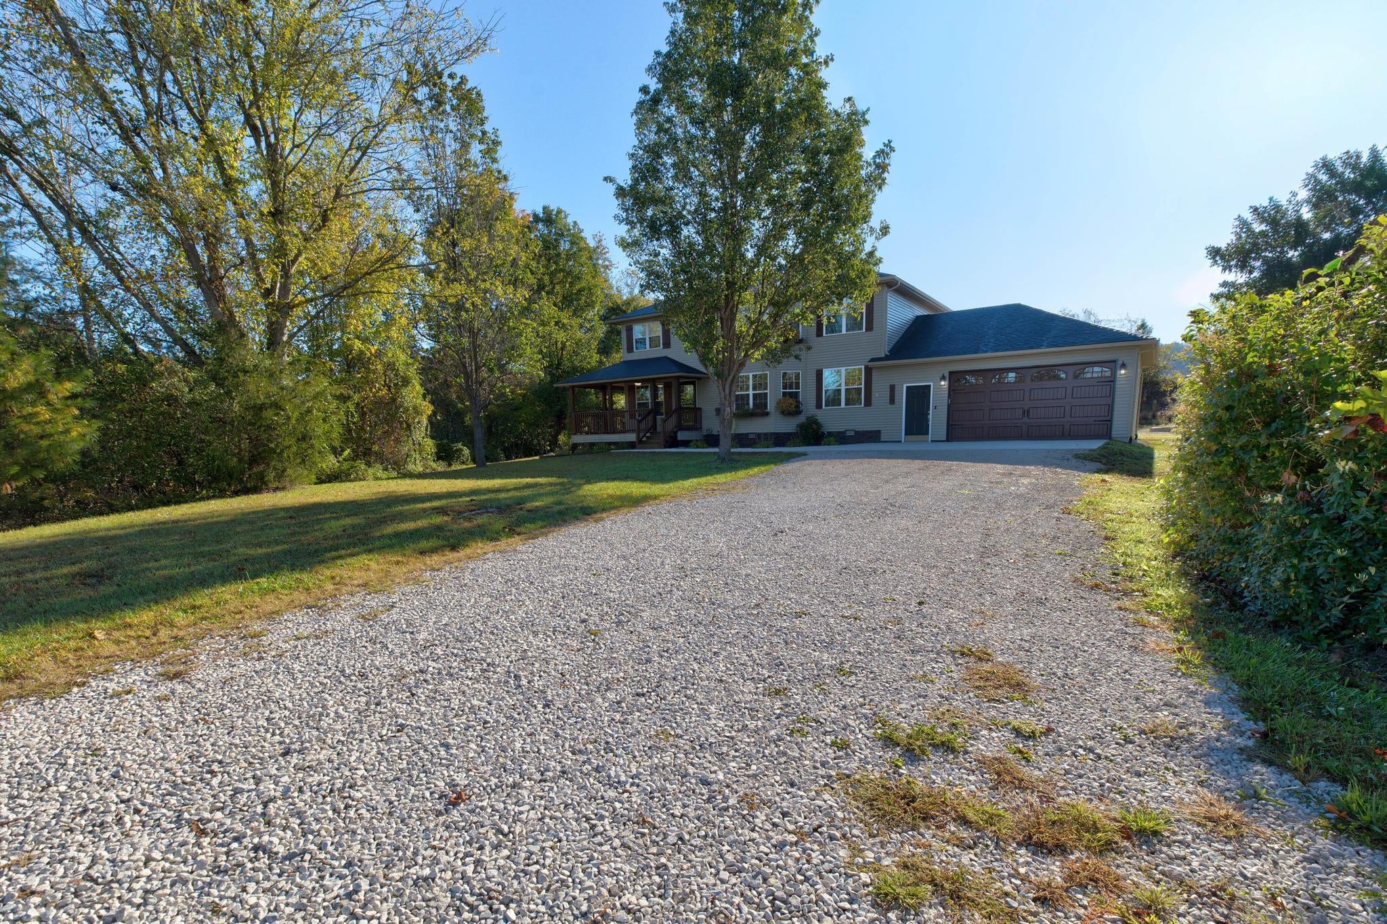
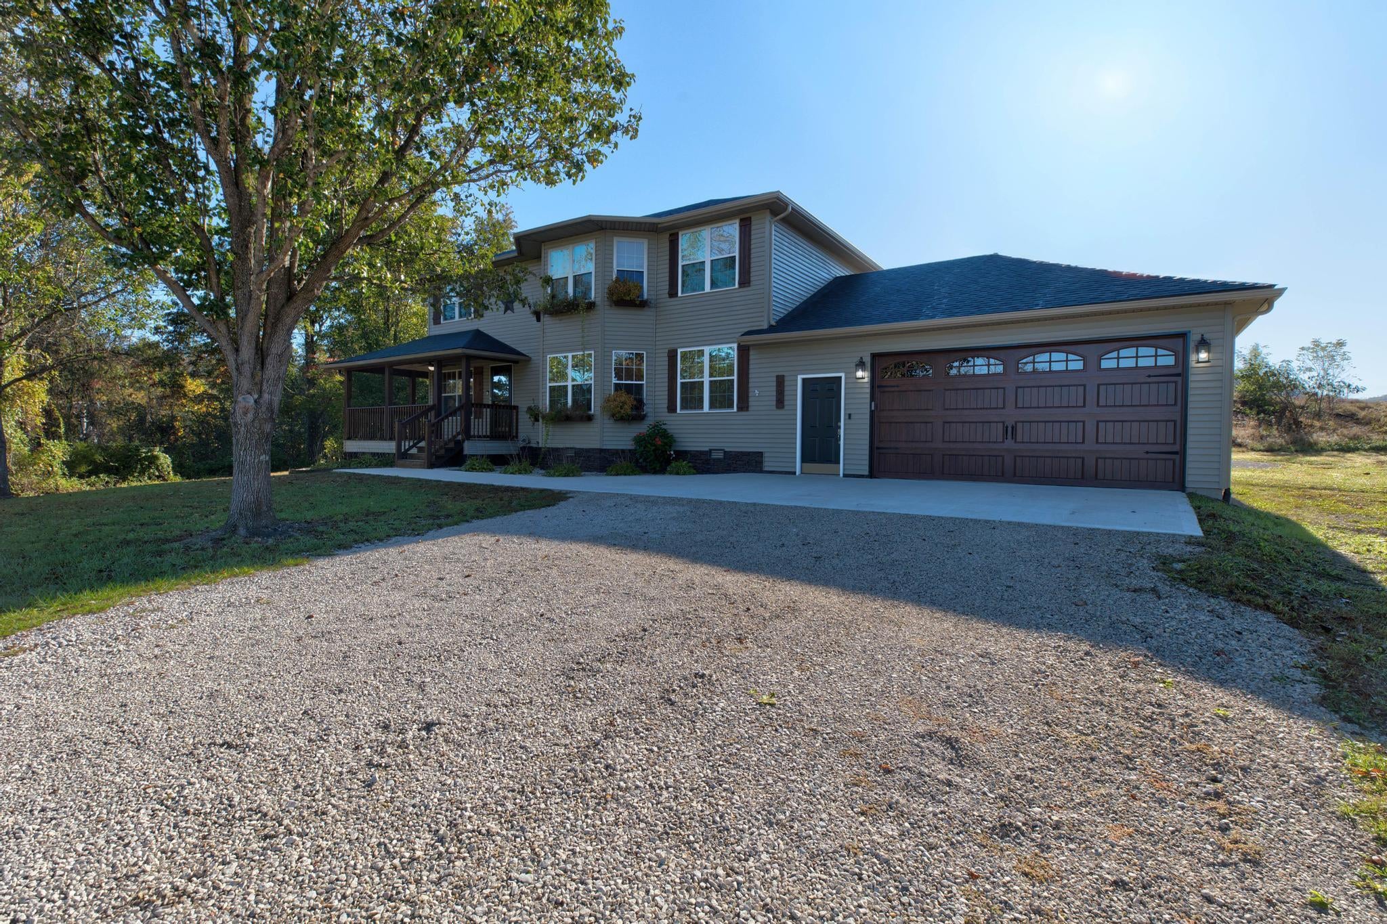
Nestled on 10 acres of private ground, this move-in ready 4-bedroom, 2-bathroom home combines peaceful privacy with unbeatably convenient access to town. Key highlights include a brand-new roof, an attached two-car garage, and inviting outdoor living spaces featuring a wrap-around front porch, back deck, pool, and dedicated fire pit area. Inside, the home boasts a functional layout with updated flooring, stacked-stone accents, a spacious kitchen island, and bright, comfortable living areas. Located just minutes from Kroger and all downtown Stanton amenities, this property offers space, comfort, and convenience in one ideal package
Save
Ask
Tour
Hide
Listing Snapshot
Price
$615,000
Days On Site
1 Day
Bedrooms
4
Inside Area (SqFt)
2,080 sqft
Total Baths
2
Full Baths
2
Partial Baths
N/A
Lot Size
10 Acres
Year Built
1998
MLS Number
26029128
Status
Active
Property Tax
N/A
HOA/Condo/Coop Fees
N/A
Sq Ft Source
Public Records
Friends & Family
Recent Activity
| yesterday | Listing first seen on site | |
| yesterday | Listing updated with changes from the MLS |
General Features
Acres
10
Foundation
Block
Garage
Yes
Garage Spaces
1
Levels
Two
Parking
Garage Door OpenerGarage Faces Front
Property Sub Type
Single Family Residence
Sewer
Septic Tank
SqFt Above
2080
SqFt Total
2080
Style
CraftsmanMid-Century Modern
Utilities
Cable AvailableElectricity ConnectedNatural Gas ConnectedPhone AvailableSewer ConnectedWater Connected
Water Source
Public
Interior Features
Appliances
Gas RangeMicrowaveRefrigeratorCooktopRangeGas Water Heater
Basement
Crawl Space
Cooling
Window Unit(s)Ceiling Fan(s)
Fireplace
Yes
Fireplace Features
Blower FanElectricGas LogKitchenLiving RoomBedroom
Fireplaces
4
Flooring
Hardwood
Heating
ElectricForced AirNatural Gas
Interior
Breakfast BarEat-in KitchenWalk-In Closet(s)Ceiling Fan(s)
Laundry Features
Gas Dryer HookupWasher HookupUpper Level
Window Features
Storm Window(s)Window Treatments
Bathroom 1
Level - Lower
Bathroom 2
Level - Second
Bedroom 2
Level - First
Bedroom 3
Level - Second
Bedroom 4
Level - Second
Kitchen
Level - Lower
Living Room
Level - Lower
Primary Bedroom
Level - Second
Utility Room
Level - Second
Save
Ask
Tour
Hide
Exterior Features
Construction Details
Vinyl Siding
Exterior
Fire Pit
Fencing
None
Lot Features
Secluded
Other Structures
Shed(s)
Pool Features
Above GroundPrivate
Private Pool
Yes
Roof
Shingle
View
Trees/WoodsMountain(s)
Waterview
Trees/WoodsMountain(s)
Windows/Doors
Storm Window(s)Window Treatments
Community Features
MLS Area
019 - Powell County
School District
Powell County -19
Horse Property
None
Horse Allowed
Yes
Schools
School District
Powell County -19
Elementary School
Stanton
Middle School
Powell Co
High School
Powell Co
Listing courtesy of Jaiden Brandenburg of HomeLand Real Estate Inc

Listing information is provided by Participants of Bluegrass Realtors MLS. IDX information is provided exclusively for personal, non-commercial use, and may not be used for any purpose other than to identify prospective properties consumers may be interested in purchasing. Information is deemed reliable but not guaranteed. Copyright 2026, Bluegrass Realtors MLS.
Data last updated at: 2026-10-23 04:01 AM UTC
Neighborhood & Commute
Source: Walkscore
Disclosure: Community information and market data powered by Constellation Data Labs. Information is deemed reliable but not guaranteed.
Save
Ask
Tour
Hide
Did you know? You can invite friends and family to your search. They can join your search, rate and discuss listings with you.