Find your next perfect space

All Listings

Save
Ask
Tour
Hide
Share
$556,000
1 Day On Site

122 Zane Lane
Nicholasville, KY 40356

For Sale|Single Family Residence|Active
4
Beds
4
Total Baths
4
Full Baths
2,672
SqFt
$208
/SqFt
2025
Built
Subdivision:
Halfhill Estates
County:
Jessamine
Listing courtesy of Kimberly Holtegel of ERA Select Real Estate
Call Now: 270-994-8686
Is this the listing for you? We can help make it yours.
270-994-8686
Upcoming Open Houses
Sun, Oct 25, 1:00 PM - 3:00 PM
122 Zane Lane122 Zane Lane122 Zane Lane122 Zane Lane
Save
Ask
Tour
Hide
Share

Mortgage Calculator

Monthly Payment (Est.)

Enter an interest rate to see your estimated monthly payment.
Calculator powered by Showcase IDX, a Constellation1 Company. Copyright ©2026 Information is deemed reliable but not guaranteed.

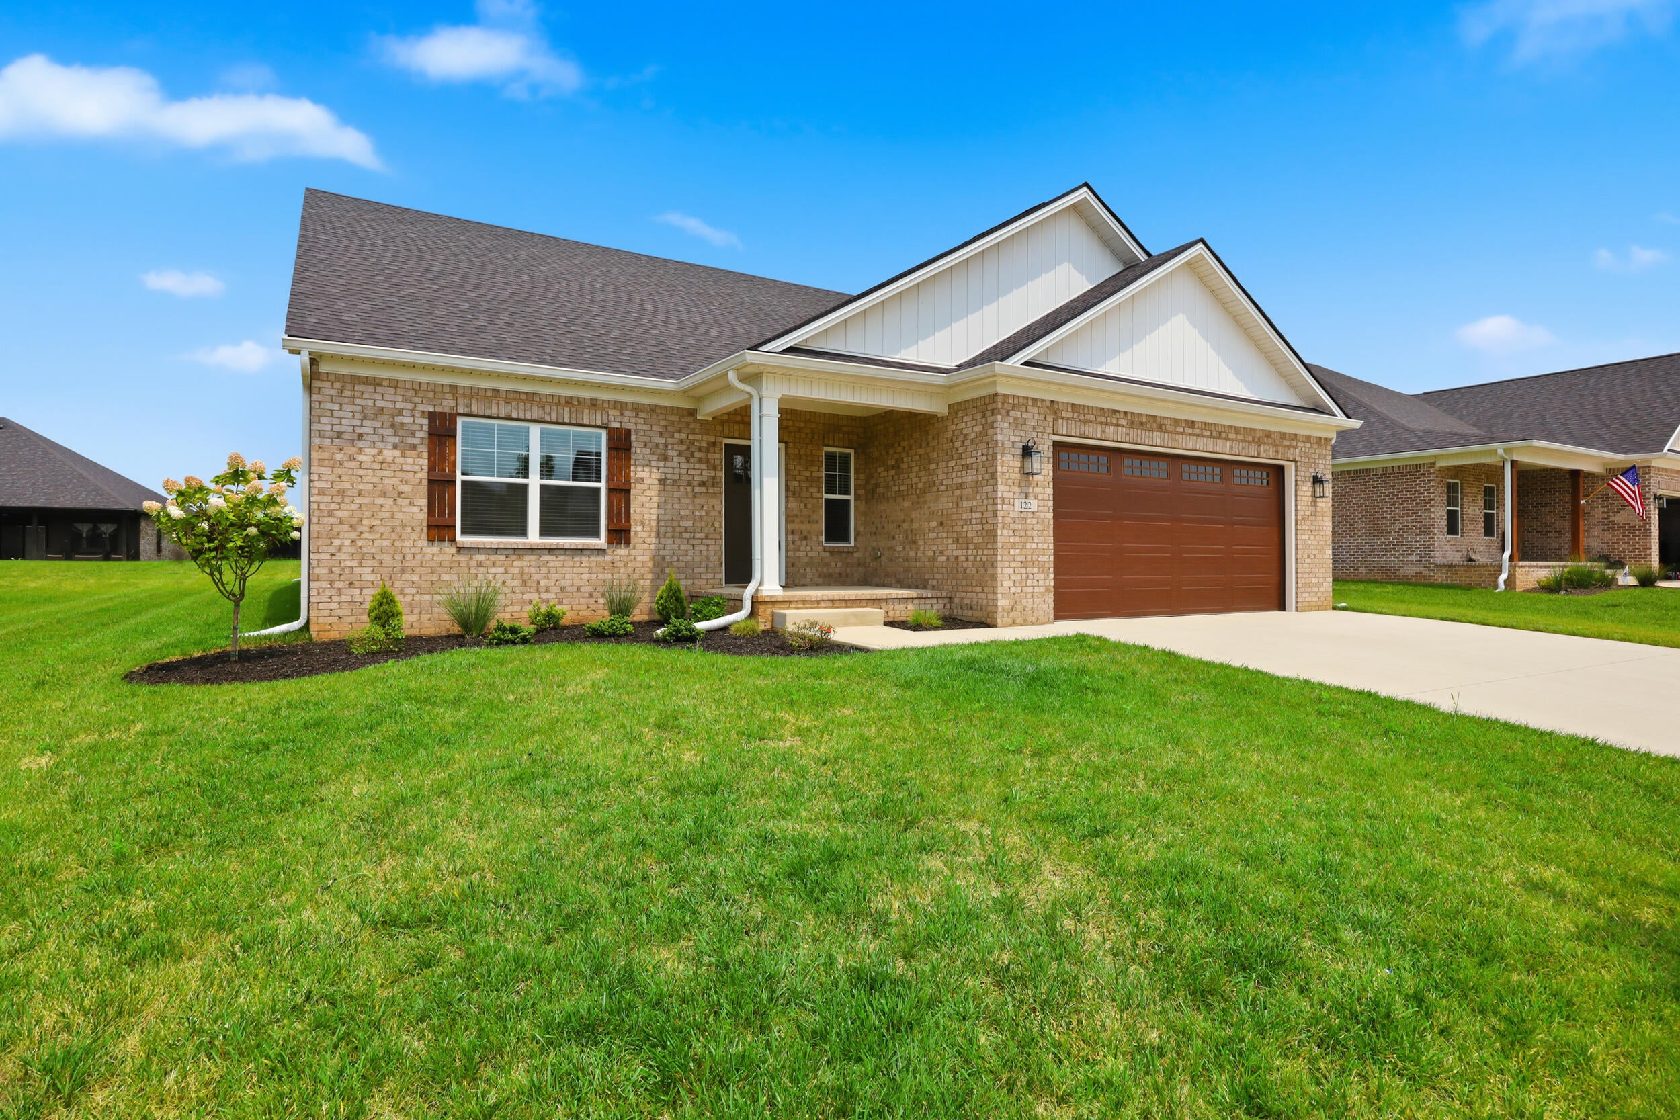
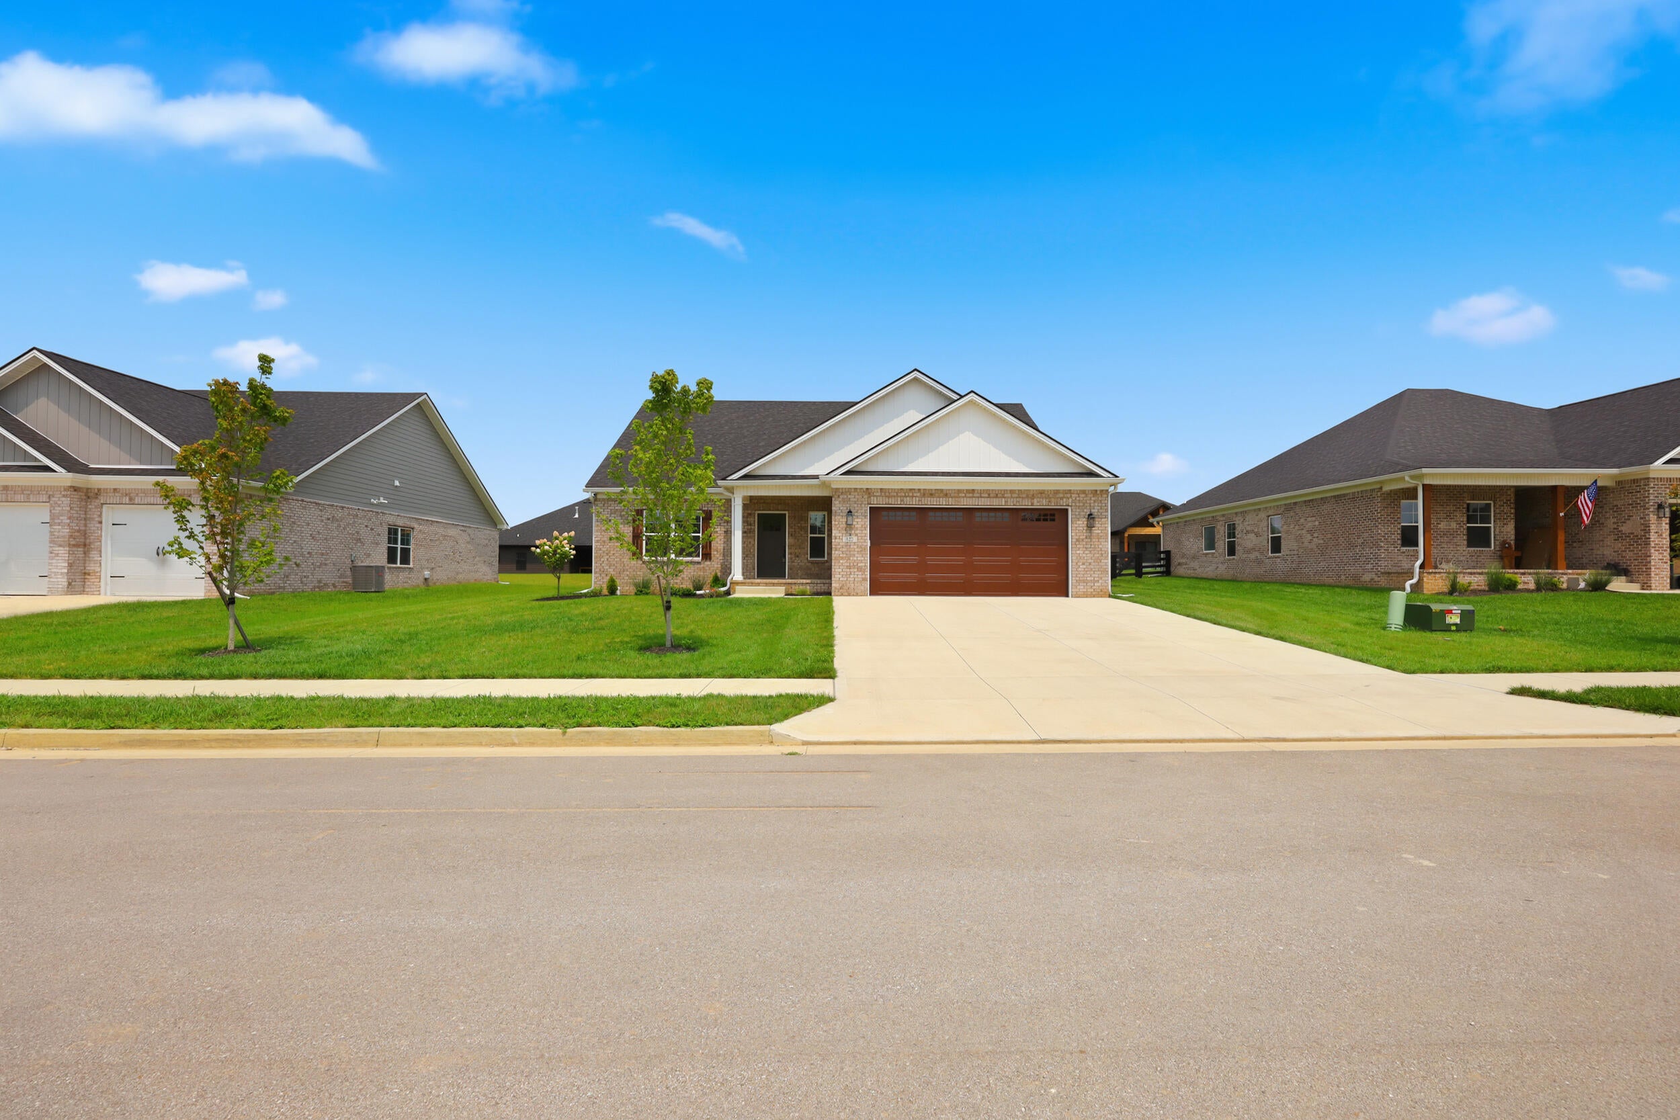
Welcome Home to The Willow - the most current, trendsetting 1 1/2 story home to come to Halfhill Estates! The Willow carries a charming, warm ambiance with natural light throughout while providing a sleek, upscale floorplan and it holds a 3 car garage! Behind the two garage doors, you'll find a generous tandem garage with extra space. This exceptional 4-bedroom, 4-bath home redefines modern living - each bedroom holds an ensuite, offering ultimate comfort and convenience for family and guests alike. The first-floor primary suite is tucked away at the back of the home for added privacy, featuring a beautifully tiled shower and spacious walk-in closet. Enjoy thoughtful touches throughout, including a drop zone near the utility room and a cozy stone fireplace in the great room. The heart of the home is the stunning chef's kitchen, boasting an oversized custom island, sleek quartz countertops, a gas range, and a wet bar complete with a wine fridge - perfect for entertaining in style. Step outside to the covered back porch, ideal for morning coffee, evening relaxation, or hosting gatherings year-round. With luxury vinyl plank flooring, plush carpet in the 2nd floor bedrooms, and elegant tile in the primary bathroom, this home offers both beauty and function. Upstairs, two additional ensuite bedrooms provide a perfect setup for guests or family. This one truly has it all - schedule your private showing today!

Save
Ask
Tour
Hide
Share
Listing Snapshot
Price 
$556,000
Days On Site 
1 Day
Bedrooms 
4
Inside Area (SqFt) 
2,672 sqft
Total Baths 
4
Full Baths 
4
Partial Baths 
N/A
Lot Size 
0.26 Acres
Year Built 
2025
MLS Number 
26029124
Status 
Active
Property Tax 
N/A
HOA/Condo/Coop Fees 
$25 monthly
Sq Ft Source 
Plans
Friends & Family
Recent Activity
yesterdayListing first seen on site
yesterdayListing updated with changes from the MLS
General Features
Acres 
0.26
Foundation 
Slab
Garage 
Yes
Garage Spaces 
3
Levels 
One and One Half
Parking 
DrivewayGarage Door OpenerGarage Faces Front
Property Condition 
New Construction
Property Sub Type 
Single Family Residence
Sewer 
Public Sewer
SqFt Above 
2672
SqFt Total 
2672
Utilities 
Electricity ConnectedNatural Gas ConnectedSewer ConnectedWater Connected
Water Source 
Public
Interior Features
Appliances 
DisposalDishwasherGas RangeMicrowaveRefrigeratorVented Exhaust FanGas Water HeaterTankless Water Heater
Cooling 
ElectricHeat PumpCeiling Fan(s)
Fireplace 
Yes
Fireplace Features 
Gas LogGas StarterGreat Room
Fireplaces 
1
Flooring 
CarpetTile
Heating 
ElectricHeat Pump
Interior 
Breakfast BarEntrance FoyerWet BarWalk-In Closet(s)Ceiling Fan(s)
Laundry Features 
Electric Dryer HookupWasher Hookup
Window Features 
Insulated Windows
Bathroom 1 
Level - First
Bathroom 3 
Level - Second
Bathroom 4 
Level - Second
Bedroom 1 
Level - First
Bedroom 3 
Level - Second
Bedroom 4 
Level - Second
Foyer 
Level - First
Great Room 
Level - First
Kitchen 
Level - First
Primary Bathroom 
Level - First
Primary Bedroom 
Level - First
Utility Room 
Level - First
Save
Ask
Tour
Hide
Share
Exterior Features
Construction Details 
Brick VeneerHardiPlank Type
Fencing 
None
Windows/Doors 
Insulated Windows
Community Features
Association Amenities 
None
Association Fee 
$300.0
Association Fee Frequency 
Annually
MLS Area 
009 - Jessamine County
School District 
Jessamine County - 9
Schools
School District
Jessamine County - 9
Elementary School
Wilmore
Middle School
West Jessamine Middle School
High School
West Jess HS
Listing courtesy of Kimberly Holtegel of ERA Select Real Estate


Listing information is provided by Participants of Bluegrass Realtors MLS. IDX information is provided exclusively for personal, non-commercial use, and may not be used for any purpose other than to identify prospective properties consumers may be interested in purchasing. Information is deemed reliable but not guaranteed. Copyright 2026, Bluegrass Realtors MLS.
Data last updated at: 2026-10-23 04:56 AM UTC

Neighborhood & Commute
Source: Walkscore
Disclosure: Community information and market data powered by Constellation Data Labs. Information is deemed reliable but not guaranteed.
Save
Ask
Tour
Hide
Share