

404 Southpoint DriveLexington, KY 40515
Mortgage Calculator
Monthly Payment (Est.)
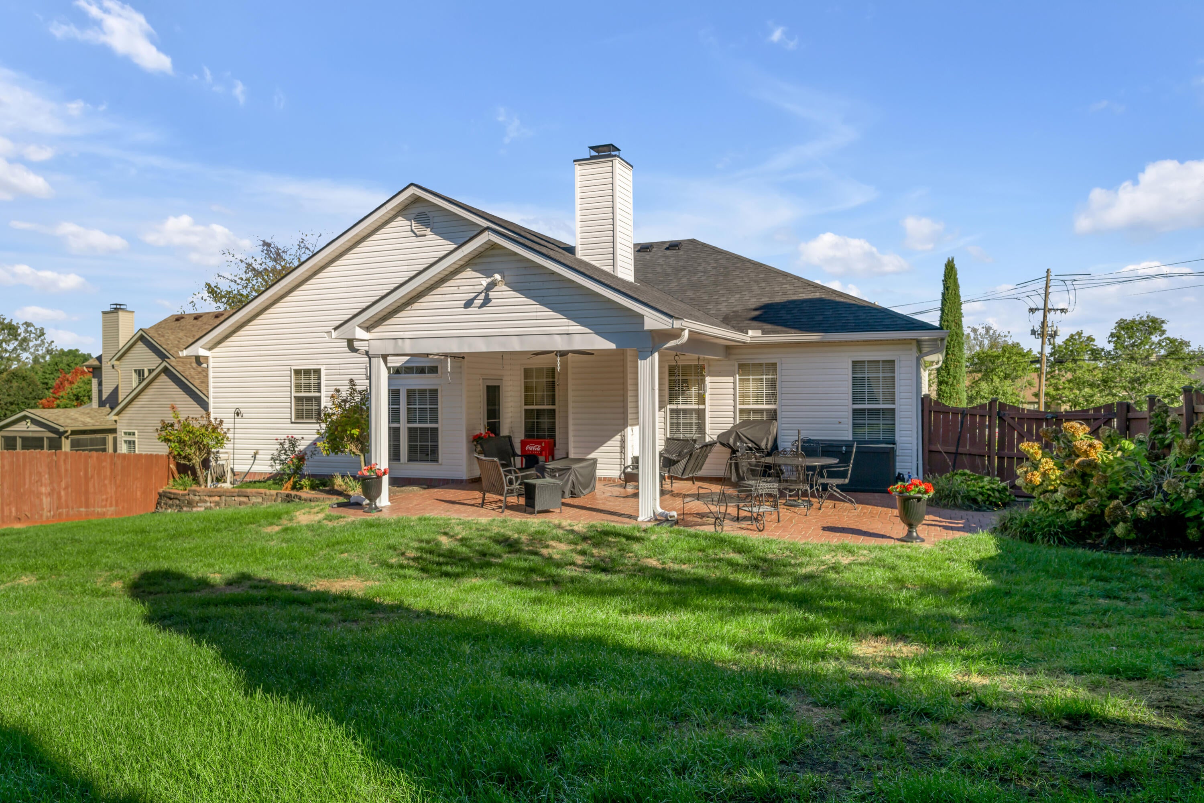
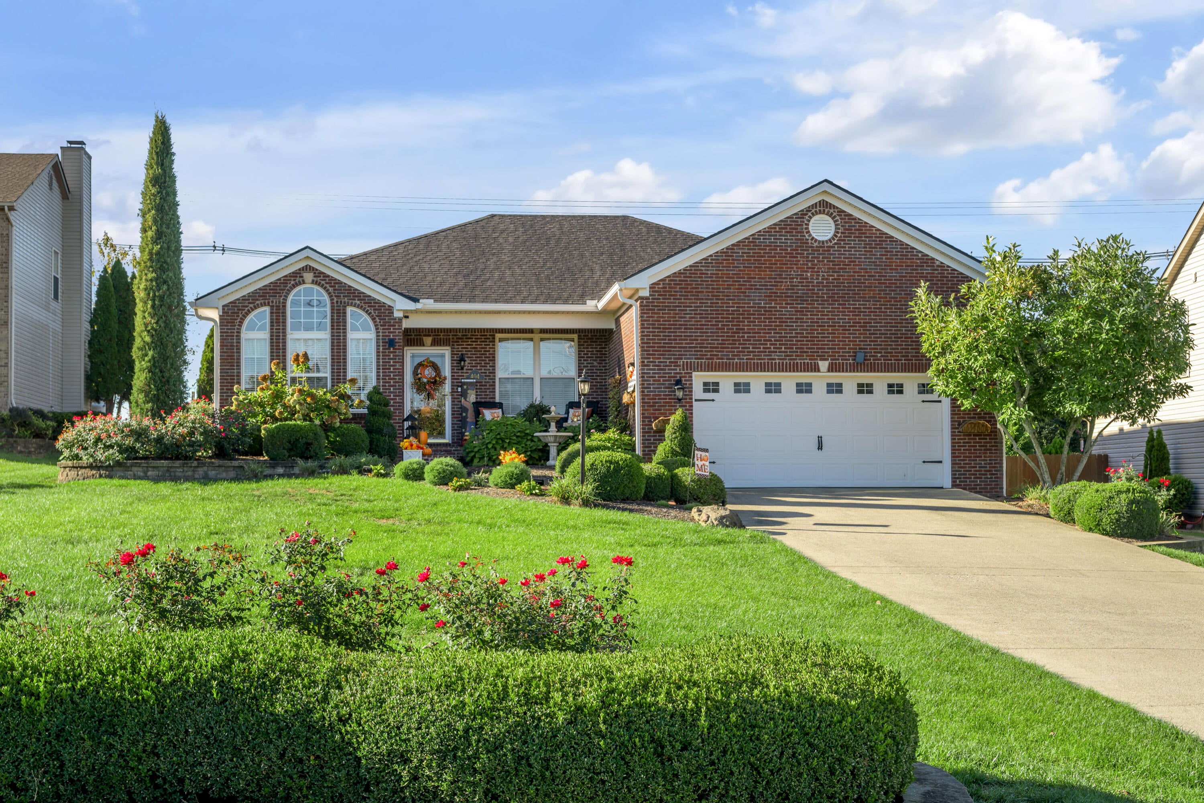
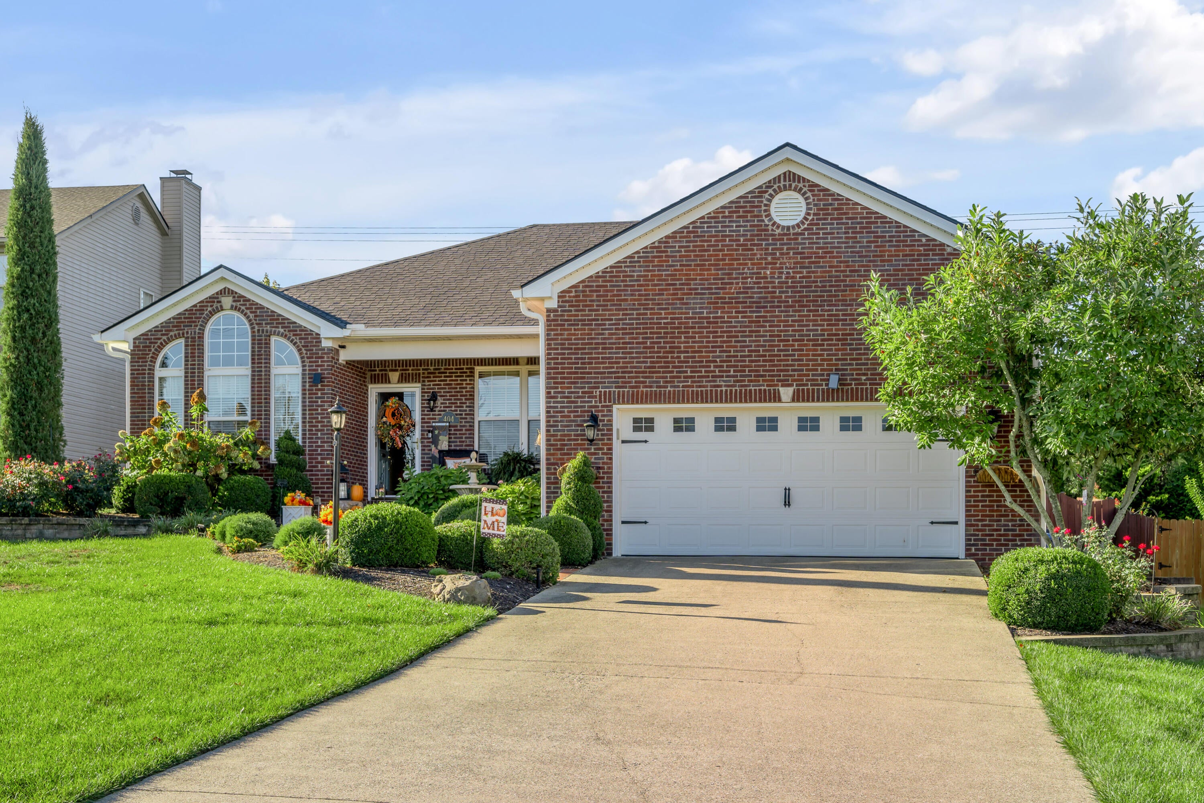
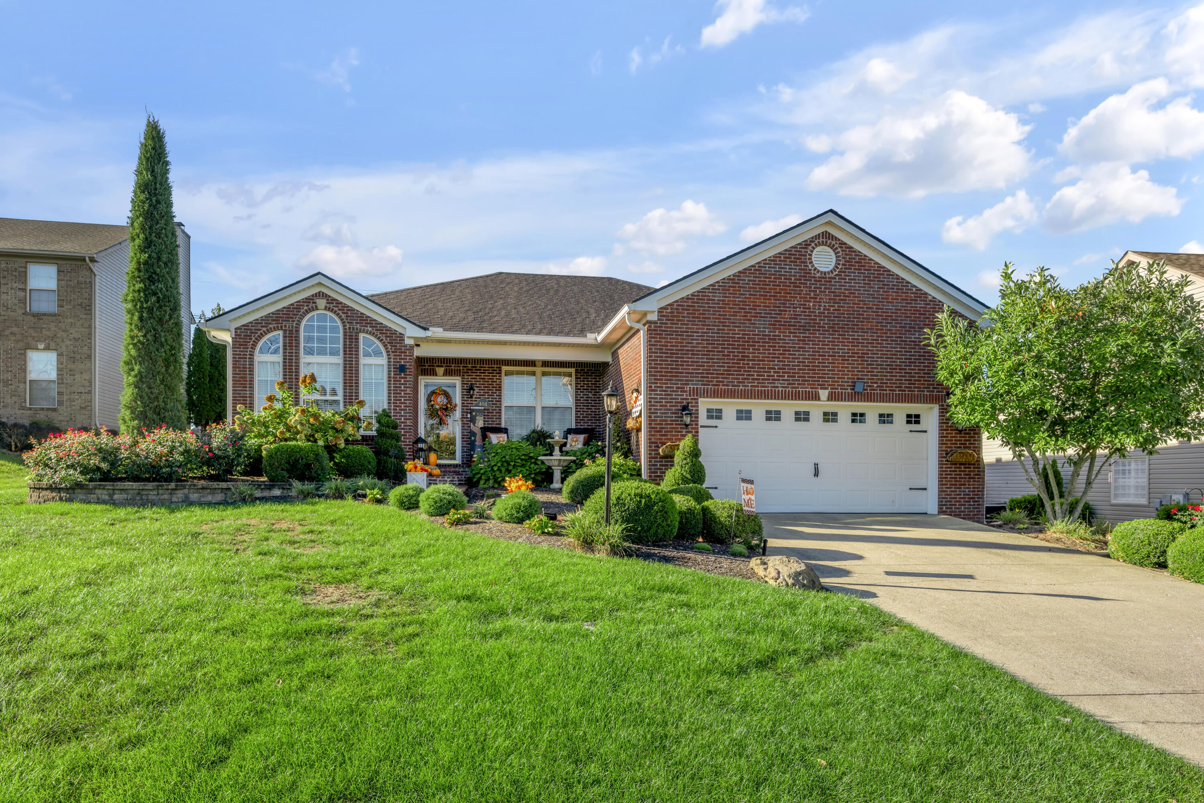
Enter an interest rate to see your estimated monthly payment.Welcome home to 404 Southpoint Drive, sitting on an abundantly landscaped .34 acre lot, where timeless elegance, thoughtful details, and comfortable living come together beautifully! From the moment you step inside this spacious ranch home, you'll appreciate the gorgeous hardwood flooring, beautiful crown molding and inviting spaces designed for both comfortable everyday living and entertaining. The living room features a beautiful fireplace that flows seamlessly into the kitchen and breakfast area, creating a warm and welcoming atmosphere. The kitchen offers attractive white cabinetry, granite countertops, stainless steel appliances, and a charming breakfast nook. A convenient breakfast bar with pendant lighting provides additional seating and gathering space. The elegant formal dining room showcases a beautiful trey ceiling, chandelier, and classic wainscoting, making it the perfect setting for special occasions and holiday gatherings. Custom window treatments in the living room, dining room, and kitchen will remain with the home, adding both beauty and value. The primary suite offers a relaxing retreat, complete with a beautiful trey ceiling, hardwood flooring, and abundant natural light. The adjoining updated primary bathroom features a generous size vanity with duel sinks and a beautiful blue topaz quartz top, new shower stall and glass door, and a new lighted mirror. Both bathrooms also have extra tall toilets, Outdoor living is truly a highlight of this property! Step outback to an impressive 20' x 25' brick patio, thoughtfully designed with a 20' x 15' covered area and an additional 20' x 10' open patio. Whether you're enjoying morning coffee, hosting weekend cookouts, entertaining guests, or simply relaxing, this versatile space offers the best of both covered and open-air living. The covered area features a ceiling fan for added comfort, while the fenced backyard provides a lovely private setting for outdoor enjoyment. Additional features include an installed security system and a spacious 20' x 22' garage, complete with built-in storage shelving and a durable, attractive epoxy-painted floor. There is also an irrigation system that helps with maintaining the yard. Don't miss the opportunity to make 404 Southpoint Drive your next home. Schedule your private showing today and see for yourself everything this beautiful property has to offer!
| yesterday | Listing first seen on site | |
| yesterday | Listing updated with changes from the MLS |

Listing information is provided by Participants of Bluegrass Realtors MLS. IDX information is provided exclusively for personal, non-commercial use, and may not be used for any purpose other than to identify prospective properties consumers may be interested in purchasing. Information is deemed reliable but not guaranteed. Copyright 2026, Bluegrass Realtors MLS.
Data last updated at: 2026-10-23 04:01 AM UTC
Did you know? You can invite friends and family to your search. They can join your search, rate and discuss listings with you.