Find your next perfect space

All Listings

Save
Ask
Tour
Hide
Share
$359,000
1 Day On Site

339 W Sunset Ridge Drive
Mt Sterling, KY 40353

For Sale|Single Family Residence|Active
3
Beds
3
Total Baths
2
Full Baths
1
Partial Bath
1,764
SqFt
$204
/SqFt
2005
Built
Subdivision:
Sunset Ridge
County:
Montgomery
Listing courtesy of Susan R Moore of Keller Williams Legacy Group
Call Now: 270-994-8686
Is this the listing for you? We can help make it yours.
270-994-8686
339 W Sunset Ridge Drive339 W Sunset Ridge Drive339 W Sunset Ridge Drive339 W Sunset Ridge Drive
Save
Ask
Tour
Hide
Share

Mortgage Calculator

Monthly Payment (Est.)

Enter an interest rate to see your estimated monthly payment.
Calculator powered by Showcase IDX, a Constellation1 Company. Copyright ©2026 Information is deemed reliable but not guaranteed.

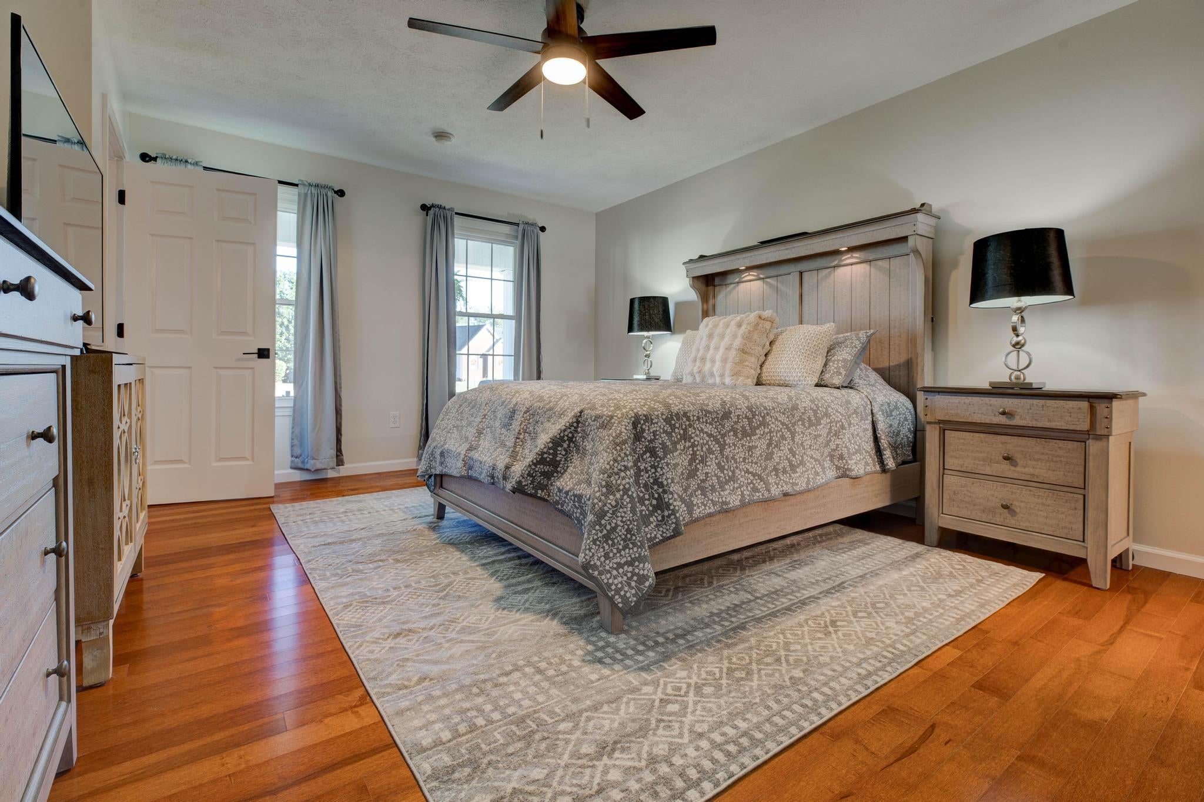
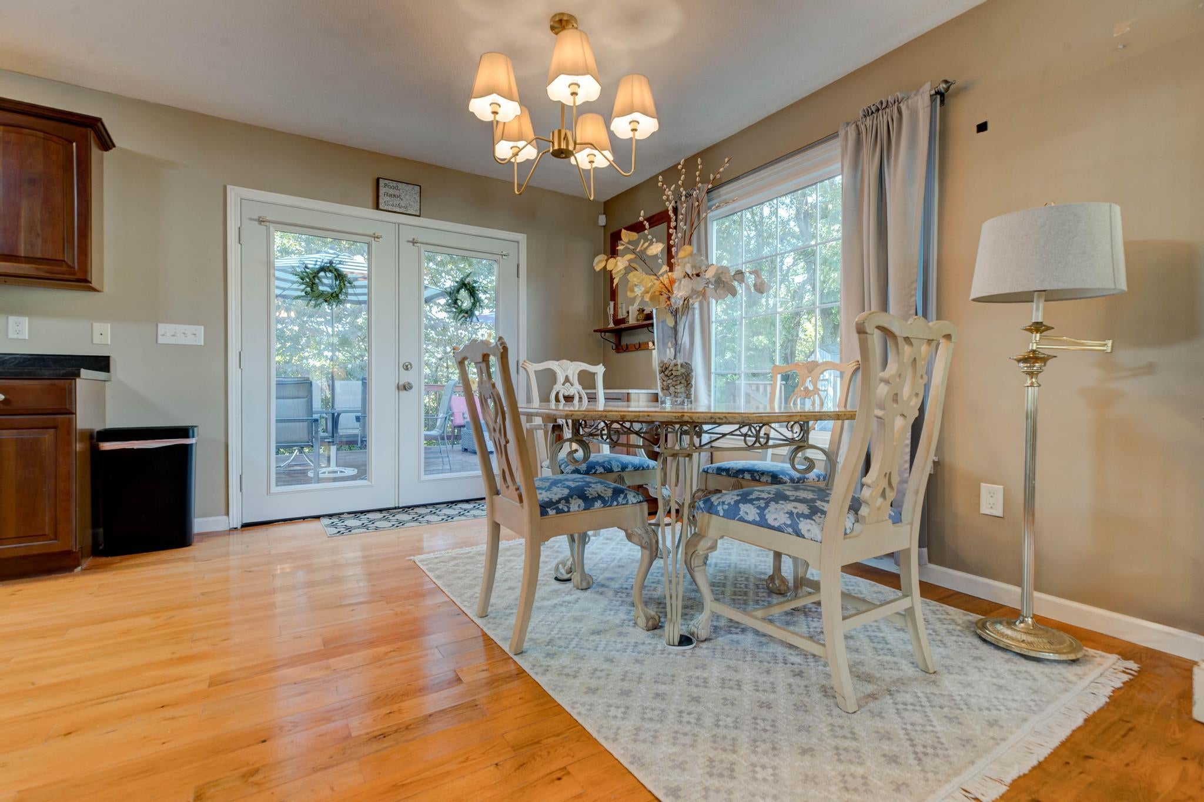
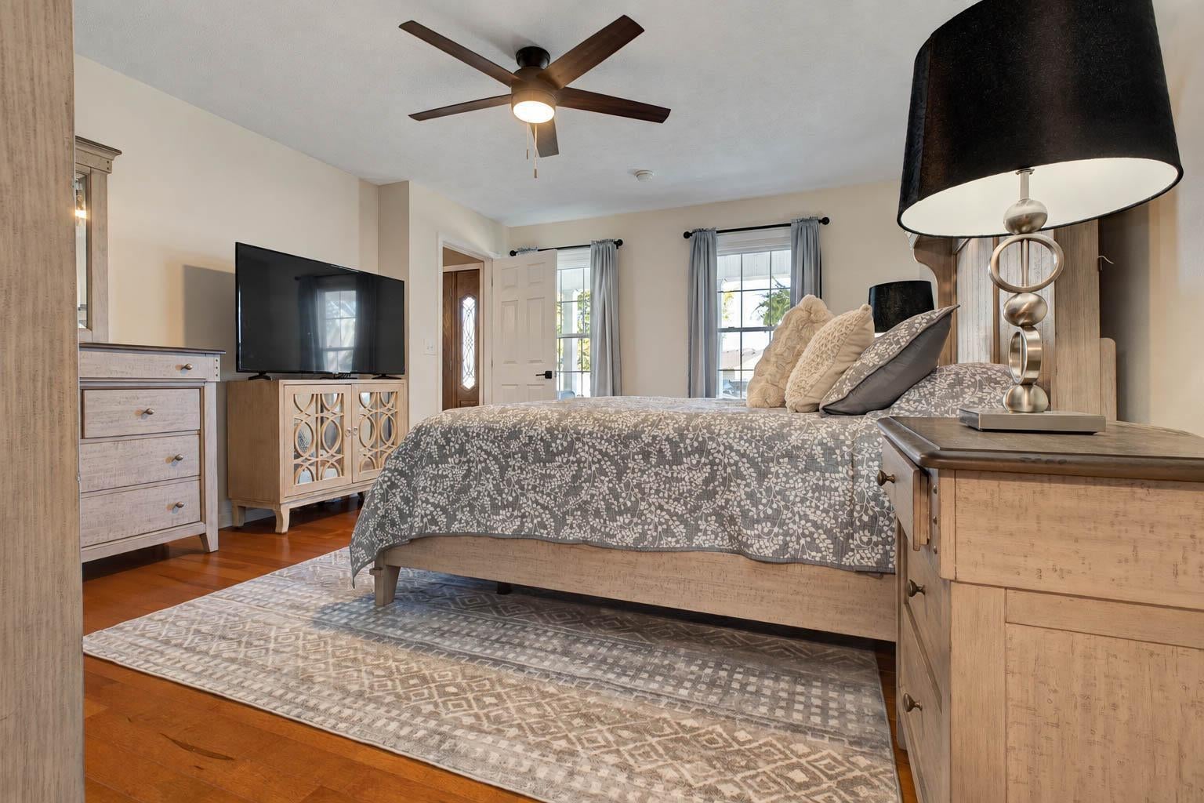
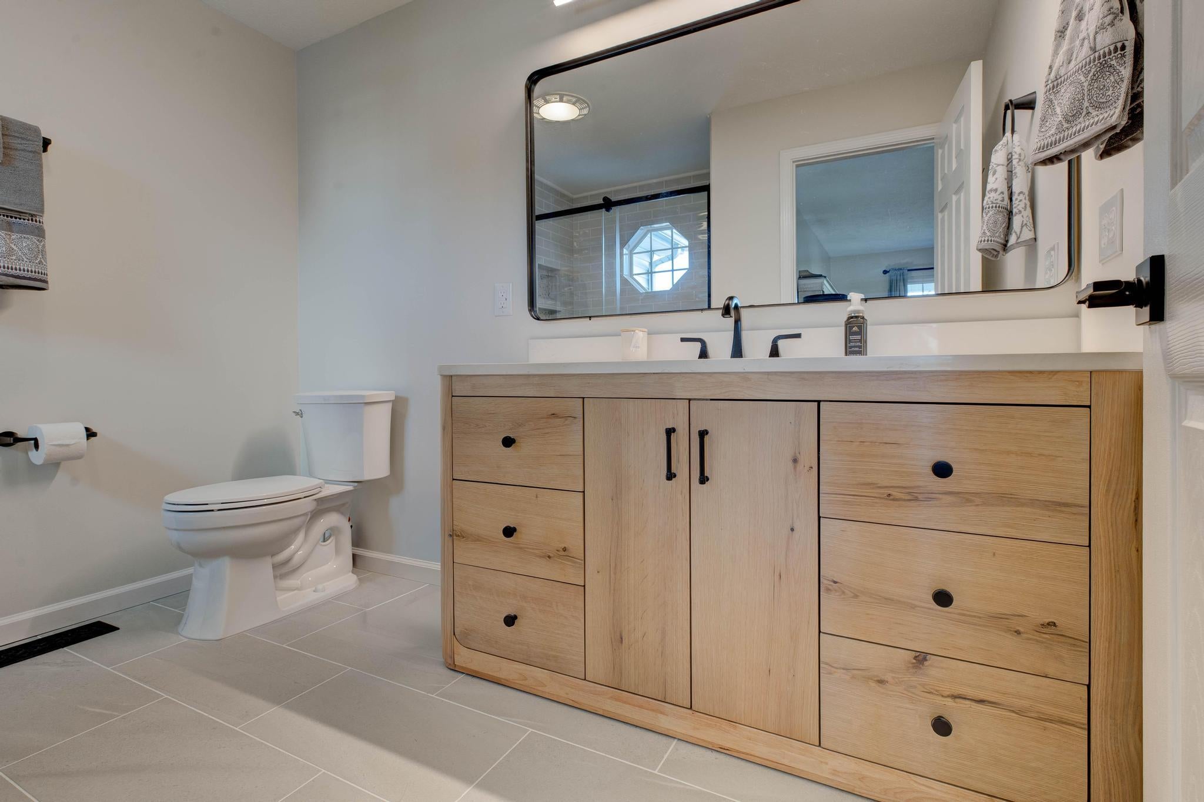
Welcome to 339 W Sunset Ridge Drive in Mt. Sterling, KY—a charming Cape Cod with standout curb appeal, tucked away on a quiet cul de sac inside the city limits. From the moment you step inside, this home feels warm, inviting, and exceptionally well cared for. Beautiful maple hardwood flooring and tile run throughout the main level, complementing a layout designed for comfort and convenience. The first floor primary suite received a full renovation in summer 2026, featuring a stylish tile walk in shower, updated fixtures, and a modern curved edge vanity. The home offers an oversized 24×24 garage with ample space for two vehicles plus additional storage. A generous walk in attic provides even more storage options, including hanging racks perfect for off season clothing. Out back, enjoy a private fenced yard, a large deck, and an above ground pool—ideal for summer relaxation and entertaining. Inside, recent updates include new kitchen countertops and sink, new first floor lighting, updated plumbing fixtures, and new bathroom vanities. A cozy propane gas fireplace with blower adds warmth during chilly fall and winter evenings. Additional improvements include a new metal shed (2025). Owner/Agent.

Save
Ask
Tour
Hide
Share
Listing Snapshot
Price 
$359,000
Days On Site 
1 Day
Bedrooms 
3
Inside Area (SqFt) 
1,764 sqft
Total Baths 
3
Full Baths 
2
Partial Baths 
1
Lot Size 
0.297 Acres
Year Built 
2005
MLS Number 
26029071
Status 
Active
Property Tax 
N/A
HOA/Condo/Coop Fees 
N/A
Sq Ft Source 
Appraiser
Friends & Family
Recent Activity
yesterdayListing first seen on site
yesterdayListing updated with changes from the MLS
General Features
Acres 
0.297
Foundation 
BlockConcrete Perimeter
Garage 
Yes
Garage Spaces 
2
Levels 
One and One Half
Property Sub Type 
Single Family Residence
Sewer 
Public Sewer
SqFt Above 
1764
SqFt Total 
1764
Style 
Cape Cod
Utilities 
Electricity ConnectedSewer ConnectedWater ConnectedPropane
Water Source 
Public
Interior Features
Appliances 
DishwasherMicrowaveRefrigeratorRangeElectric Water Heater
Basement 
Crawl Space
Cooling 
ElectricCeiling Fan(s)
Fireplace 
Yes
Fireplace Features 
Family RoomGas LogPropane
Fireplaces 
1
Flooring 
HardwoodTile
Heating 
Electric
Interior 
Eat-in KitchenWalk-In Closet(s)Ceiling Fan(s)
Laundry Features 
Electric Dryer HookupMain LevelWasher Hookup
Window Features 
Window TreatmentsScreens
Bathroom 2 
Level - First
Bathroom 3 
Level - Second
Bedroom 2 
Level - Second
Bedroom 3 
Level - Second
Dining Room 
Level - First
Kitchen 
Level - First
Living Room 
Level - First
Primary Bathroom 
Level - First
Primary Bedroom 
Level - First
Save
Ask
Tour
Hide
Share
Exterior Features
Construction Details 
Vinyl SidingBrick
Fencing 
Chain LinkPrivacyWood
Lot Features 
LandscapedFew Trees
Other Structures 
Shed(s)
Pool Features 
Above GroundPrivate
Private Pool 
Yes
Roof 
Composition
View 
Trees/WoodsNeighborhood
Waterview 
Trees/WoodsNeighborhood
Windows/Doors 
Window TreatmentsScreens
Community Features
MLS Area 
018 - Montgomery County
School District 
Montgomery County - 18
Schools
School District
Montgomery County - 18
Elementary School
Northview
Middle School
McNabb
High School
Montgomery Co
Listing courtesy of Susan R Moore of Keller Williams Legacy Group


Listing information is provided by Participants of Bluegrass Realtors MLS. IDX information is provided exclusively for personal, non-commercial use, and may not be used for any purpose other than to identify prospective properties consumers may be interested in purchasing. Information is deemed reliable but not guaranteed. Copyright 2026, Bluegrass Realtors MLS.
Data last updated at: 2026-10-23 04:56 AM UTC

Neighborhood & Commute
Source: Walkscore
Disclosure: Community information and market data powered by Constellation Data Labs. Information is deemed reliable but not guaranteed.
Save
Ask
Tour
Hide
Share