Find your next perfect space

All Listings

Save
Ask
Tour
Hide
Share
$385,000
2 Days On Site

348 Whitfield Drive
Lexington, KY 40515

For Sale|Single Family Residence|Active
3
Beds
2
Total Baths
2
Full Baths
2,373
SqFt
$162
/SqFt
1974
Built
Subdivision:
Southpoint
County:
Fayette
Listing courtesy of K Lyndi Huddleston of Lifstyl Real Estate
Call Now: 270-994-8686
Is this the listing for you? We can help make it yours.
270-994-8686
348 Whitfield Drive348 Whitfield Drive348 Whitfield Drive348 Whitfield Drive
Save
Ask
Tour
Hide
Share

Mortgage Calculator

Monthly Payment (Est.)

Enter an interest rate to see your estimated monthly payment.
Calculator powered by Showcase IDX, a Constellation1 Company. Copyright ©2026 Information is deemed reliable but not guaranteed.

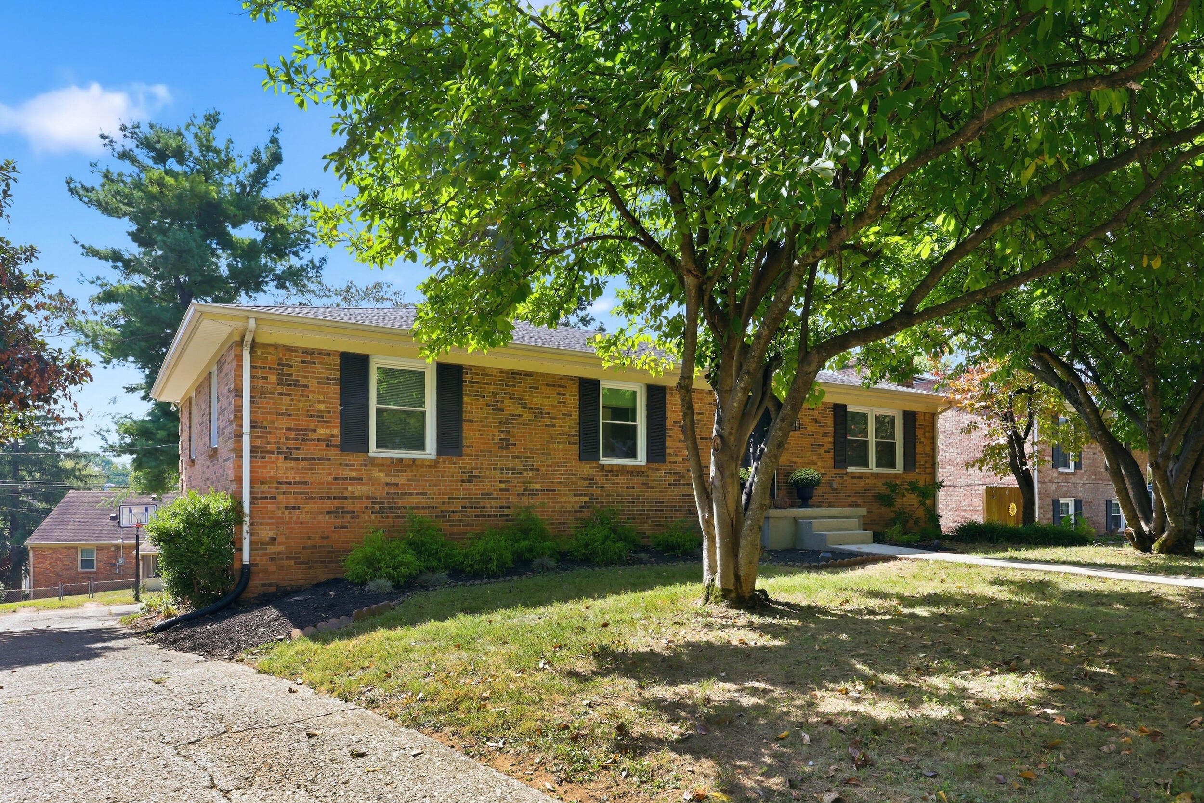
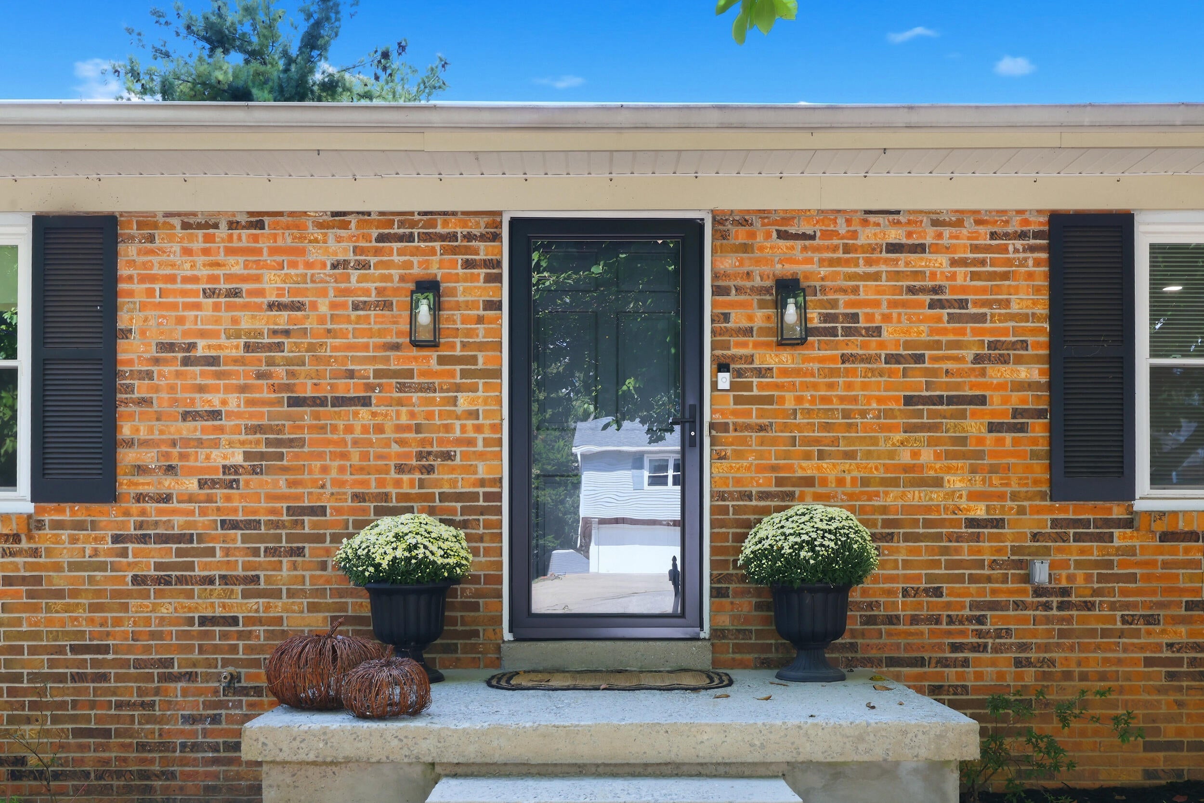
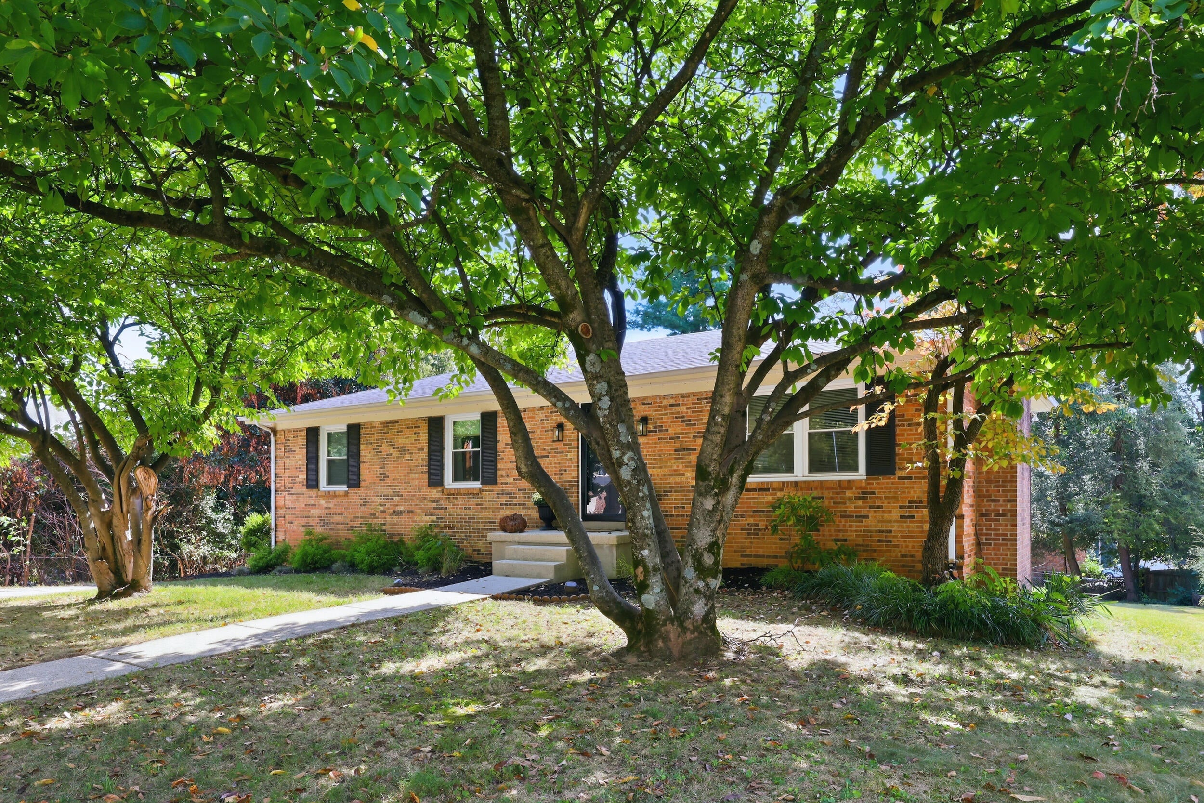
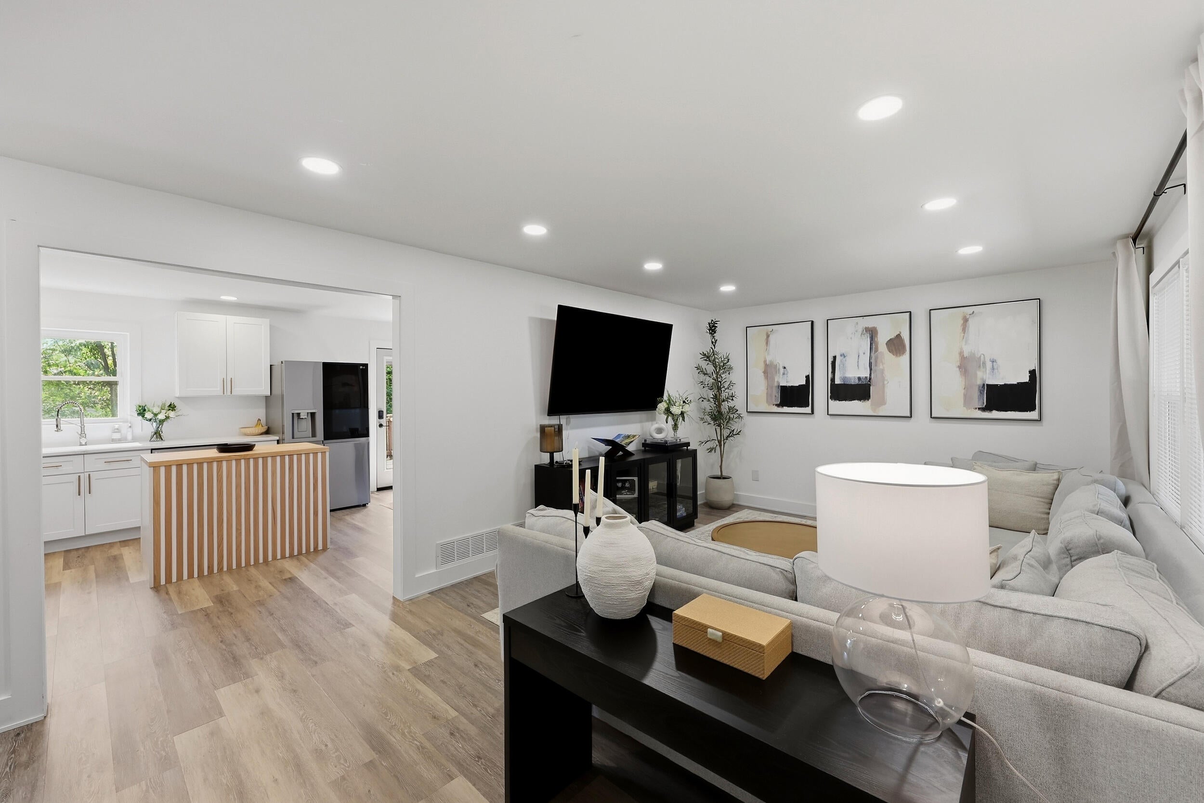
Welcome home to this beautifully renovated, all-brick ranch, nestled on a spacious lot with mature trees. Conveniently located in the highly desirable Southpoint area, this home offers a wonderful combination of comfort, functionality, and modern updates. The main level features three bedrooms, a full bathroom, a spacious living room, and a bright, open kitchen with an adjoining dining area. This space has been beautifully remodeled with attention to every little detail. The large, finished basement provides an abundance of additional living space, including a comfortable family room with new flooring and a cozy fireplace, a laundry room with an additional full bathroom, and a spacious bonus area that can easily be used as a home office, exercise room, playroom- there is even a large walk-in closet if you would prefer to use it as a 4th bedroom. Outside, enjoy the generous lot and beautiful mature trees, creating a peaceful and inviting setting. With its thoughtful renovations, versatile living spaces, and fantastic location near Southpoint and Brannon Crossing, this home is move-in ready and a must-see!

Save
Ask
Tour
Hide
Share
Listing Snapshot
Price 
$385,000
Days On Site 
2 Days
Bedrooms 
3
Inside Area (SqFt) 
2,373 sqft
Total Baths 
2
Full Baths 
2
Partial Baths 
N/A
Lot Size 
0.28 Acres
Year Built 
1974
MLS Number 
26029049
Status 
Active
Property Tax 
N/A
HOA/Condo/Coop Fees 
N/A
Sq Ft Source 
Appraiser
Friends & Family
Recent Activity
2 days agoListing first seen on site
2 days agoListing updated with changes from the MLS
General Features
Acres 
0.28
Foundation 
Block
Garage 
Yes
Garage Spaces 
1
Levels 
One
Parking 
BasementDrivewayGarage Door OpenerOff StreetGarage Faces Rear
Property Sub Type 
Single Family Residence
Sewer 
Public Sewer
SqFt Above 
1350
SqFt Below 
1023
SqFt Total 
2373
Style 
Ranch
Water Source 
Public
Interior Features
Appliances 
DisposalDishwasherRefrigeratorRange
Basement 
FinishedFullWalk-Out Access
Cooling 
Electric
Fireplace 
Yes
Fireplace Features 
BasementFamily RoomWood Burning
Fireplaces 
1
Flooring 
Laminate
Heating 
Forced Air
Interior 
Eat-in Kitchen
Laundry Features 
Electric Dryer HookupWasher Hookup
Window Features 
Storm Window(s)
Bathroom 1 
Level - First
Bathroom 2 
Level - Lower
Bedroom 2 
Level - First
Bedroom 3 
Level - First
Bonus Room 
Level - Lower
Family Room 
Level - Lower
Kitchen 
Level - First
Living Room 
Level - First
Primary Bedroom 
Level - First
Utility Room 
Level - Lower
Save
Ask
Tour
Hide
Share
Exterior Features
Construction Details 
Brick Veneer
Fencing 
Chain Link
Windows/Doors 
Storm Window(s)
Community Features
Community Features 
Park
MLS Area 
003 - Fayette County SE
School District 
Fayette County - 1
Schools
School District
Fayette County - 1
Elementary School
Lansdowne
Middle School
Southern
High School
Tates Creek
Listing courtesy of K Lyndi Huddleston of Lifstyl Real Estate


Listing information is provided by Participants of Bluegrass Realtors MLS. IDX information is provided exclusively for personal, non-commercial use, and may not be used for any purpose other than to identify prospective properties consumers may be interested in purchasing. Information is deemed reliable but not guaranteed. Copyright 2026, Bluegrass Realtors MLS.
Data last updated at: 2026-10-23 07:05 AM UTC

Neighborhood & Commute
Source: Walkscore
Disclosure: Community information and market data powered by Constellation Data Labs. Information is deemed reliable but not guaranteed.
Save
Ask
Tour
Hide
Share