Find your next perfect space

All Listings

Save
Ask
Tour
Hide
Share
$159,000
2 Days On Site

501 Leeds Drive
Paducah, KY 42003

For Sale|Single Family Residence|Active
3
Beds
1
Total Bath
1
Full Bath
965
SqFt
$165
/SqFt
1987
Built
Subdivision:
None
County:
McCracken
Listing courtesy of Monti Collins of Housman Partners - Lake Area
Call Now: 270-994-8686
Is this the listing for you? We can help make it yours.
270-994-8686
501 Leeds Drive501 Leeds Drive501 Leeds Drive501 Leeds Drive
Save
Ask
Tour
Hide
Share

Mortgage Calculator

Monthly Payment (Est.)

Enter an interest rate to see your estimated monthly payment.
Calculator powered by Showcase IDX, a Constellation1 Company. Copyright ©2026 Information is deemed reliable but not guaranteed.

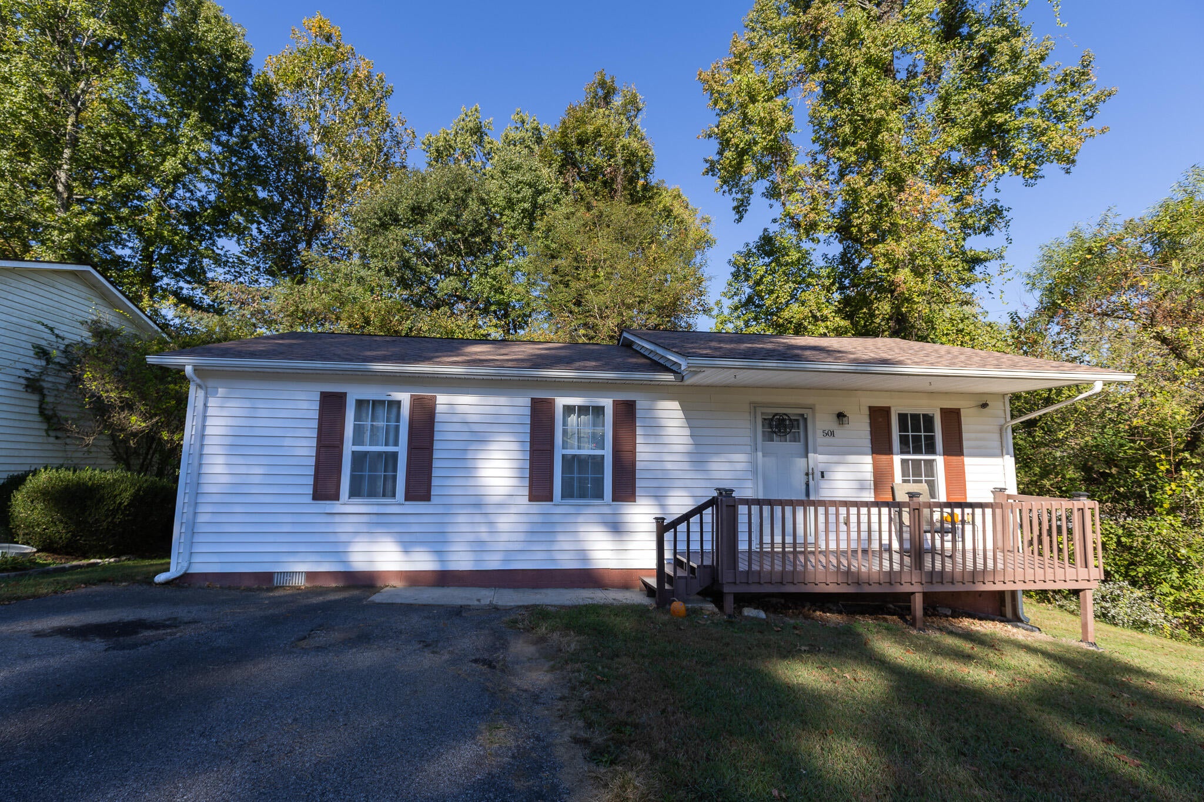
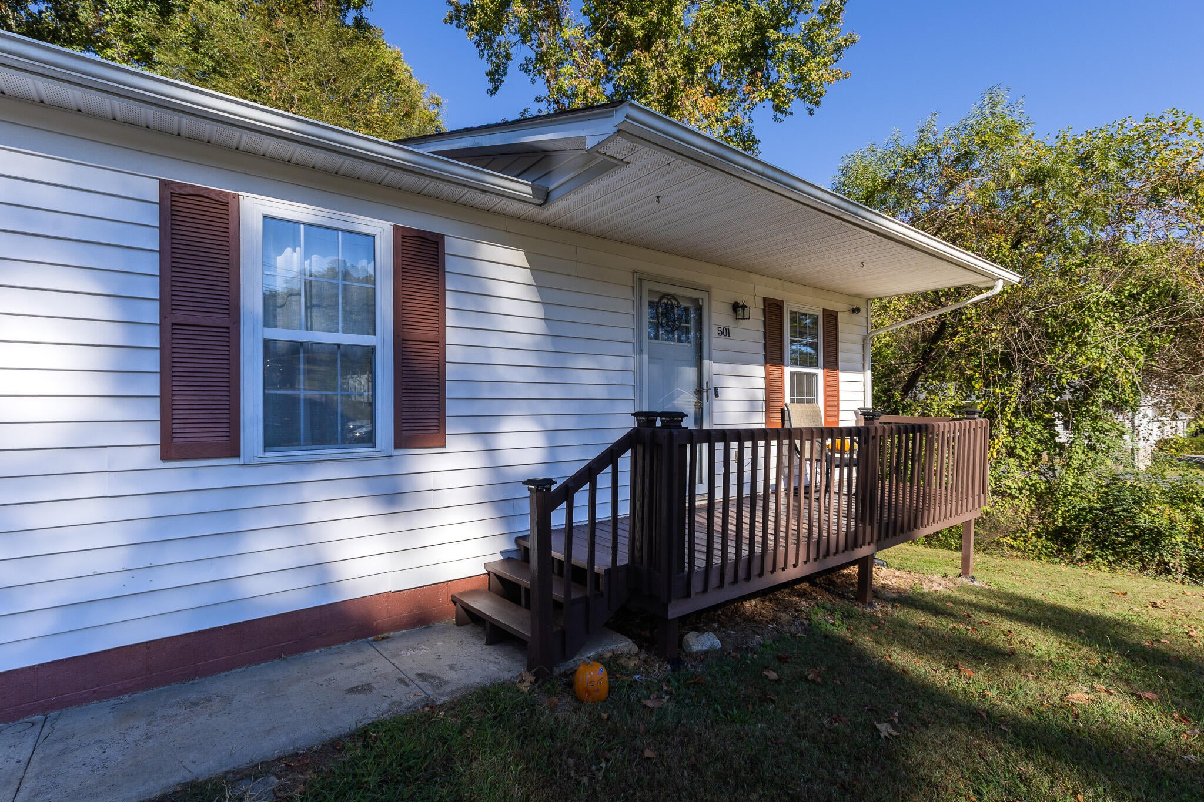
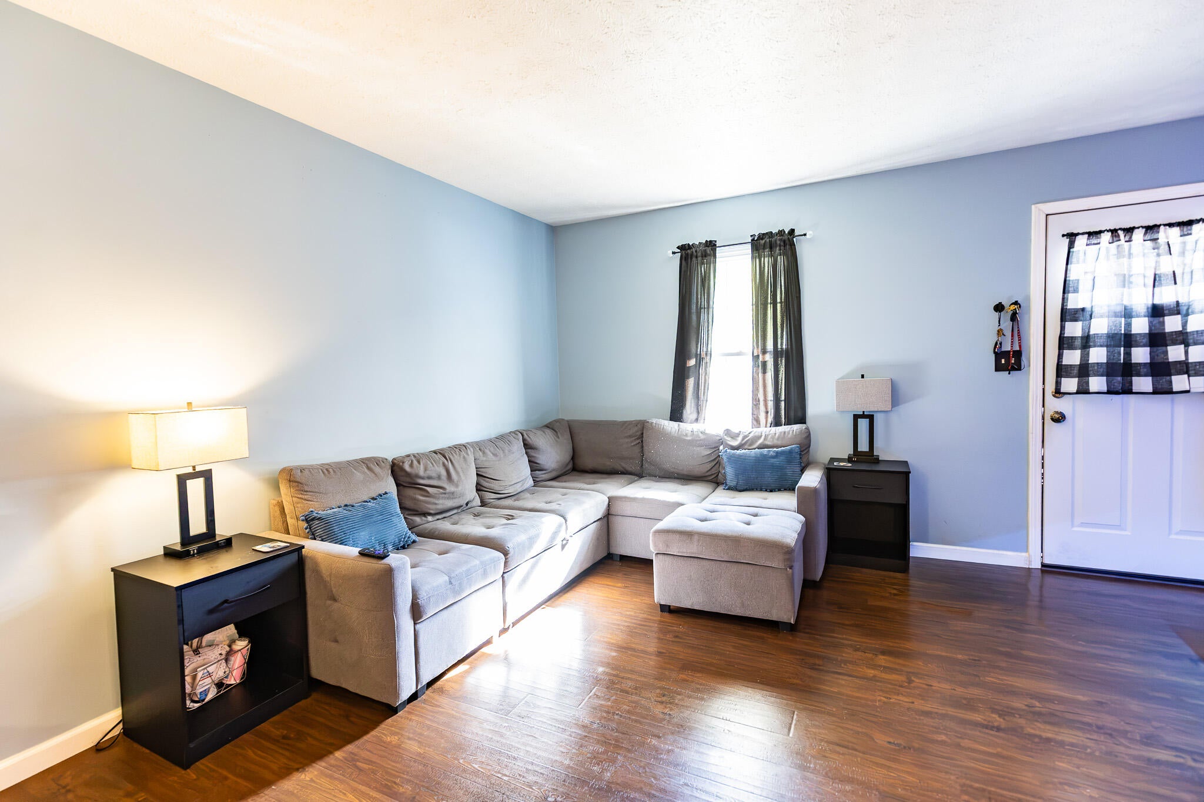
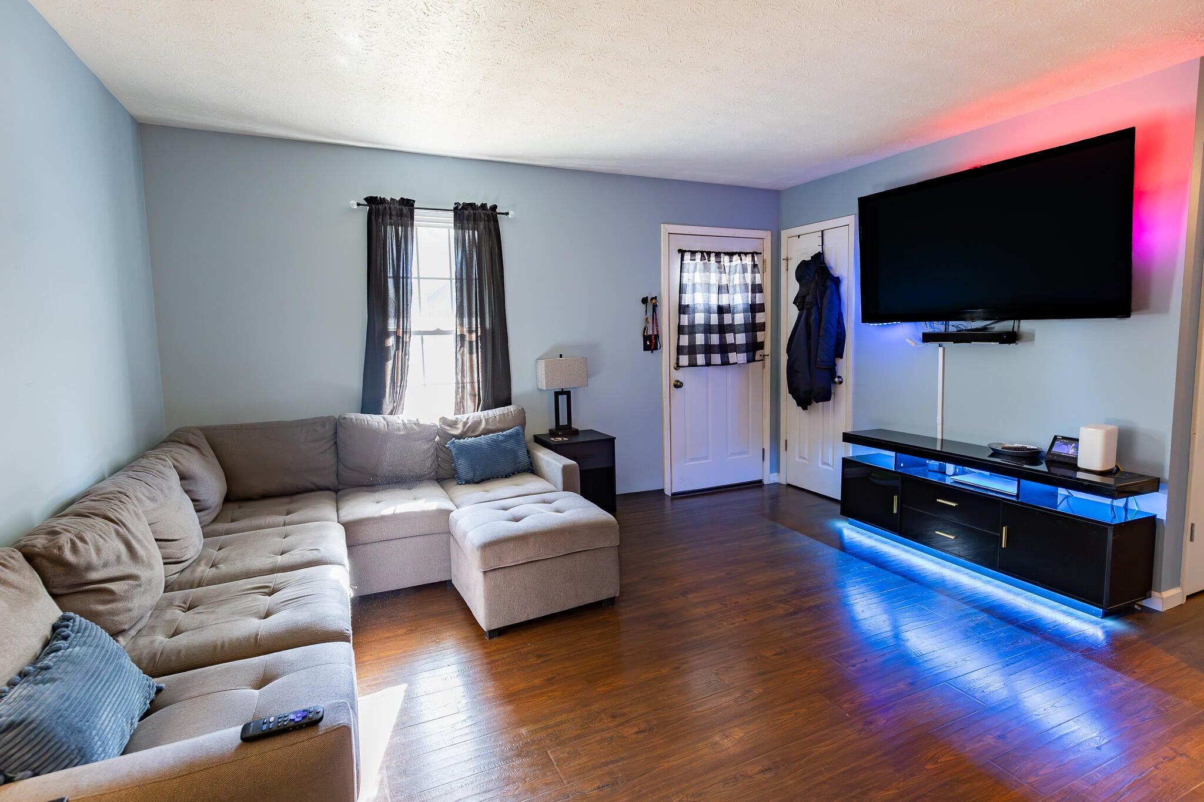
Located in Paducah, Kentucky, this 3-bedroom, 1-bath ranch offers comfortable one-level living with 965 square feet of thoughtfully arranged space. The living room provides a welcoming place to relax, while the eat-in kitchen features white cabinetry, ample counter space, and room for everyday dining. Laminate flooring runs throughout the home, and all three bedrooms are conveniently located on the same level. The bathroom includes a tub and shower combination, with laundry connections nearby for added convenience. Outside, enjoy a front porch, driveway parking, and a manageable 0.18-acre lot with room for outdoor activities or gardening. Additional features include insulated windows, natural gas heating, central air conditioning, and public water and sewer. New roof and HVAC system updated in 2026. Located in McCracken County within the Lone Oak Elementary, Lone Oak Middle, and McCracken County High School districts, this home offers a functional floor plan and easy-to-maintain living space in the Paducah area.

Save
Ask
Tour
Hide
Share
Listing Snapshot
Price 
$159,000
Days On Site 
2 Days
Bedrooms 
3
Inside Area (SqFt) 
965 sqft
Total Baths 
1
Full Baths 
1
Partial Baths 
N/A
Lot Size 
0.1799 Acres
Year Built 
1987
MLS Number 
26029020
Status 
Active
Property Tax 
N/A
HOA/Condo/Coop Fees 
N/A
Sq Ft Source 
Public Records
Friends & Family
Recent Activity
3 days agoListing first seen on site
3 days agoListing updated with changes from the MLS
General Features
Acres 
0.1799
Foundation 
Block
Levels 
One
Parking 
Driveway
Property Sub Type 
Single Family Residence
Sewer 
Public Sewer
SqFt Above 
965
SqFt Total 
965
Style 
Ranch
Utilities 
Electricity ConnectedNatural Gas ConnectedSewer ConnectedWater Connected
Water Source 
Public
Interior Features
Appliances 
DishwasherMicrowaveRefrigeratorRangeGas Water Heater
Basement 
Crawl Space
Cooling 
Central AirCeiling Fan(s)
Flooring 
Laminate
Heating 
Forced AirNatural Gas
Interior 
Eat-in KitchenCeiling Fan(s)
Laundry Features 
Electric Dryer HookupMain LevelWasher Hookup
Window Features 
Insulated WindowsBlinds
Kitchen 
Level - First
Primary Bedroom 
Level - First
Save
Ask
Tour
Hide
Share
Exterior Features
Construction Details 
Aluminum Siding
Roof 
Shingle
Windows/Doors 
Insulated WindowsBlinds
Community Features
MLS Area 
119 - McCracken County
School District 
McCracken - 119
Schools
School District
McCracken - 119
Elementary School
Lone Oak
Middle School
Lone Oak
High School
McCracken Co
Listing courtesy of Monti Collins of Housman Partners - Lake Area


Listing information is provided by Participants of Bluegrass Realtors MLS. IDX information is provided exclusively for personal, non-commercial use, and may not be used for any purpose other than to identify prospective properties consumers may be interested in purchasing. Information is deemed reliable but not guaranteed. Copyright 2026, Bluegrass Realtors MLS.
Data last updated at: 2026-10-23 07:46 AM UTC

Neighborhood & Commute
Source: Walkscore
Disclosure: Community information and market data powered by Constellation Data Labs. Information is deemed reliable but not guaranteed.
Save
Ask
Tour
Hide
Share