

108 Westwood DriveRichmond, KY 40475
Mortgage Calculator
Monthly Payment (Est.)
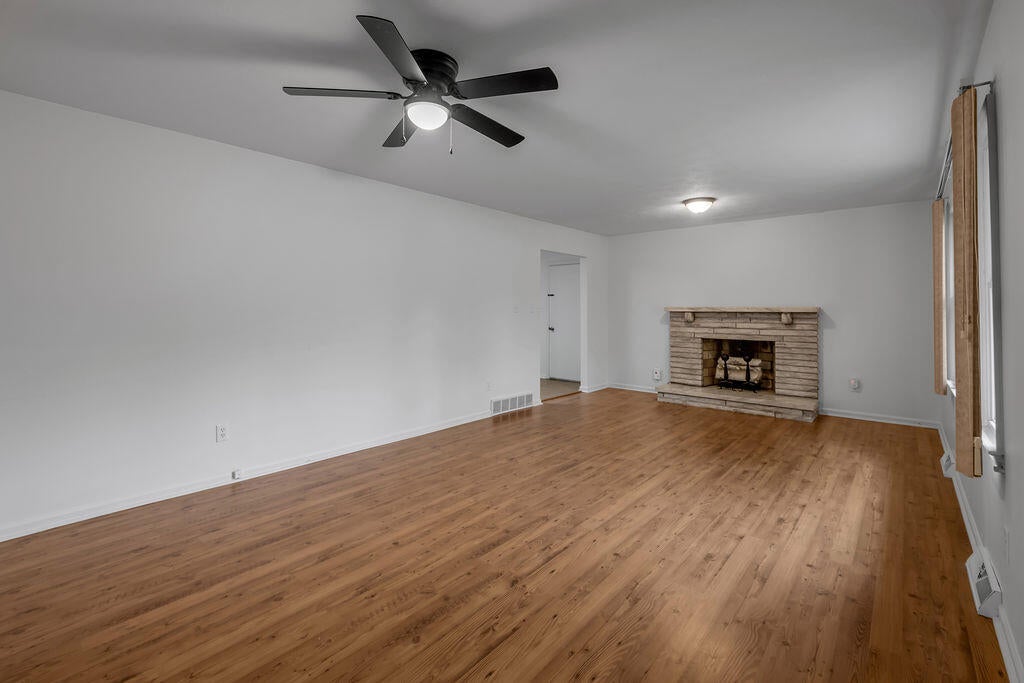
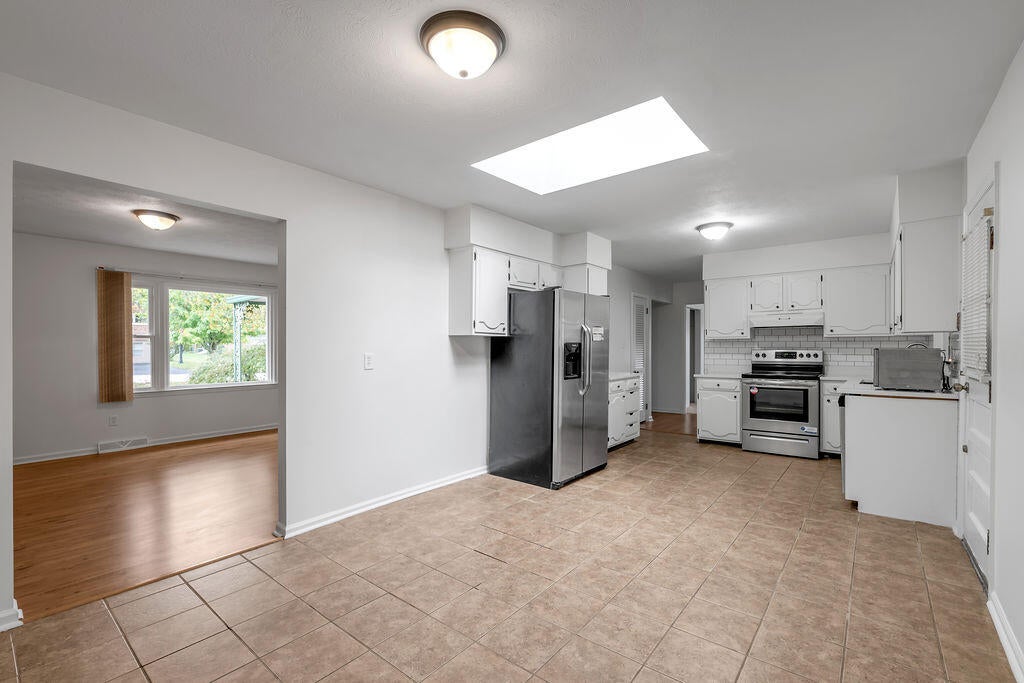
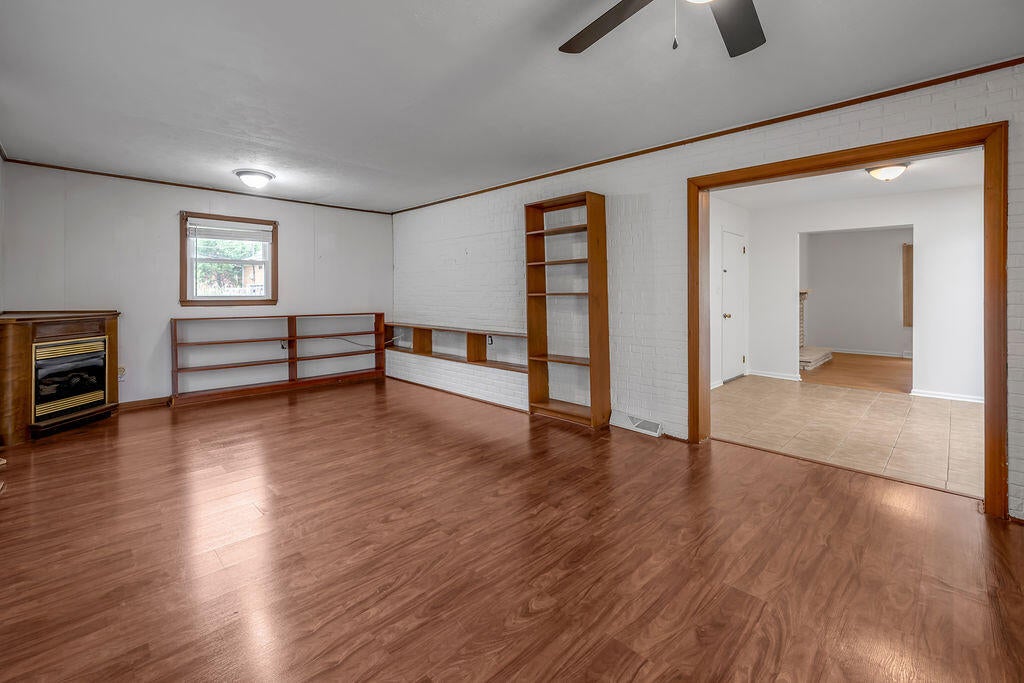
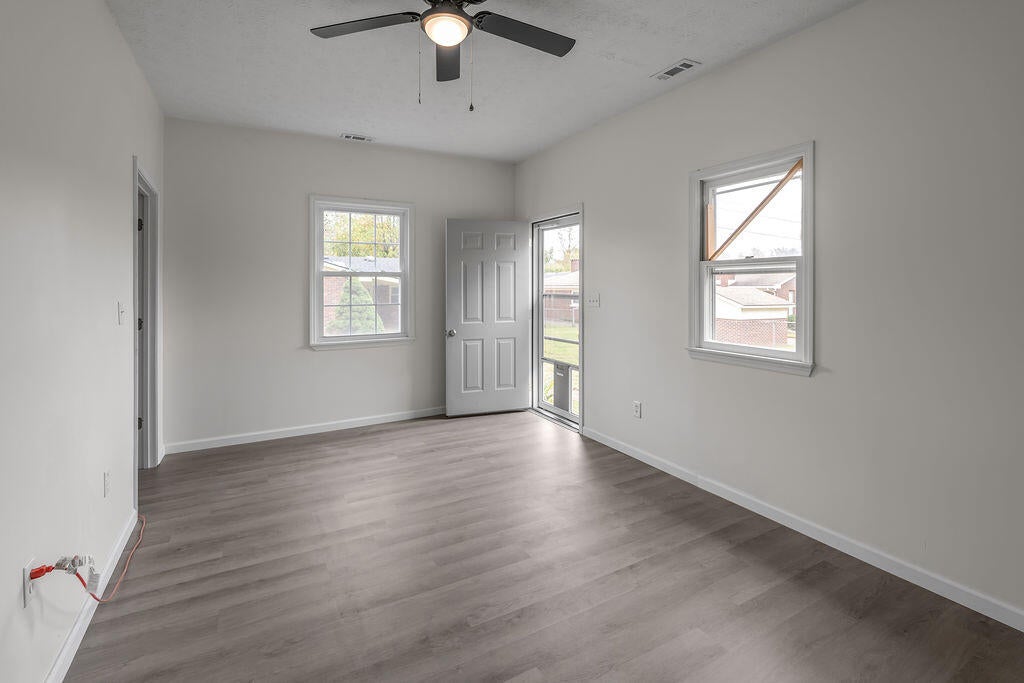
Enter an interest rate to see your estimated monthly payment.Five bedrooms, three full bathrooms, two kitchens, and two separate living spaces—all on a ONE LEVEL property! Why settle for ordinary when 108 Westwood Drive offers the flexibility to live, host, work, and create a lifestyle that fits your needs? Situated on a spacious lot just minutes from I-75 in Richmond, this all-brick ranch offers something increasingly difficult to find: a 3-bedroom, 2-bath main residence PLUS a beautifully detached 850 sq ft of renovated living space that includes two bedrooms, 1 full bath, full kitchen and family room! Step inside the main home, where wood floors, generous room sizes, and multiple gathering spaces create a comfortable setting for everyday living. The oversized living room offers plenty of room to entertain, while a separate family room with a fireplace invites you to unwind. The spacious eat-in kitchen brings everyone together, and an attached oversized one-car garage provides convenient access to the laundry area and additional storage. Recent improvements include new bedroom carpet, a NEW HVAC system installed in Spring 2026, Water heater (2021) and a NEW ROOF in Spring 2026. But what truly sets this property apart is the SECOND LIVING SPACE! Originally a detached garage, the prior owner converted to additional living space which the seller has renovated and improved. Featuring two bedrooms, one full bath, new flooring, fresh paint, kitchen with NEW appliances, new roof in Spring 2026 and a dedicated laundry area, this separate living space offers remarkable versatility. Imagine comfortable accommodations for extended guests, multigenerational living, or a dedicated private home office. And there's more to discover outdoors! Enjoy mornings on the covered patio, evenings entertaining in the fenced backyard, or afternoons in your personal greenhouse for the gardening enthusiasts who appreciates the opportunity to grow something of their own. Conveniently located near I-75 with access to Richmond's shopping, dining, and everyday amenities, 108 Westwood Drive is more than a place to call home. It's an opportunity to make your property work for the way you want to live. One address. More space. More flexibility. More possibilities. Come discover the opportunity! Selling AS IS - Inspections Welcomed.
| 3 days ago | Listing first seen on site | |
| 3 days ago | Listing updated with changes from the MLS |

Listing information is provided by Participants of Bluegrass Realtors MLS. IDX information is provided exclusively for personal, non-commercial use, and may not be used for any purpose other than to identify prospective properties consumers may be interested in purchasing. Information is deemed reliable but not guaranteed. Copyright 2026, Bluegrass Realtors MLS.
Data last updated at: 2026-10-23 06:06 AM UTC
Did you know? You can invite friends and family to your search. They can join your search, rate and discuss listings with you.