Find your next perfect space

All Listings

Save
Ask
Tour
Hide
Share
$625,000
2 Days On Site

4209 Nutmeg Drive
Lexington, KY 40513

For Sale|Single Family Residence|Active
5
Beds
4
Total Baths
3
Full Baths
1
Partial Bath
3,634
SqFt
$172
/SqFt
1997
Built
Subdivision:
Palomar
County:
Fayette
Listing courtesy of Michelle Gunter of Bluegrass Home Group
Call Now: 270-994-8686
Is this the listing for you? We can help make it yours.
270-994-8686
4209 Nutmeg Drive4209 Nutmeg Drive4209 Nutmeg Drive4209 Nutmeg Drive
Save
Ask
Tour
Hide
Share

Mortgage Calculator

Monthly Payment (Est.)

Enter an interest rate to see your estimated monthly payment.
Calculator powered by Showcase IDX, a Constellation1 Company. Copyright ©2026 Information is deemed reliable but not guaranteed.

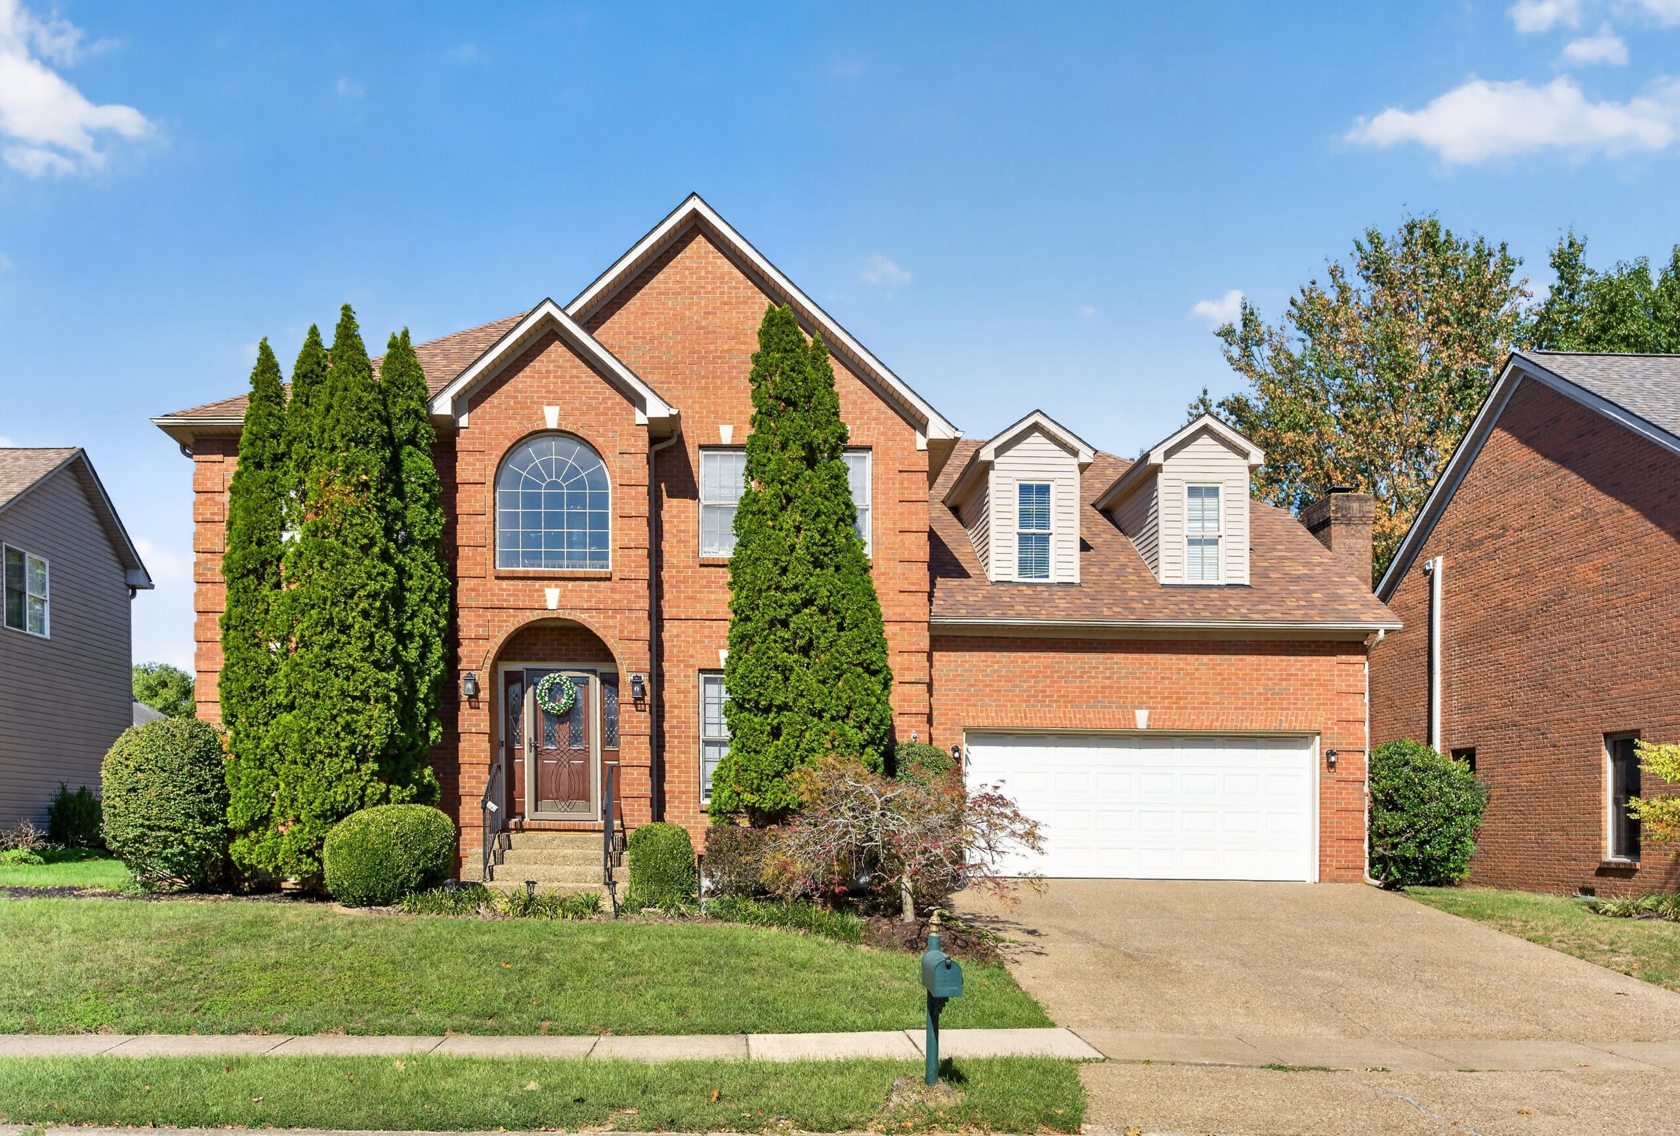
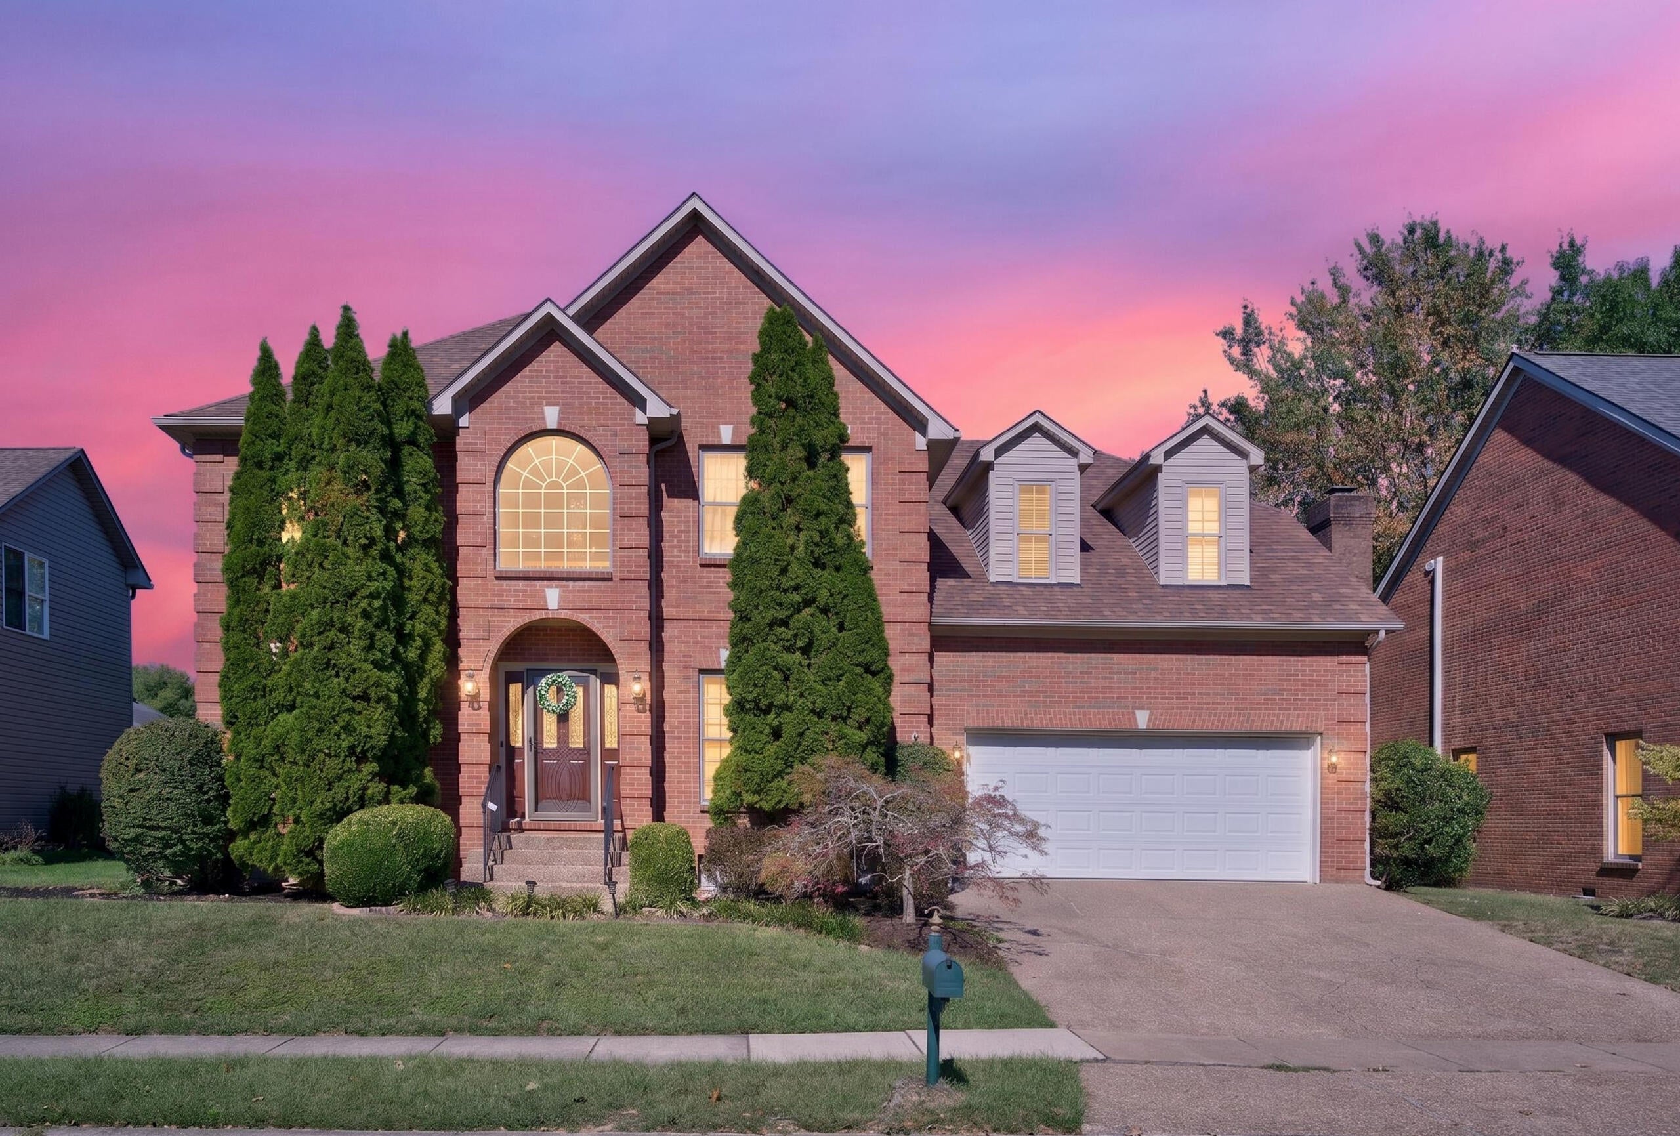
Space, flexibility, and major updates await at 4209 Nutmeg in Lexington's Palomar Hills neighborhood! This 5-bedroom, 3.5-bath home features a finished basement, a new roof, and new HVAC systems. With room for everyday living and entertaining, the home offers plenty of options to fit your needs. The finished basement provides additional space for a recreation room, movie nights, a home office, or hobbies. Outside, two large decks offer plenty of room for relaxing, dining, and entertaining, while the fully fenced yard adds to the outdoor appeal. Enjoy Palomar's extensive neighborhood amenities, including three pools, a clubhouse, tennis and pickleball courts, basketball, volleyball, a playground, and a walking trail. With big-ticket improvements already completed, you can focus on adding your own style and personal touches. A great opportunity to make this spacious home your own!

Save
Ask
Tour
Hide
Share
Listing Snapshot
Price 
$625,000
Days On Site 
2 Days
Bedrooms 
5
Inside Area (SqFt) 
3,634 sqft
Total Baths 
4
Full Baths 
3
Partial Baths 
1
Lot Size 
0.175 Acres
Year Built 
1997
MLS Number 
26028974
Status 
Active
Property Tax 
N/A
HOA/Condo/Coop Fees 
$80 monthly
Sq Ft Source 
Public Records
Friends & Family
Recent Activity
3 days agoListing first seen on site
3 days agoListing updated with changes from the MLS
General Features
Acres 
0.175
Foundation 
Concrete Perimeter
Garage 
Yes
Garage Spaces 
2
Levels 
Two
Parking 
Garage Door OpenerGarage Faces Front
Property Sub Type 
Single Family Residence
Sewer 
Public Sewer
SqFt Above 
2634
SqFt Below 
1000
SqFt Total 
3634
Utilities 
Electricity ConnectedNatural Gas ConnectedSewer ConnectedWater Connected
Water Source 
Public
Interior Features
Appliances 
DisposalDishwasherMicrowaveRangeGas Water Heater
Basement 
ConcretePartialPartially FinishedSump PumpWalk-Up Access
Cooling 
ElectricZonedCeiling Fan(s)
Fireplace 
Yes
Fireplace Features 
Factory BuiltFamily RoomGas Log
Fireplaces 
1
Flooring 
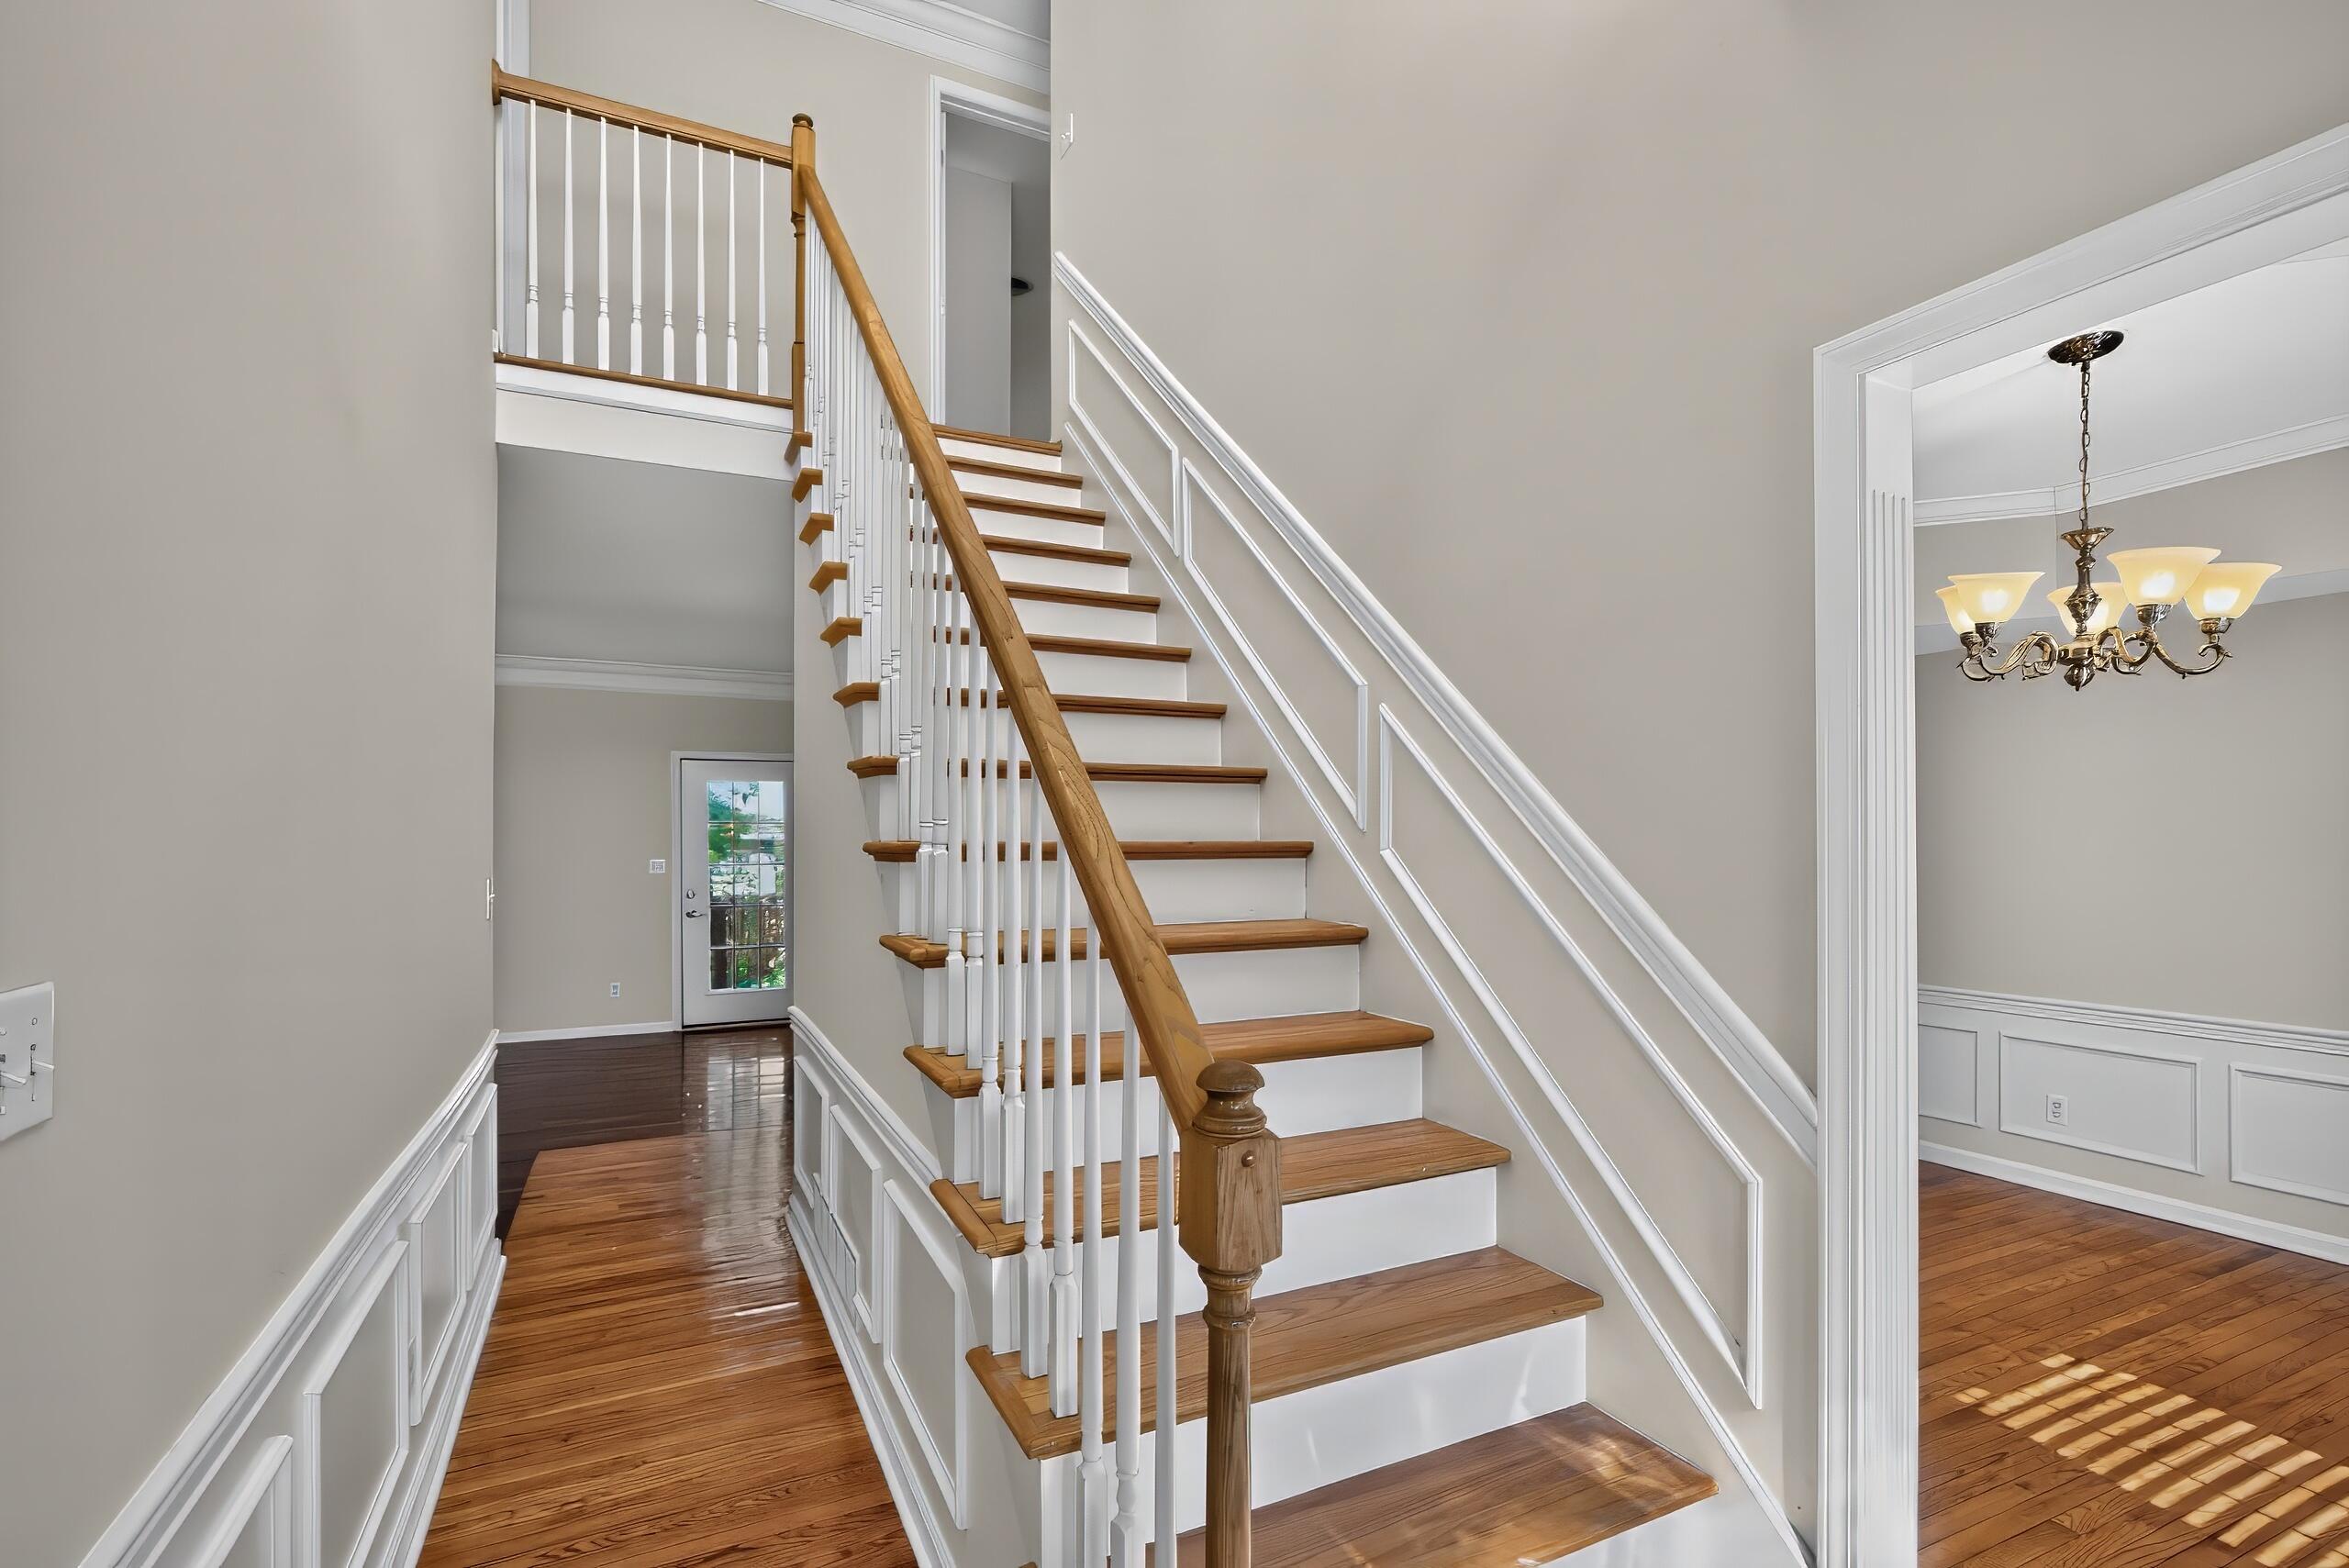
CarpetHardwoodTileVinyl
Heating 
Forced AirNatural GasZoned
Interior 
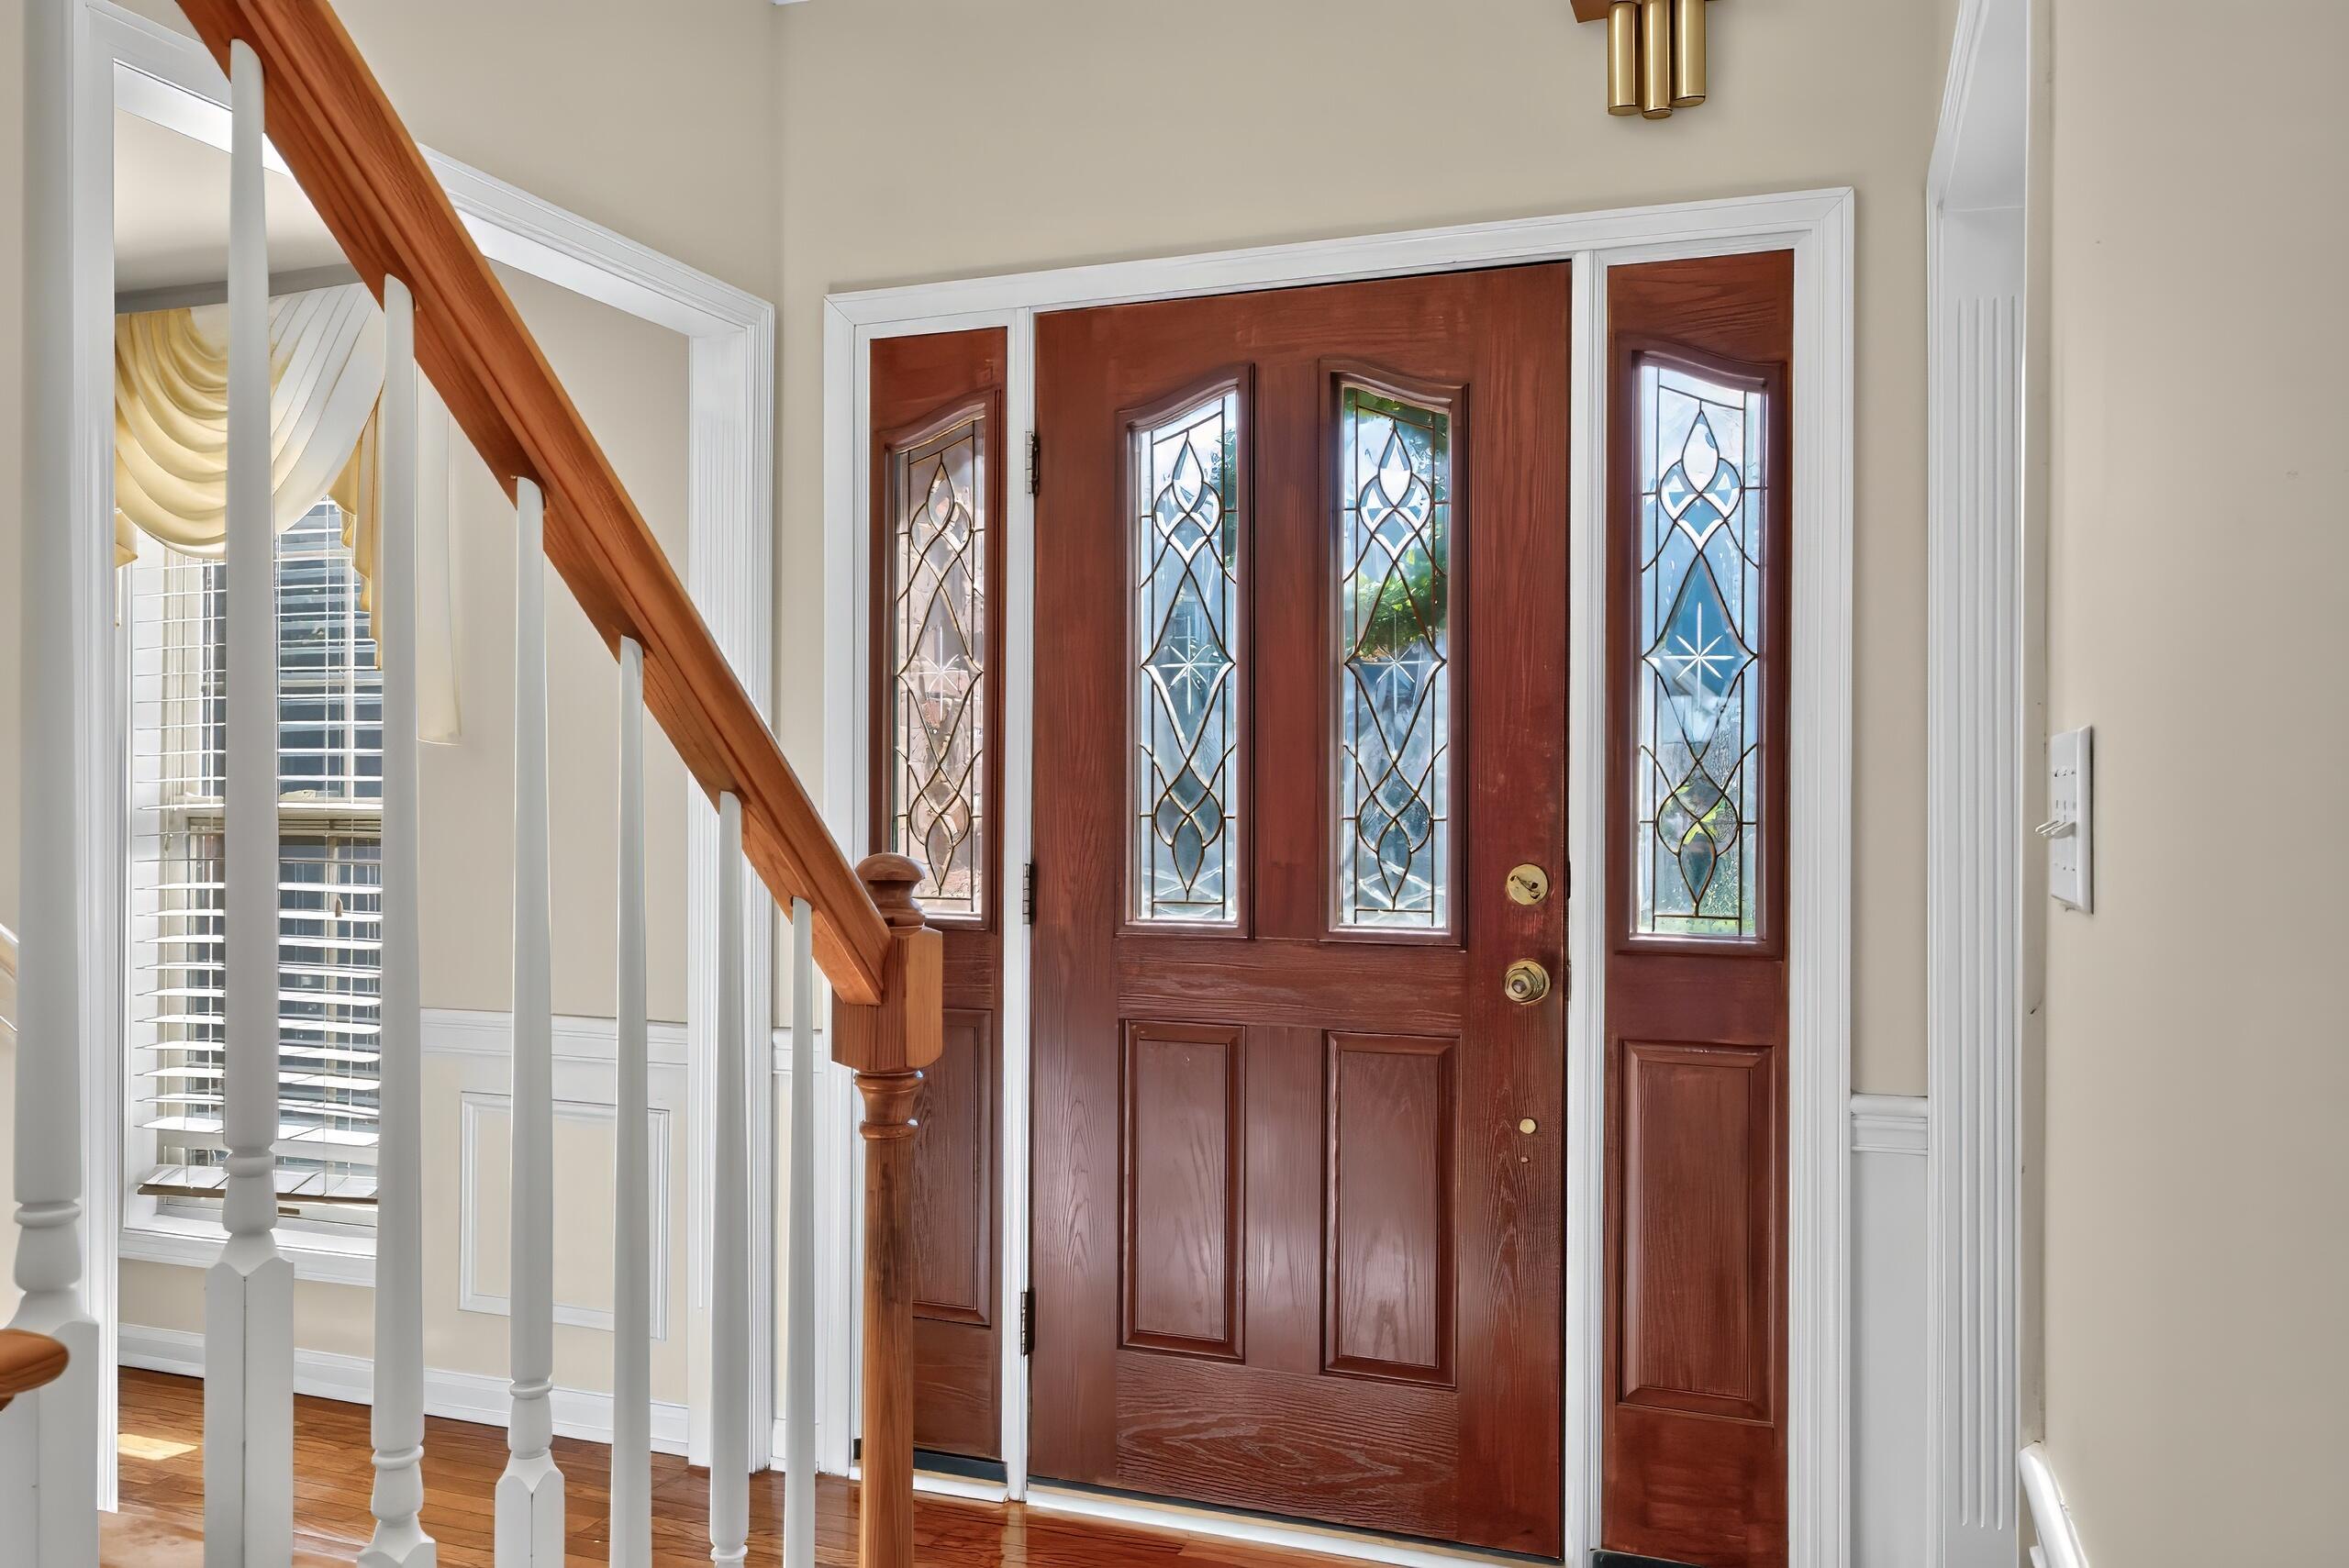
Breakfast BarEntrance FoyerEat-in KitchenWalk-In Closet(s)Ceiling Fan(s)Soaking Tub
Laundry Features 
Electric Dryer HookupGas Dryer HookupWasher Hookup
Window Features 
Insulated WindowsBlindsScreens
Bathroom 1 
Level - FirstDescription - Half Bath
Bathroom 2 
Level - SecondDescription - Full Bath
Bathroom 3 
Level - SecondDescription - Full Bath
Bathroom 4 
Level - Lower
Bedroom 2 
Level - Second
Bedroom 3 
Level - Second
Bedroom 4 
Level - Second
Bedroom 5 
Level - Lower
Den 
Level - Lower
Dining Room 
Level - First
Family Room 
Level - Lower
Foyer 
Level - First
Great Room 
Level - First
Kitchen 
Level - First
Living Room 
Level - First
Primary Bedroom 
Level - Second
Save
Ask
Tour
Hide
Share
Exterior Features
Construction Details 
Brick Veneer
Fencing 
PrivacyWood
Lot Features 
Landscaped
View 
Neighborhood
Waterview 
Neighborhood
Windows/Doors 
Insulated WindowsBlindsScreens
Community Features
Association Amenities 
ClubhouseTennis Court(s)Pool
Association Fee 
$240.0
Association Fee Frequency 
Quarterly
Community Features 
ParkTennis Court(s)Pool
MLS Area 
004 - Fayette County SW
School District 
Fayette County - 1
Schools
School District
Fayette County - 1
Elementary School
Rosa Parks
Middle School
Beaumont
High School
Dunbar
Listing courtesy of Michelle Gunter of Bluegrass Home Group


Listing information is provided by Participants of Bluegrass Realtors MLS. IDX information is provided exclusively for personal, non-commercial use, and may not be used for any purpose other than to identify prospective properties consumers may be interested in purchasing. Information is deemed reliable but not guaranteed. Copyright 2026, Bluegrass Realtors MLS.
Data last updated at: 2026-10-23 07:46 AM UTC

Neighborhood & Commute
Source: Walkscore
Disclosure: Community information and market data powered by Constellation Data Labs. Information is deemed reliable but not guaranteed.
Save
Ask
Tour
Hide
Share