Find your next perfect space

All Listings

Save
Ask
Tour
Hide
Share
$409,500
2 Days On Site

222 Midland Avenue 6110
Lexington, KY 40508

For Sale|Townhouse|Active
2
Beds
3
Total Baths
2
Full Baths
1
Partial Bath
1,679
SqFt
$244
/SqFt
2019
Built
Subdivision:
Downtown
County:
Fayette
Listing courtesy of McKay Moore of LRC Lexington's Real Estate Co
Call Now: 270-994-8686
Is this the listing for you? We can help make it yours.
270-994-8686
222 Midland Avenue 6110222 Midland Avenue 6110222 Midland Avenue 6110222 Midland Avenue 6110
Save
Ask
Tour
Hide
Share

Mortgage Calculator

Monthly Payment (Est.)

Enter an interest rate to see your estimated monthly payment.
Calculator powered by Showcase IDX, a Constellation1 Company. Copyright ©2026 Information is deemed reliable but not guaranteed.

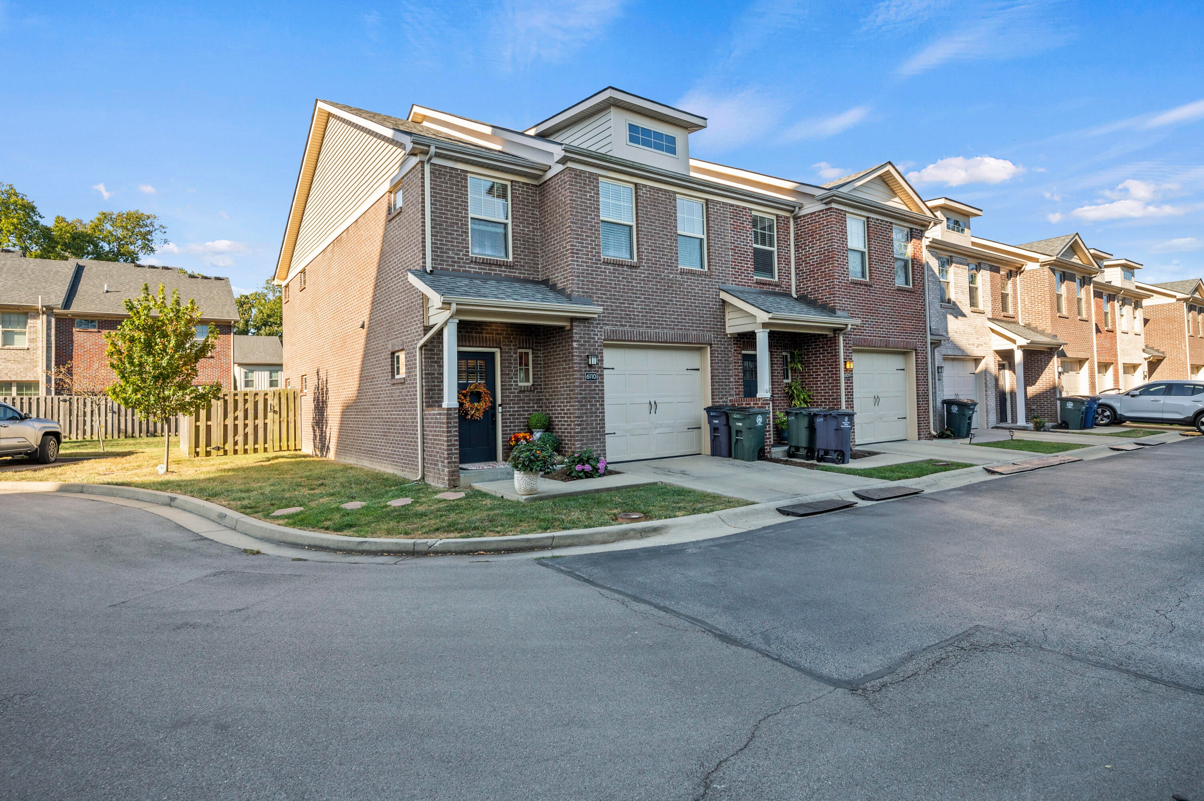
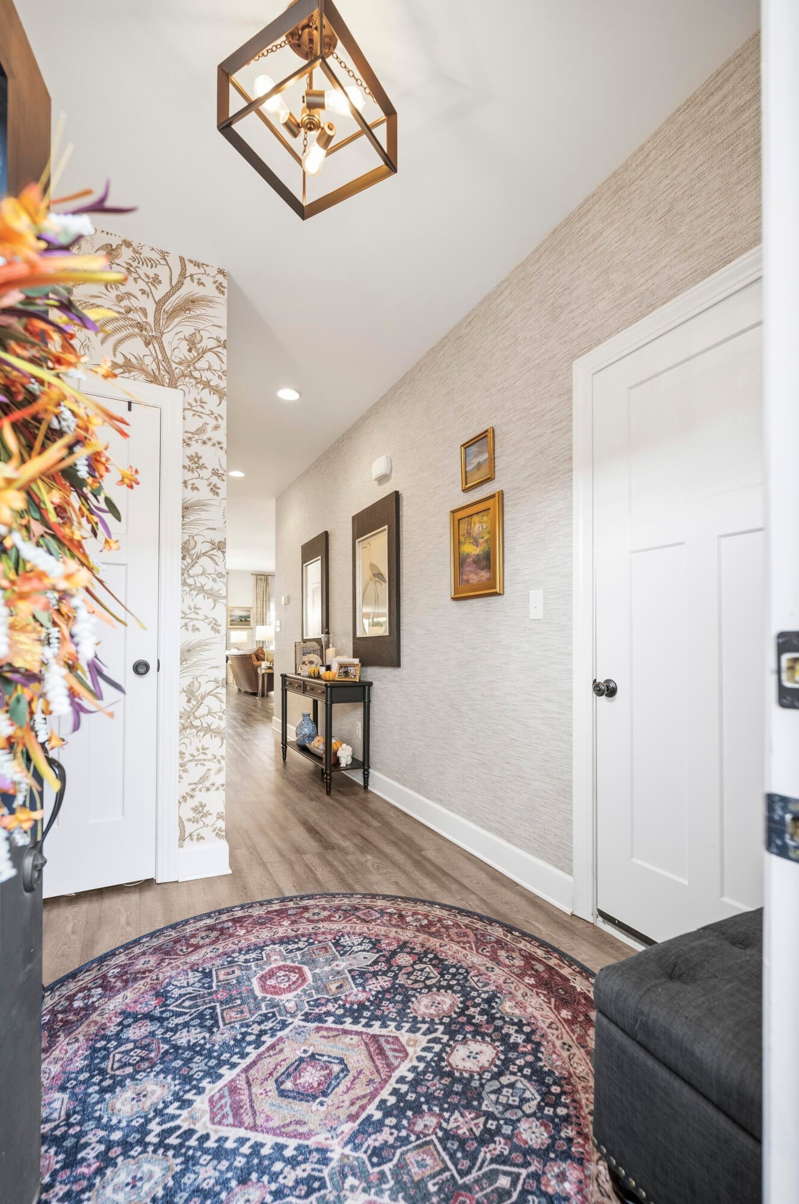
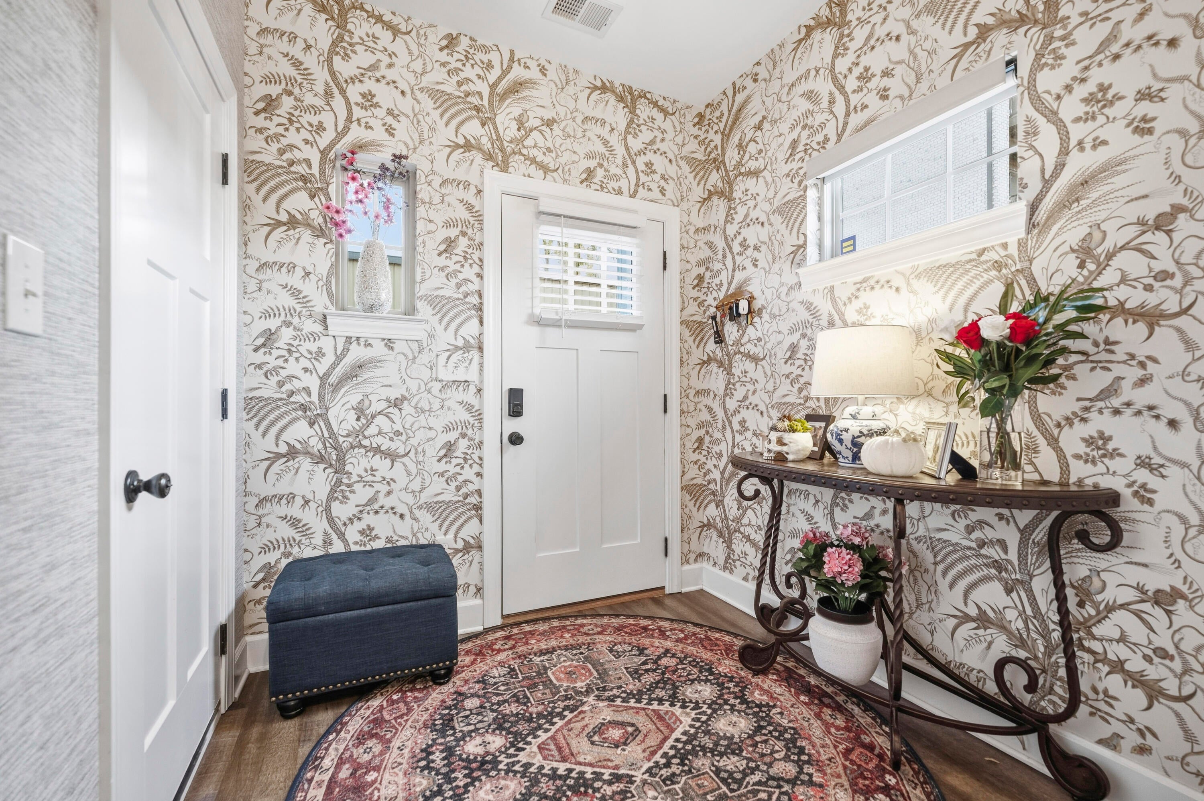
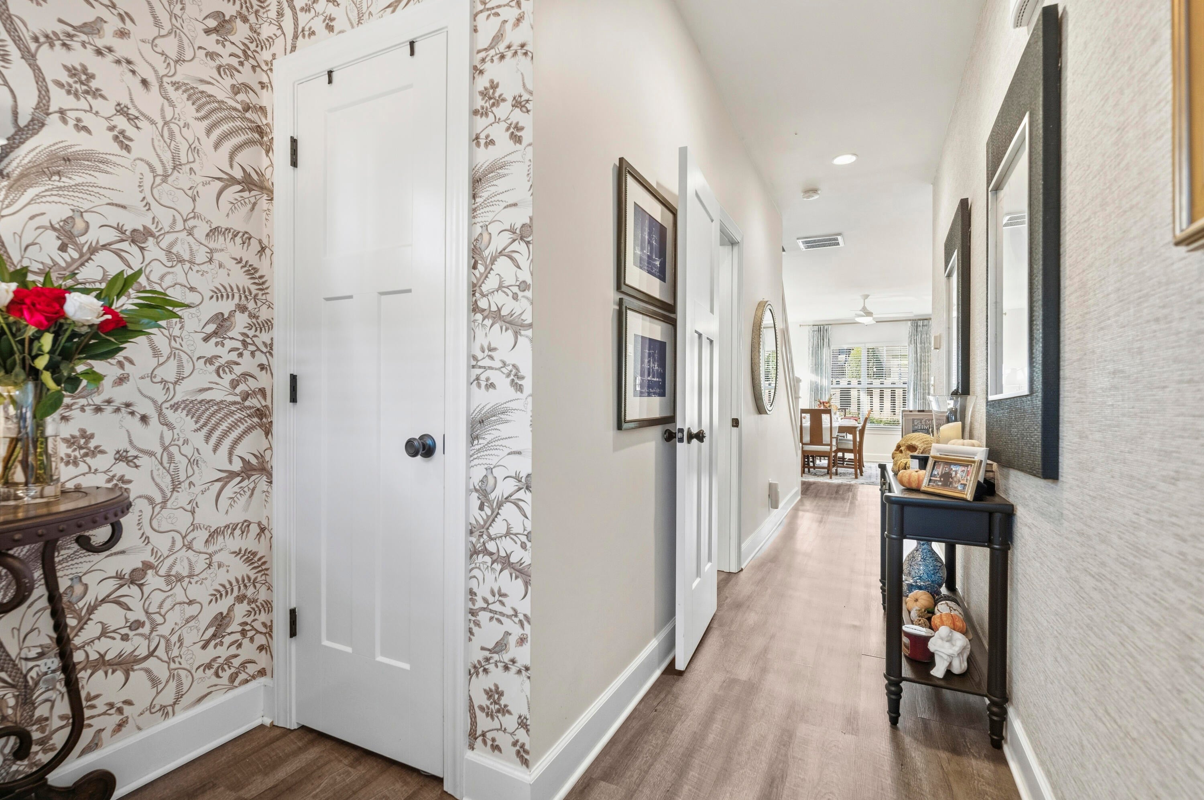
Welcome to The Midlands! This brick end-unit townhome offers 2 bedrooms and 2.5 baths, just steps from National Ave, The Met and Downtown. The open main level flows from the kitchen to the dining and living areas. The kitchen has white shaker cabinets, granite counters, a subway tile backsplash, stainless appliances and a breakfast bar with pendant lighting. Luxury vinyl plank floors, designer wallpaper and a stylish powder room complete the first floor. Upstairs, a bright loft makes an ideal home office. The primary suite has two walk-in closets, a double granite vanity and a tiled walk-in shower with built-in bench. The second bedroom has easy access to a full hall bath with a tub/shower and glass panel, and the laundry room is upstairs too. Step through the sliding door to a private, fully fenced paver patio with room for both a lounge area and outdoor dining, plus a patch of lawn. As an end unit, it also includes an extra side yard with a gate. A one-car attached garage and no exterior maintenance complete this lock-and-leave home close to downtown.

Save
Ask
Tour
Hide
Share
Listing Snapshot
Price 
$409,500
Days On Site 
2 Days
Bedrooms 
2
Inside Area (SqFt) 
1,679 sqft
Total Baths 
3
Full Baths 
2
Partial Baths 
1
Lot Size 
0.0328 Acres
Year Built 
2019
MLS Number 
26028961
Status 
Active
Property Tax 
N/A
HOA/Condo/Coop Fees 
$150 monthly
Sq Ft Source 
Public Records
Friends & Family
Recent Activity
2 days agoStatus changed to Active
2 days agoListing updated with changes from the MLS
3 days agoListing first seen on site
General Features
Acres 
0.0328
Foundation 
Slab
Garage 
Yes
Garage Spaces 
1
Levels 
Two
Parking 
Off Street
Property Sub Type 
Townhouse
Sewer 
Public Sewer
SqFt Above 
1679
SqFt Total 
1679
Style 
CraftsmanContemporary
Water Source 
Public
Interior Features
Appliances 
DryerDisposalDishwasherMicrowaveRefrigeratorWasherRangeElectric Water Heater
Cooling 
Central AirElectricCeiling Fan(s)
Flooring 
CarpetCeramic TileVinyl
Heating 
ElectricForced Air
Interior 
Eat-in KitchenWalk-In Closet(s)Ceiling Fan(s)
Laundry Features 
Upper Level
Window Features 
Insulated WindowsBlindsScreens
Bathroom 1 
Level - First
Bathroom 2 
Level - Second
Bathroom 3 
Level - Second
Bedroom 2 
Level - Second
Bonus Room 
Level - Second
Kitchen 
Level - First
Living Room 
Level - First
Primary Bedroom 
Level - Second
Utility Room 
Level - Second
Save
Ask
Tour
Hide
Share
Exterior Features
Construction Details 
Brick VeneerVinyl Siding
Fencing 
Wood
Roof 
Shingle
View 
Trees/WoodsNeighborhood
Waterview 
Trees/WoodsNeighborhood
Windows/Doors 
Insulated WindowsBlindsScreens
Community Features
Association Amenities 
None
Association Fee 
$150.0
Association Fee Frequency 
Monthly
Community Features 
Park
MLS Area 
002 - Fayette County NE
School District 
Fayette County - 1
Schools
School District
Fayette County - 1
Elementary School
Ashland
Middle School
Lexington Trad
High School
Henry Clay
Listing courtesy of McKay Moore of LRC Lexington's Real Estate Co


Listing information is provided by Participants of Bluegrass Realtors MLS. IDX information is provided exclusively for personal, non-commercial use, and may not be used for any purpose other than to identify prospective properties consumers may be interested in purchasing. Information is deemed reliable but not guaranteed. Copyright 2026, Bluegrass Realtors MLS.
Data last updated at: 2026-10-23 07:51 AM UTC

Neighborhood & Commute
Source: Walkscore
Disclosure: Community information and market data powered by Constellation Data Labs. Information is deemed reliable but not guaranteed.
Save
Ask
Tour
Hide
Share