Find your next perfect space

All Listings

Save
Ask
Tour
Hide
Share
$295,000
4 Days On Site

3044 Lynnwood Drive
Paris, KY 40361

For Sale|Single Family Residence|Active
3
Beds
2
Total Baths
1
Full Bath
1
Partial Bath
2,053
SqFt
$144
/SqFt
1959
Built
County:
Bourbon
Listing courtesy of Grenville Caruso of Rector Hayden Realtors
Call Now: 270-994-8686
Is this the listing for you? We can help make it yours.
270-994-8686
3044 Lynnwood Drive3044 Lynnwood Drive3044 Lynnwood Drive3044 Lynnwood Drive
Save
Ask
Tour
Hide
Share

Mortgage Calculator

Monthly Payment (Est.)

Enter an interest rate to see your estimated monthly payment.
Calculator powered by Showcase IDX, a Constellation1 Company. Copyright ©2026 Information is deemed reliable but not guaranteed.

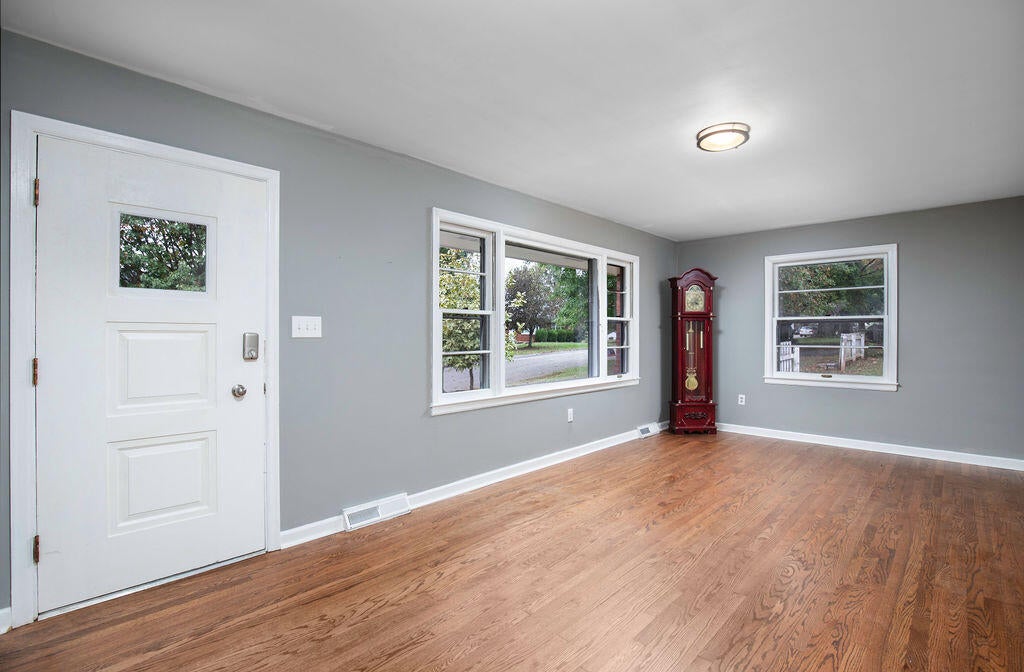
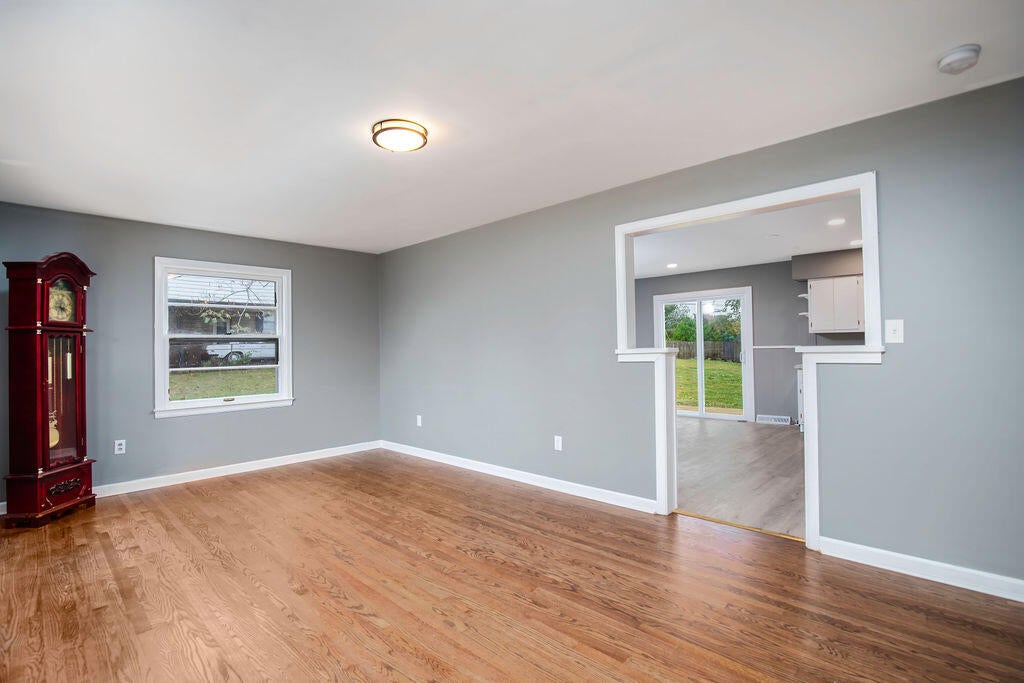
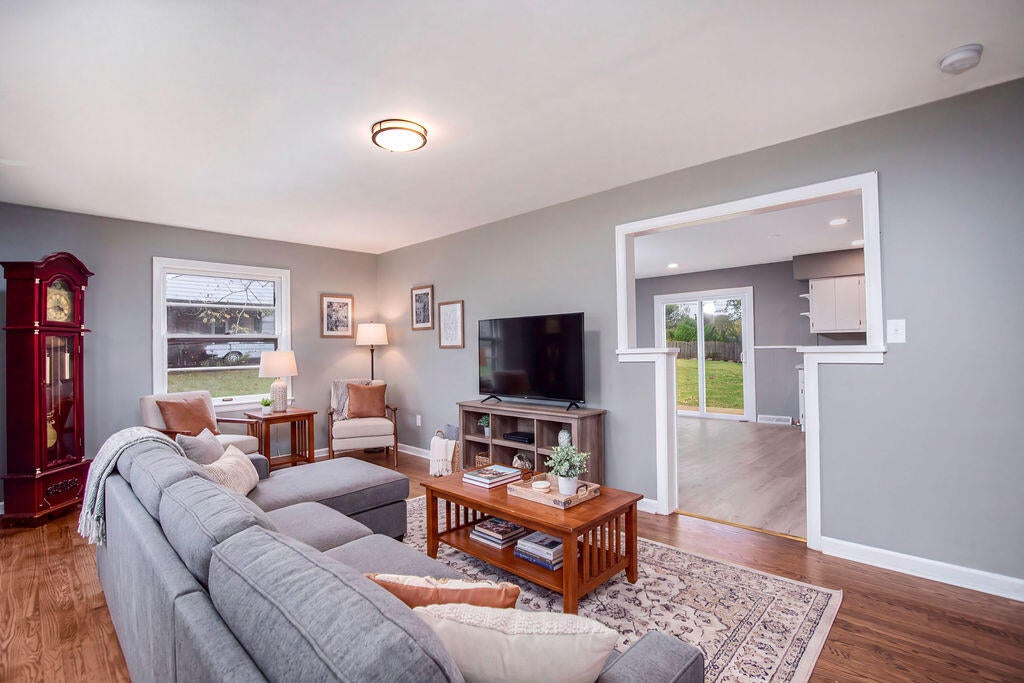
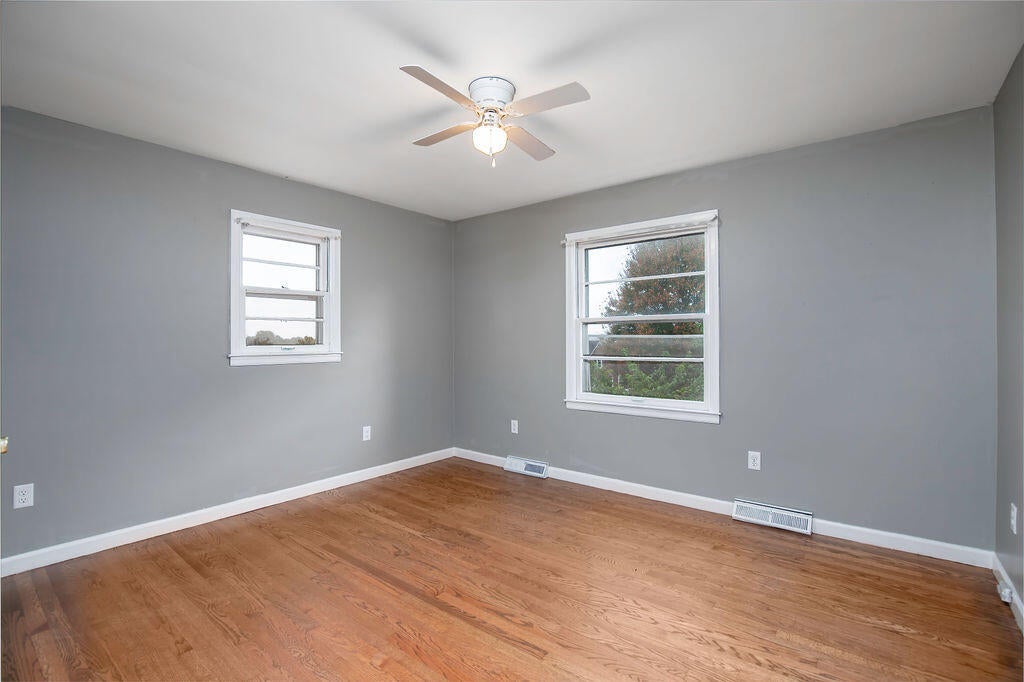
Great Value! Freshly remodeled! An all-brick ranch situated on a spacious half-acre lot in established Lynnwood Manor! Showcasing extensive 2026 upgrades, this 3-bedroom, 1.5-bath home perfectly blends classic character with modern efficiency. Come inside to find fresh paint throughout, newly refinished hardwood floors, durable 2026 laminate flooring, and upgraded electrical outlets. The eat-in kitchen features a cozy breakfast bar, while the finished walk-out basement offers flexible living space, a second masonry fireplace, and ample storage. Major mechanical and structural peace of mind comes standard with a new HVAC system (2026), new exterior doors and locks (2026), a new sliding patio door (2026), and a new garage door (2026). Enjoy outdoor living on the spacious rear patio overlooking the lush yard. Complete with a side-entry basement garage, this Bourbon County gem is completely move-in ready!

Save
Ask
Tour
Hide
Share
Listing Snapshot
Price 
$295,000
Days On Site 
4 Days
Bedrooms 
3
Inside Area (SqFt) 
2,053 sqft
Total Baths 
2
Full Baths 
1
Partial Baths 
1
Lot Size 
0.55 Acres
Year Built 
1959
MLS Number 
26028960
Status 
Active
Property Tax 
N/A
HOA/Condo/Coop Fees 
N/A
Sq Ft Source 
Public Records
Friends & Family
Recent Activity
3 days agoStatus changed to Active
3 days agoListing updated with changes from the MLS
4 days agoListing first seen on site
General Features
Acres 
0.55
Foundation 
Block
Garage 
Yes
Garage Spaces 
1
Levels 
Two
Parking 
BasementGarage Faces Side
Property Sub Type 
Single Family Residence
Sewer 
Public Sewer
SqFt Above 
1428
SqFt Below 
625
SqFt Total 
2053
Style 
Raised Ranch
Utilities 
Cable AvailableElectricity ConnectedNatural Gas Not AvailableSewer ConnectedWater Connected
Water Source 
Public
Interior Features
Appliances 
Electric Water Heater
Basement 
Exterior EntryFinishedFullInterior EntryWalk-Out AccessWalk-Up Access
Cooling 
Central AirCeiling Fan(s)ElectricExhaust FanGas
Fireplace 
Yes
Fireplace Features 
BasementLiving Room
Fireplaces 
2
Flooring 
HardwoodLaminate
Heating 
Forced AirHot WaterNatural Gas
Interior 
Eat-in KitchenCeiling Fan(s)
Laundry Features 
Electric Dryer HookupWasher HookupLower Level
Window Features 
Storm Window(s)BlindsScreens
Bathroom 1 
Level - First
Bathroom 2 
Level - First
Bedroom 1 
Level - First
Bedroom 2 
Level - First
Kitchen 
Level - First
Living Room 
Level - First
Primary Bedroom 
Level - First
Utility Room 
Level - Lower
Save
Ask
Tour
Hide
Share
Exterior Features
Construction Details 
Vinyl Siding
Fencing 
Chain LinkWood
Lot Features 
LandscapedFew Trees
Windows/Doors 
Storm Window(s)BlindsScreens
Community Features
Accessibility Features 
Accessible BedroomAccessible Central Living AreaAccessible ClosetsAccessible DoorsAccessible EntranceAccessible Hallway(s)
MLS Area 
006 - Bourbon County
School District 
Bourbon County - 6
Schools
School District
Bourbon County - 6
Elementary School
Bourbon Central
Middle School
Bourbon Co
High School
Bourbon Co
Listing courtesy of Grenville Caruso of Rector Hayden Realtors


Listing information is provided by Participants of Bluegrass Realtors MLS. IDX information is provided exclusively for personal, non-commercial use, and may not be used for any purpose other than to identify prospective properties consumers may be interested in purchasing. Information is deemed reliable but not guaranteed. Copyright 2026, Bluegrass Realtors MLS.
Data last updated at: 2026-10-23 10:03 AM UTC

Neighborhood & Commute
Source: Walkscore
Disclosure: Community information and market data powered by Constellation Data Labs. Information is deemed reliable but not guaranteed.
Save
Ask
Tour
Hide
Share