Find your next perfect space

All Listings

Save
Ask
Tour
Hide
Share
$310,000
4 Days On Site

840 Cane Creek Road
Williamsburg, KY 40769

For Sale|Single Family Residence|Active
3
Beds
3
Total Baths
2
Full Baths
1
Partial Bath
2,248
SqFt
$138
/SqFt
2010
Built
Subdivision:
Rural
County:
Whitley
Listing courtesy of Lisa Lambdin of RE/MAX On Main, Inc
Call Now: 270-994-8686
Is this the listing for you? We can help make it yours.
270-994-8686
840 Cane Creek Road840 Cane Creek Road840 Cane Creek Road840 Cane Creek Road
Save
Ask
Tour
Hide
Share

Mortgage Calculator

Monthly Payment (Est.)

Enter an interest rate to see your estimated monthly payment.
Calculator powered by Showcase IDX, a Constellation1 Company. Copyright ©2026 Information is deemed reliable but not guaranteed.

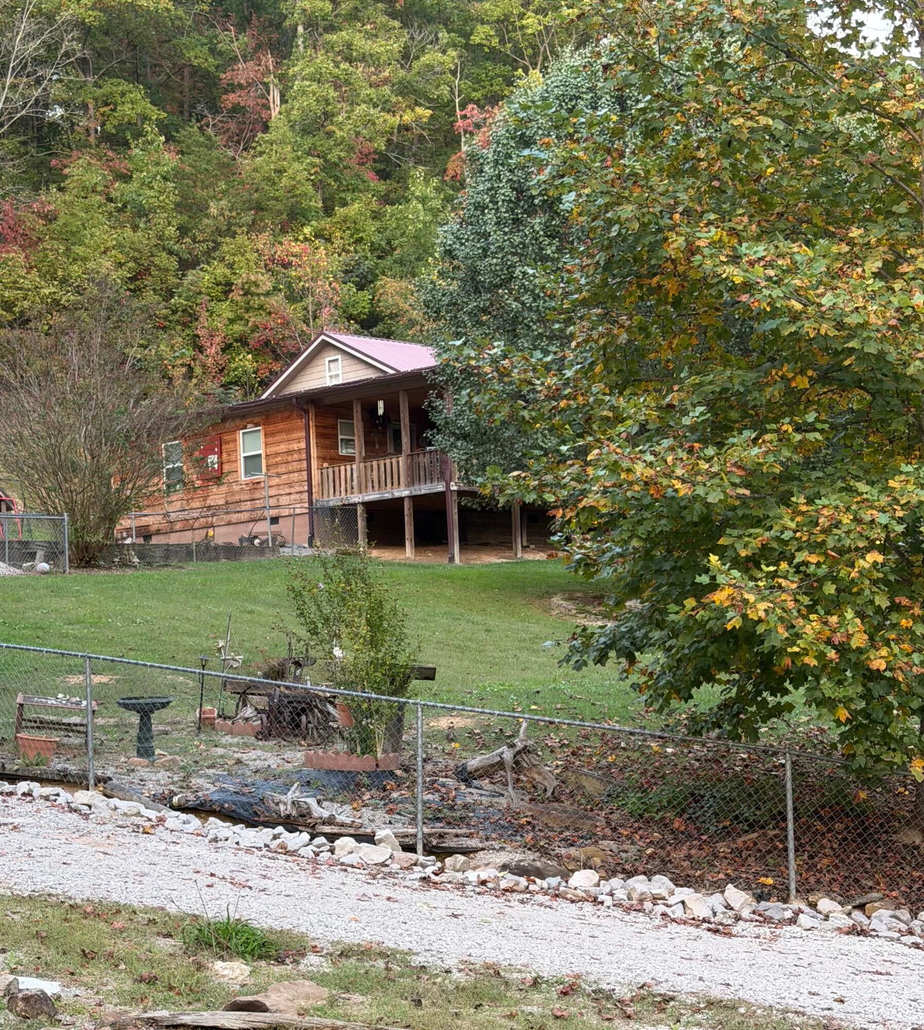
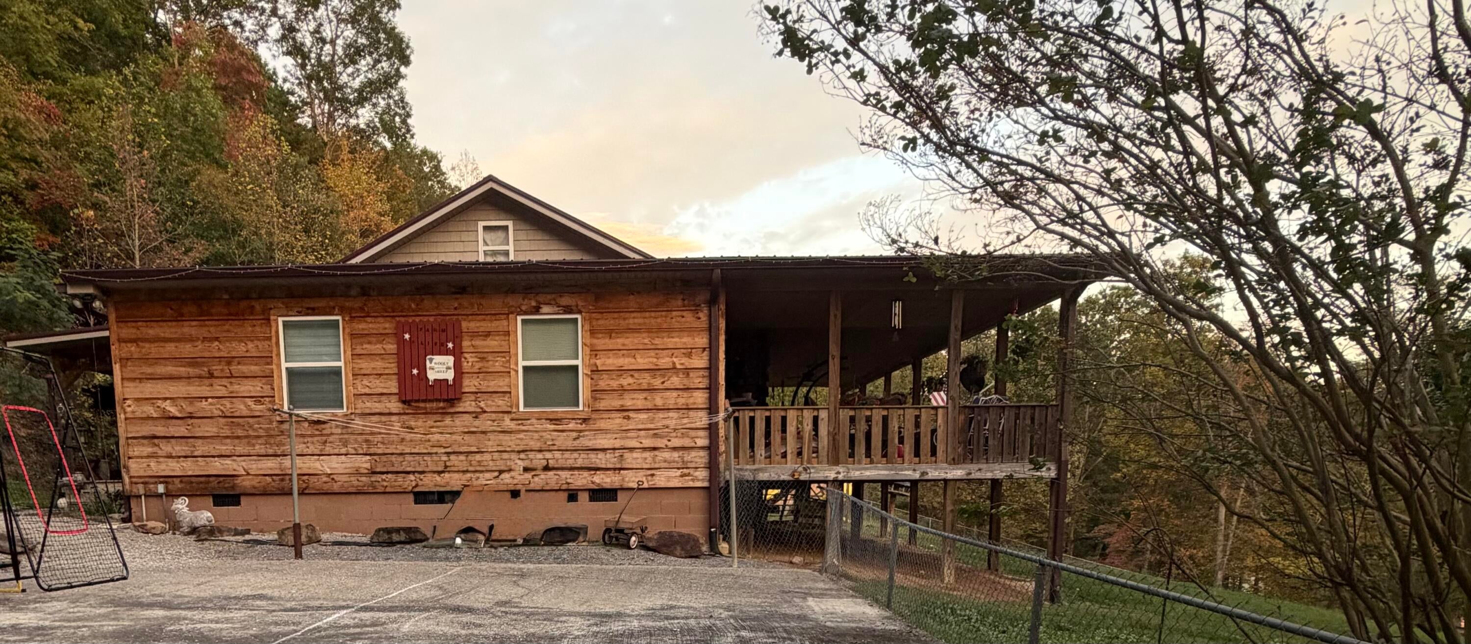
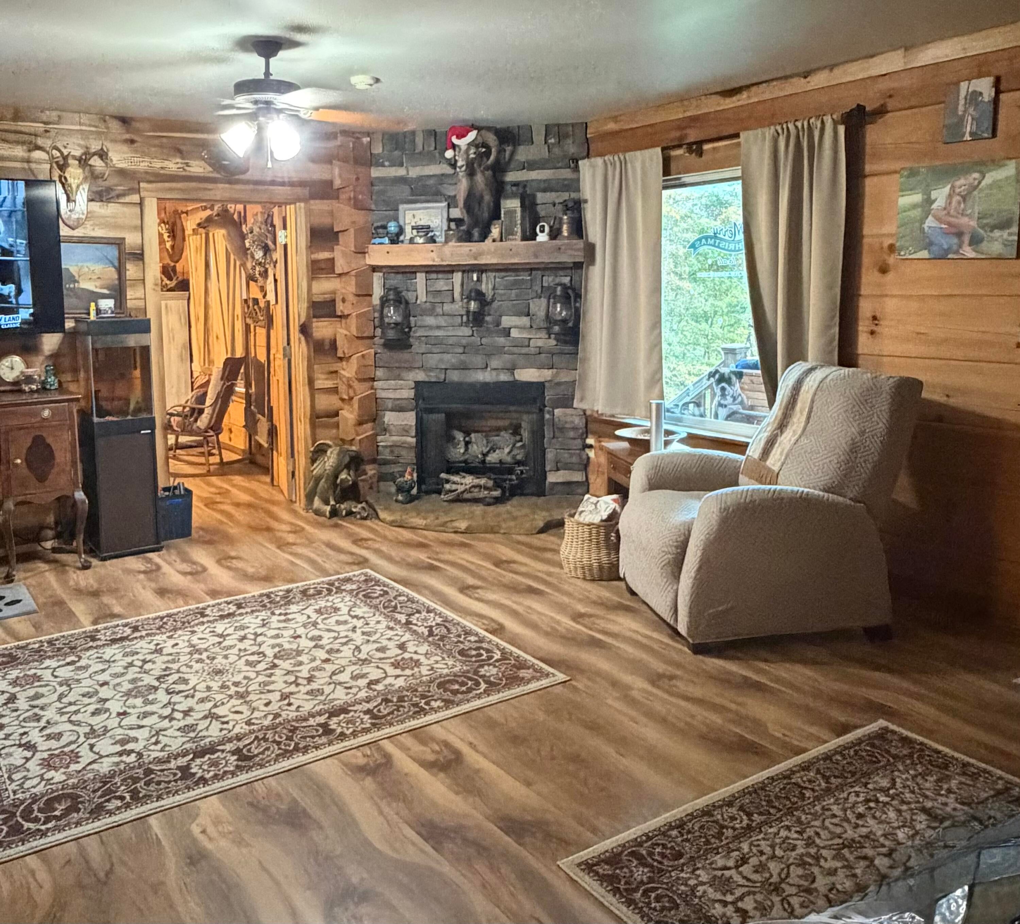
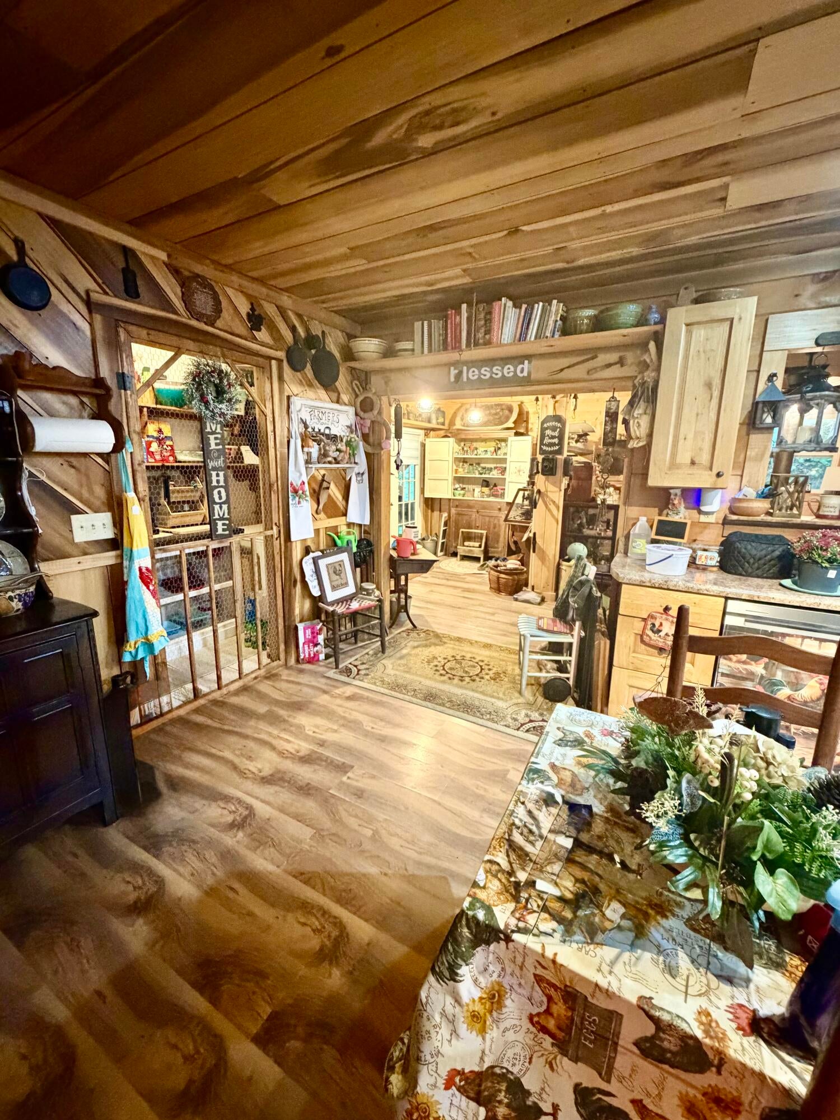
Nestled on 3 private acres just minutes from I-75, the University of the Cumberlands, and downtown Williamsburg, this custom 3-bedroom, 2.5-bath log-sided home blends rustic charm with modern functionality. Spanning over 2,200 sq. ft., the open-concept layout features natural wood walls and ceilings, laminate wood and vinyl plank flooring, a striking stone fireplace with ventless gas logs, and a keeping room with a freestanding wood stove. The kitchen boasts a custom rustic walk-in pantry with a prep counter. The main-floor primary suite includes a generous walk-in closet, while a versatile third bedroom offers an adjoining sitting room with a private exterior entrance. Upstairs, a bonus room provides an ideal space for a craft room, office, or reading nook. Thoughtful extras include extra-wide hallways and doors, plus a 40" encapsulated crawl space. Outdoor living shines with a 12' wide full-length covered front porch, an above-ground pool, a fire pit, and a quaint "She Shed" overlooking an ornamental pond. Experience the perfect balance of peaceful country living and everyday convenience!

Save
Ask
Tour
Hide
Share
Listing Snapshot
Price 
$310,000
Days On Site 
4 Days
Bedrooms 
3
Inside Area (SqFt) 
2,248 sqft
Total Baths 
3
Full Baths 
2
Partial Baths 
1
Lot Size 
3 Acres
Year Built 
2010
MLS Number 
26028945
Status 
Active
Property Tax 
N/A
HOA/Condo/Coop Fees 
N/A
Sq Ft Source 
N/A
Friends & Family
Recent Activity
3 days agoStatus changed to Active
3 days agoListing updated with changes from the MLS
4 days agoListing first seen on site
General Features
Acres 
3
Carport 
2
Foundation 
Block
Levels 
One
Parking 
Detached CarportDriveway
Property Sub Type 
Single Family Residence
Sewer 
Septic Tank
SqFt Above 
2248
SqFt Total 
2248
Style 
CraftsmanRanch
Utilities 
Cable AvailableElectricity ConnectedNatural Gas AvailablePhone AvailableWater ConnectedPropane
Water Source 
Public
Interior Features
Appliances 
DishwasherMicrowaveRefrigeratorRangeElectric Water Heater
Basement 
Crawl Space
Cooling 
Central AirCeiling Fan(s)ElectricHeat Pump
Fireplace 
Yes
Fireplace Features 
Gas LogPropaneVentless
Fireplaces 
1
Flooring 
CarpetLaminateTileVinyl
Heating 
ElectricHeat PumpPropaneWoodWood Stove
Interior 
Breakfast BarEat-in KitchenIn-Law FloorplanWalk-In Closet(s)Ceiling Fan(s)
Laundry Features 
Electric Dryer HookupMain LevelWasher Hookup
Window Features 
Insulated WindowsBlindsScreens
Bathroom 1 
Level - FirstDescription - Full Bath
Bathroom 2 
Level - FirstDescription - Full Bath
Bathroom 3 
Level - FirstDescription - 1/2 Bath + Laundry
Bedroom 2 
Level - First
Bedroom 3 
Level - First
Bonus Room 
Level - SecondDescription - Attic Level Craft Room
Den 
Level - FirstDescription - Keeping Room/Antique Room
Kitchen 
Level - First
Living Room 
Level - First
Office 
Level - FirstDescription - or sitting room for BR 3, or a 4th BR
Primary Bedroom 
Level - First
Save
Ask
Tour
Hide
Share
Exterior Features
Construction Details 
LogLog Siding
Exterior 
Fire Pit
Fencing 
Chain LinkPartialWire
Lot Features 
Many Trees
Other Structures 
Shed(s)
Pool Features 
Above GroundPrivate
Private Pool 
Yes
Roof 
Metal
View 
RuralTrees/WoodsMountain(s)
Waterview 
RuralTrees/WoodsMountain(s)
Windows/Doors 
Insulated WindowsBlindsScreens
Community Features
Accessibility Features 
Accessible BedroomAccessible Common AreaAccessible DoorsAccessible Hallway(s)
MLS Area 
068 - Whitley County
School District 
Whitley County - 68
Horse Property 
None
Horse Allowed 
Yes
Schools
School District
Whitley County - 68
Elementary School
Pleasant View
Middle School
Whitley County
High School
Whitley County
Listing courtesy of Lisa Lambdin of RE/MAX On Main, Inc


Listing information is provided by Participants of Bluegrass Realtors MLS. IDX information is provided exclusively for personal, non-commercial use, and may not be used for any purpose other than to identify prospective properties consumers may be interested in purchasing. Information is deemed reliable but not guaranteed. Copyright 2026, Bluegrass Realtors MLS.
Data last updated at: 2026-10-23 10:03 AM UTC

Neighborhood & Commute
Source: Walkscore
Disclosure: Community information and market data powered by Constellation Data Labs. Information is deemed reliable but not guaranteed.
Save
Ask
Tour
Hide
Share