Find your next perfect space

All Listings

Save
Ask
Tour
Hide
Share
$350,000
3 Days On Site

141 Park Road
Paducah, KY 42003

Single Family Residence|Pending
4
Beds
3
Total Baths
3
Full Baths
2,406
SqFt
$145
/SqFt
1968
Built
County:
McCracken
Listing courtesy of Maizie Martin of Keller Williams Experience - Paducah
Call Now: 270-994-8686
Is this the listing for you? We can help make it yours.
270-994-8686
141 Park Road141 Park Road141 Park Road141 Park Road
Save
Ask
Tour
Hide
Share

Mortgage Calculator

Monthly Payment (Est.)

Enter an interest rate to see your estimated monthly payment.
Calculator powered by Showcase IDX, a Constellation1 Company. Copyright ©2026 Information is deemed reliable but not guaranteed.

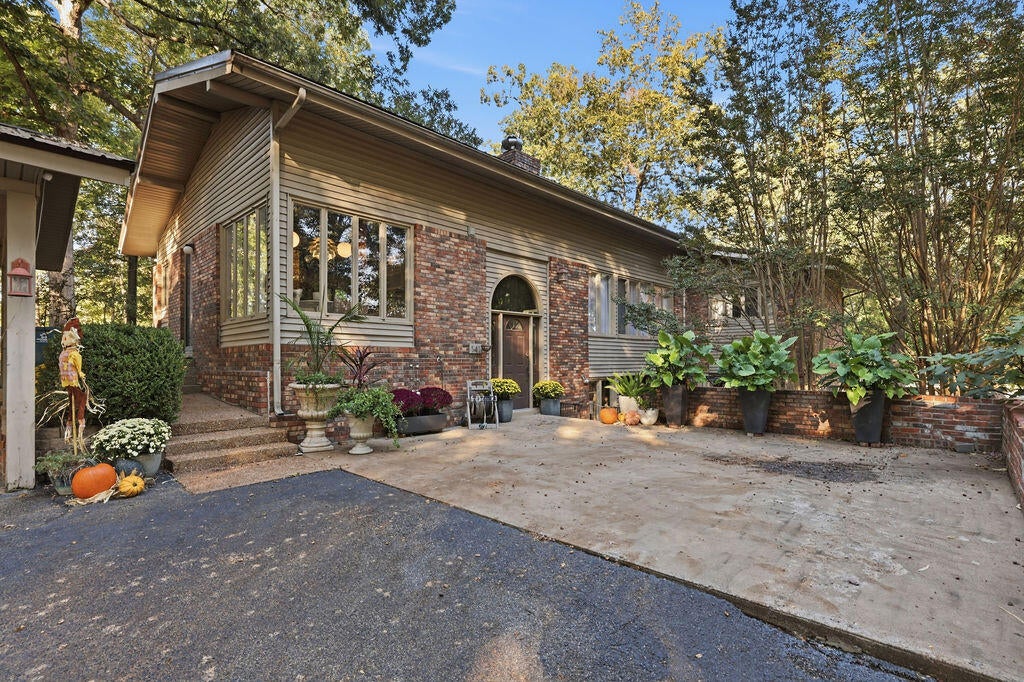
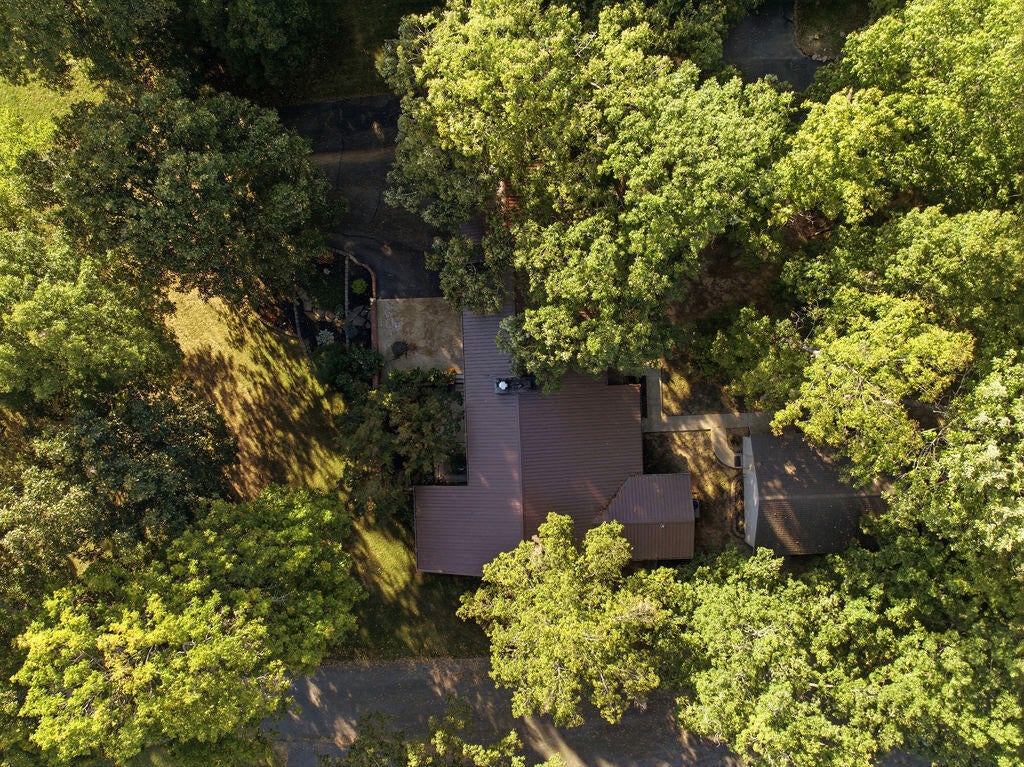
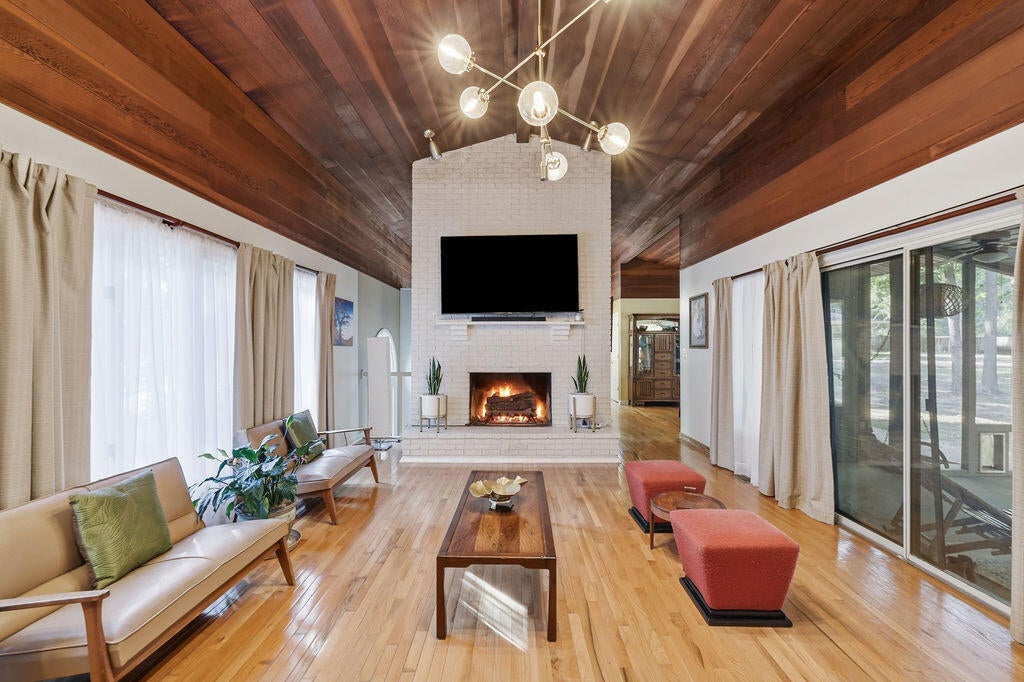
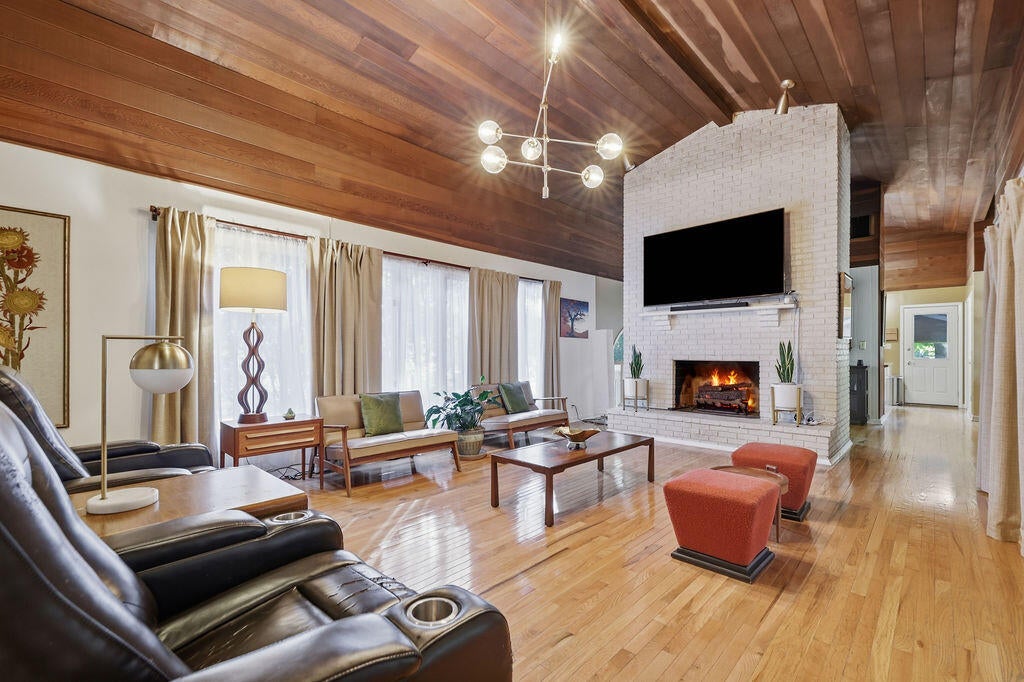
Calling all mid-century modern lovers: this one is the real deal! The home is full of details that celebrate its era, from the detailed wood ceilings in the great room to the mid-century light fixtures and the retro color palette carried throughout. The kitchen is a showstopper in true mid-century style, with custom cabinetry offering tons of storage and a panel-ready dishwasher that blends right in. With four bedrooms, three bathrooms, and two separate living areas, there's room for everyone to spread out. Storage is everywhere, plus a dedicated spot to take shelter during severe weather. A new roof in 2026 adds peace of mind. The outdoor space truly steals the show: a private courtyard, a screened-in back porch, and a backyard full of mature shade trees. The home sits far off the road with a generous, grassy front yard, and a detached garage for even more storage. The location couldn't be more ideal. Head one way and you're in town within minutes, the other and you're on the interstate. A nearby playground, dog park, and tennis courts round it all out. Homes with this much character don't come along often. Come find your space at 141 Park Road!

Save
Ask
Tour
Hide
Share
Listing Snapshot
Price 
$350,000
Days On Site 
3 Days
Bedrooms 
4
Inside Area (SqFt) 
2,406 sqft
Total Baths 
3
Full Baths 
3
Partial Baths 
N/A
Lot Size 
0.85 Acres
Year Built 
1968
MLS Number 
26028930
Status 
Pending
Property Tax 
N/A
HOA/Condo/Coop Fees 
N/A
Sq Ft Source 
Public Records
Friends & Family
Recent Activity
18 hours agoListing updated with changes from the MLS
18 hours agoStatus changed to Pending
3 days agoListing first seen on site
General Features
Acres 
0.85
Carport 
1
Foundation 
Block
Garage 
Yes
Garage Spaces 
1
Levels 
Multi/SplitTwo
Parking 
Attached CarportDriveway
Property Sub Type 
Single Family Residence
Sewer 
Public Sewer
SqFt Above 
1481
SqFt Below 
925
SqFt Total 
2406
Style 
Mid-Century Modern
Utilities 
Cable ConnectedElectricity ConnectedNatural Gas ConnectedPhone AvailableSewer ConnectedWater Connected
Water Source 
Public
Interior Features
Appliances 
DisposalDishwasherRefrigeratorCooktopOvenVented Exhaust FanGas Water Heater
Basement 
FinishedWalk-Out Access
Cooling 
Central AirCeiling Fan(s)Electric
Fireplace 
Yes
Fireplace Features 
BasementGas LogGas StarterGreat RoomMasonry
Fireplaces 
2
Flooring 
Ceramic TileHardwoodLaminateVinyl
Heating 
ElectricHot Water
Interior 
Walk-In Closet(s)Ceiling Fan(s)Soaking Tub
Laundry Features 
Electric Dryer HookupMain LevelWasher Hookup
Window Features 
Storm Window(s)BlindsScreens
Bathroom 1 
Level - First
Bathroom 2 
Level - First
Bathroom 3 
Level - First
Bathroom 4 
Level - Lower
Bedroom 1 
Level - First
Bedroom 2 
Level - First
Bedroom 3 
Level - First
Bedroom 4 
Level - Lower
Den 
Level - Lower
Dining Room 
Level - First
Kitchen 
Level - First
Living Room 
Level - First
Primary Bathroom 
Level - First
Primary Bedroom 
Level - First
Utility Room 
Level - First
Save
Ask
Tour
Hide
Share
Exterior Features
Construction Details 
Vinyl Siding
Fencing 
Chain LinkPartialWood
Lot Features 
LandscapedMany Trees
Other Structures 
Workshop
Roof 
Metal
Windows/Doors 
Storm Window(s)BlindsScreens
Community Features
Community Features 
ParkTennis Court(s)
MLS Area 
119 - McCracken County
School District 
McCracken - 119
Schools
School District
McCracken - 119
Elementary School
Reidland
Middle School
Reidland
High School
McCracken Co
Listing courtesy of Maizie Martin of Keller Williams Experience - Paducah


Listing information is provided by Participants of Bluegrass Realtors MLS. IDX information is provided exclusively for personal, non-commercial use, and may not be used for any purpose other than to identify prospective properties consumers may be interested in purchasing. Information is deemed reliable but not guaranteed. Copyright 2026, Bluegrass Realtors MLS.
Data last updated at: 2026-10-23 07:46 AM UTC

Neighborhood & Commute
Source: Walkscore
Disclosure: Community information and market data powered by Constellation Data Labs. Information is deemed reliable but not guaranteed.
Save
Ask
Tour
Hide
Share