

Save
Ask
Tour
Hide
$225,000
7 Days On Site
2054 Champ DrivePaducah, KY 42003
For Sale|Single Family Residence|Active
3
Beds
2
Total Baths
2
Full Baths
1,341
SqFt
$168
/SqFt
1974
Built
Subdivision:
Happy Acres
County:
McCracken
Listing courtesy of Megan Koch of RE/MAX Realty Group
Call Now: 270-994-8686
Is this the listing for you? We can help make it yours.
270-994-8686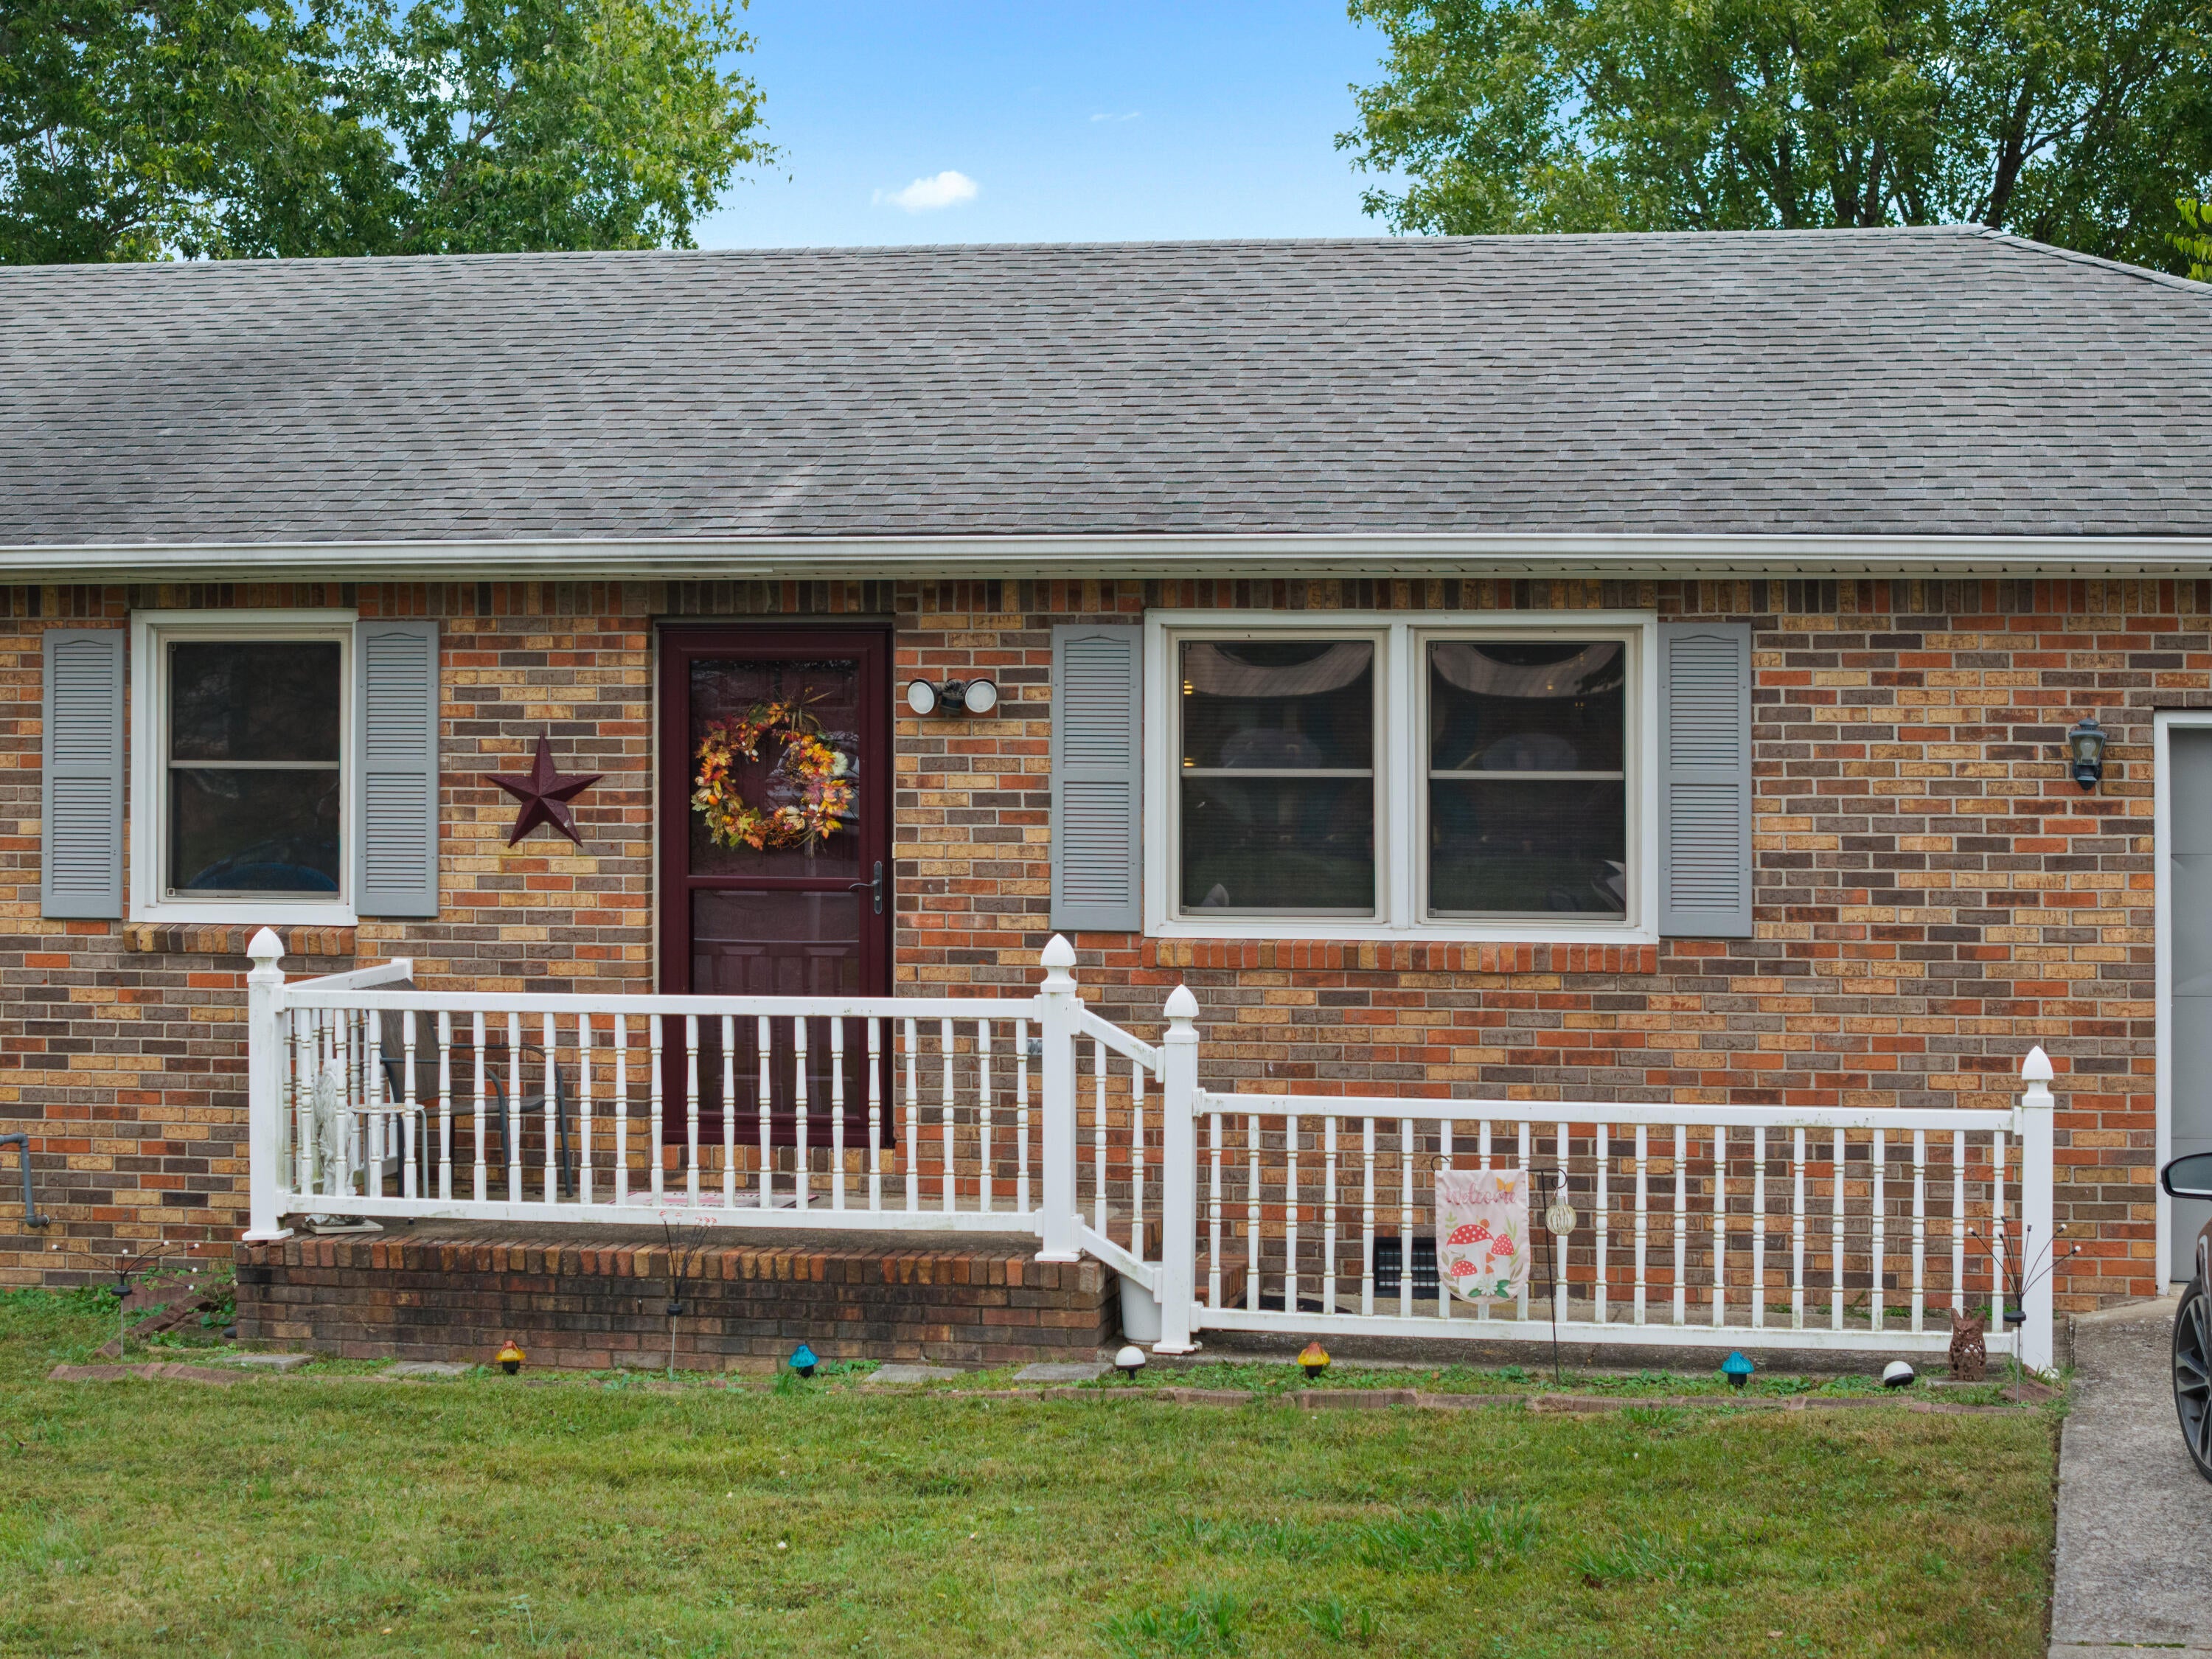
Save
Ask
Tour
Hide
Mortgage Calculator
Monthly Payment (Est.)
Enter an interest rate to see your estimated monthly payment.Calculator powered by Showcase IDX, a Constellation1 Company. Copyright ©2026 Information is deemed reliable but not guaranteed.
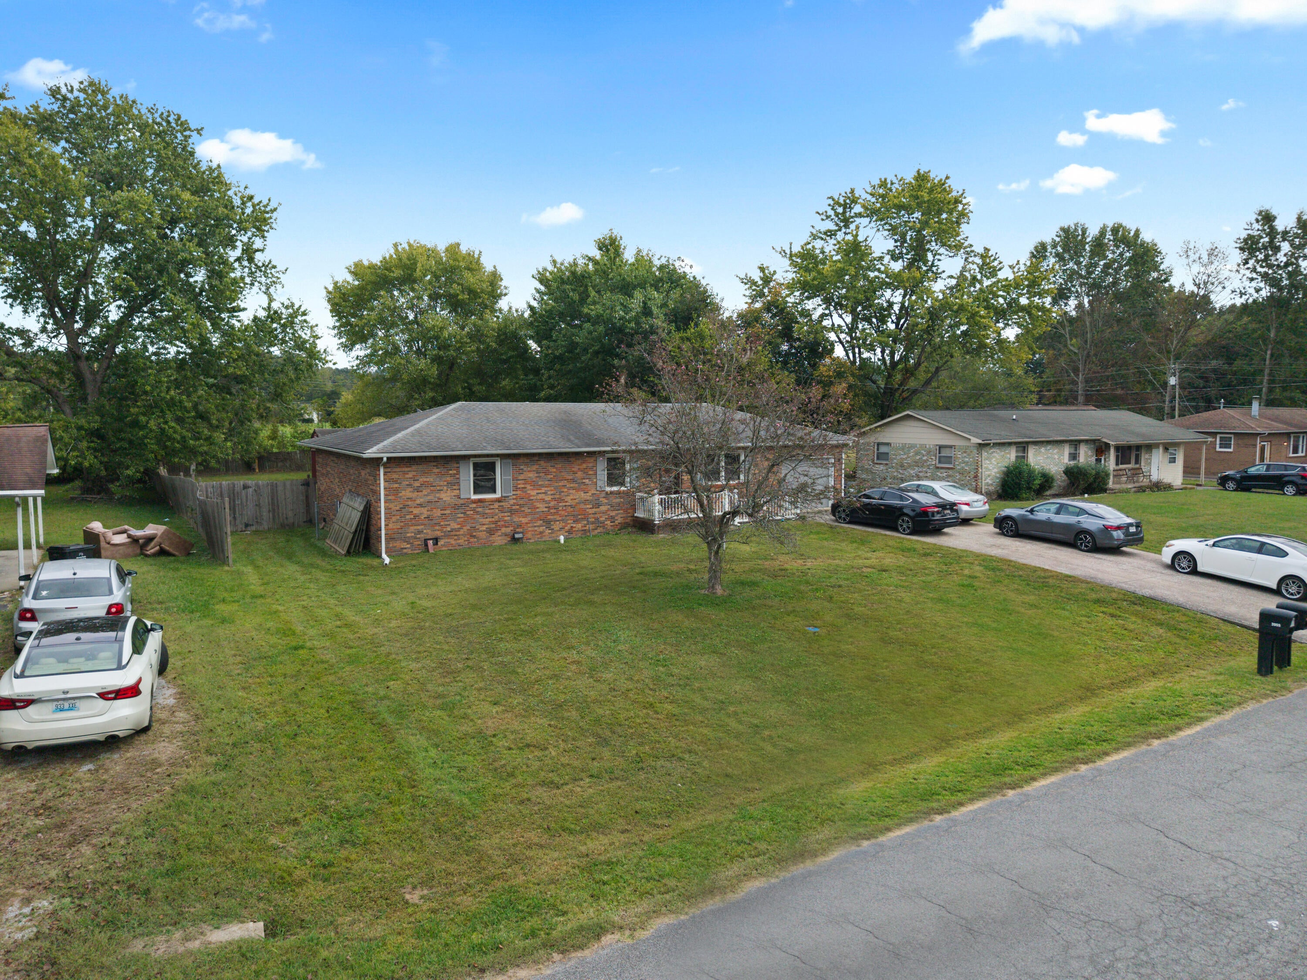
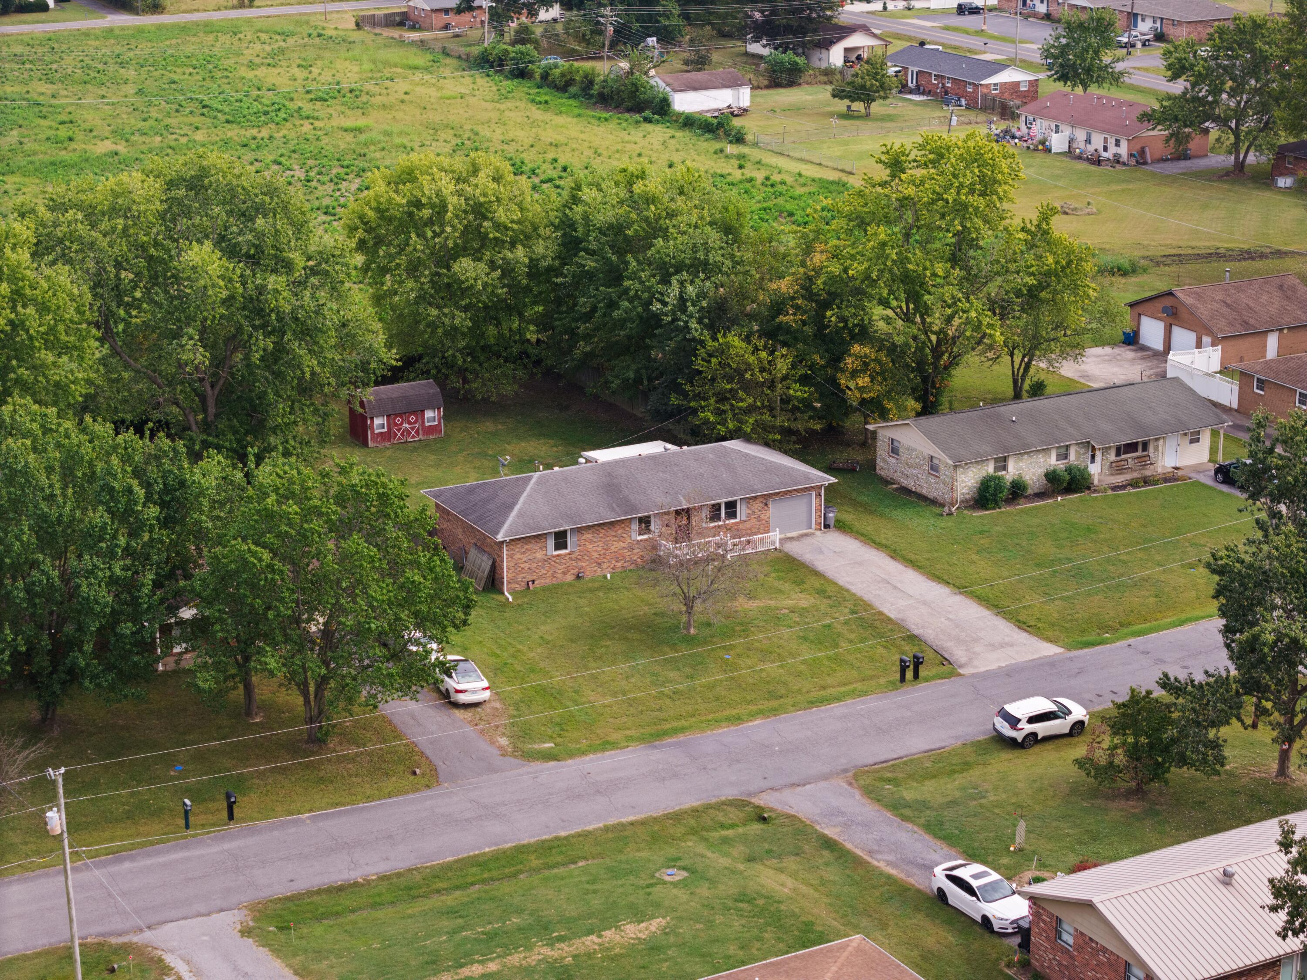
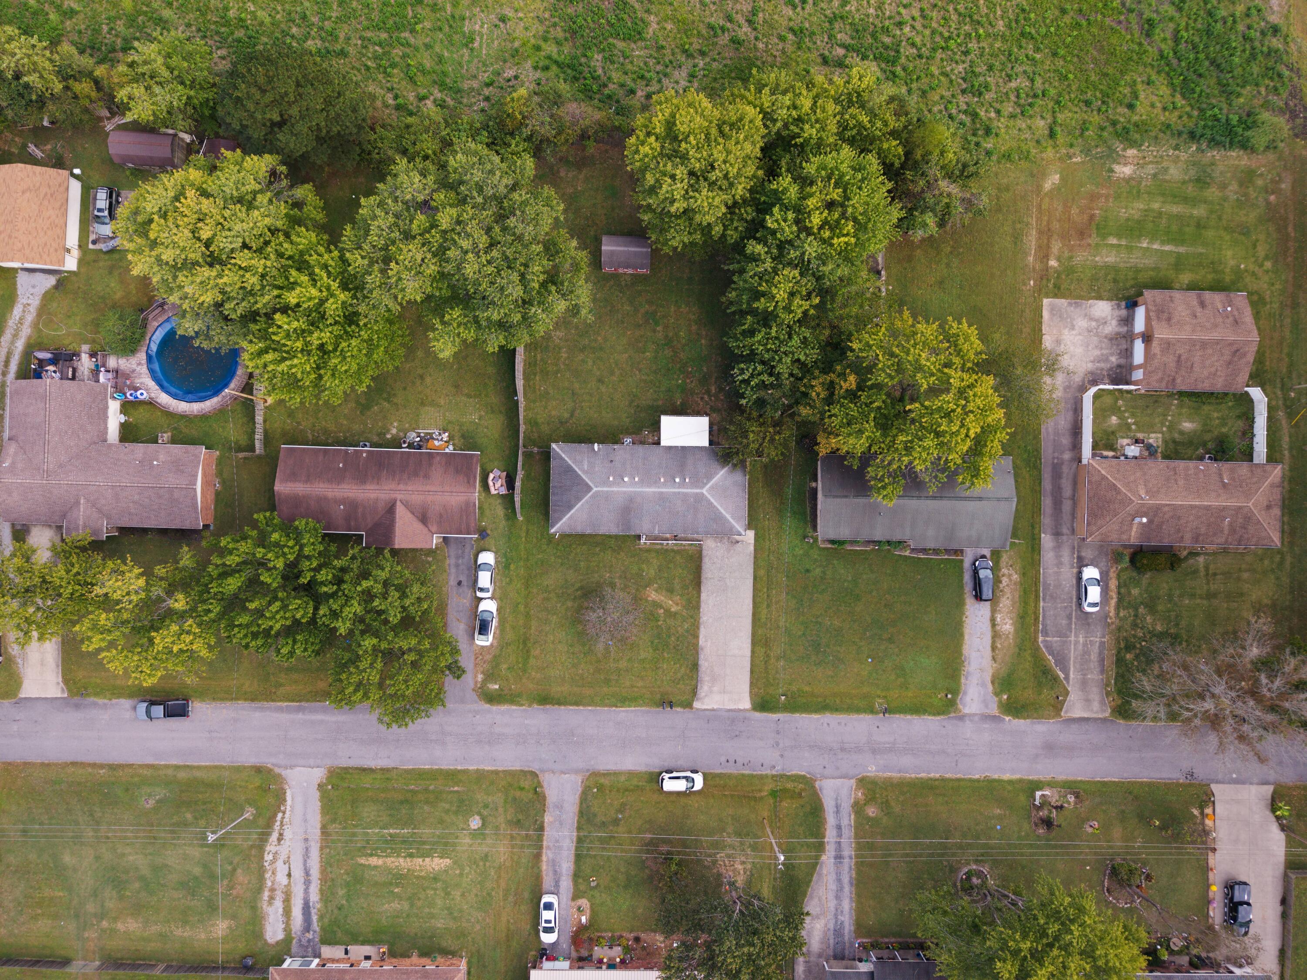
Welcome to 2054 Champ Drive! Located in the Reidland area, this charming brick home offers comfort, convenience, and the opportunity to move right in and make it your own! Featuring three bedrooms, two full bathrooms, and a functional layout, this home provides inviting spaces for everyday living. The one-car attached garage adds everyday convenience, while the home's well-maintained condition makes it easy to settle in and enjoy. Full of potential and ready for its next chapter, this home is waiting for you! Schedule your showing today and see all it has to offer! Property is being sold as-is.
Save
Ask
Tour
Hide
Listing Snapshot
Price
$225,000
Days On Site
7 Days
Bedrooms
3
Inside Area (SqFt)
1,341 sqft
Total Baths
2
Full Baths
2
Partial Baths
N/A
Lot Size
0.37 Acres
Year Built
1974
MLS Number
26028923
Status
Active
Property Tax
N/A
HOA/Condo/Coop Fees
N/A
Sq Ft Source
Public Records
Friends & Family
Recent Activity
| 6 days ago | Status changed to Active | |
| 6 days ago | Listing updated with changes from the MLS | |
| a week ago | Listing first seen on site |
General Features
Acres
0.37
Foundation
Block
Garage
Yes
Garage Spaces
1
Levels
One
Parking
DrivewayGarage Faces Front
Property Sub Type
Single Family Residence
Sewer
Public Sewer
SqFt Above
1341
SqFt Total
1341
Utilities
Cable AvailableElectricity ConnectedNatural Gas ConnectedPhone AvailableSewer ConnectedWater Connected
Water Source
Public
Interior Features
Appliances
DryerDishwasherMicrowaveRefrigeratorWasherCooktopOvenVented Exhaust FanElectric Water Heater
Basement
Crawl Space
Cooling
Central Air
Fireplace
Yes
Fireplace Features
Gas
Fireplaces
1
Flooring
CarpetVinyl
Heating
ElectricHeat Pump
Kitchen
Level - First
Primary Bedroom
Level - First
Save
Ask
Tour
Hide
Exterior Features
Construction Details
Brick Veneer
Fencing
Wood
Other Structures
Shed(s)
Roof
Shingle
Community Features
MLS Area
119 - McCracken County
School District
McCracken - 119
Schools
School District
McCracken - 119
Elementary School
Reidland
Middle School
Reidland
High School
McCracken Co
Listing courtesy of Megan Koch of RE/MAX Realty Group

Listing information is provided by Participants of Bluegrass Realtors MLS. IDX information is provided exclusively for personal, non-commercial use, and may not be used for any purpose other than to identify prospective properties consumers may be interested in purchasing. Information is deemed reliable but not guaranteed. Copyright 2026, Bluegrass Realtors MLS.
Data last updated at: 2026-10-25 04:02 PM UTC
Neighborhood & Commute
Source: Walkscore
Disclosure: Community information and market data powered by Constellation Data Labs. Information is deemed reliable but not guaranteed.
Save
Ask
Tour
Hide
Did you know? You can invite friends and family to your search. They can join your search, rate and discuss listings with you.