Find your next perfect space

All Listings

Save
Ask
Tour
Hide
Share
$275,000
4 Days On Site

1113 Ashford Lane
Lexington, KY 40515

For Sale|Townhouse|Active
3
Beds
3
Total Baths
2
Full Baths
1
Partial Bath
1,552
SqFt
$177
/SqFt
1993
Built
Subdivision:
Meadow Creek
County:
Fayette
Listing courtesy of Jennifer Hukill of RE/MAX Elite Lexington
Call Now: 270-994-8686
Is this the listing for you? We can help make it yours.
270-994-8686
Upcoming Open Houses
Sat, Oct 24, 1:00 PM - 3:00 PM
1113 Ashford Lane1113 Ashford Lane1113 Ashford Lane1113 Ashford Lane
Save
Ask
Tour
Hide
Share

Mortgage Calculator

Monthly Payment (Est.)

Enter an interest rate to see your estimated monthly payment.
Calculator powered by Showcase IDX, a Constellation1 Company. Copyright ©2026 Information is deemed reliable but not guaranteed.

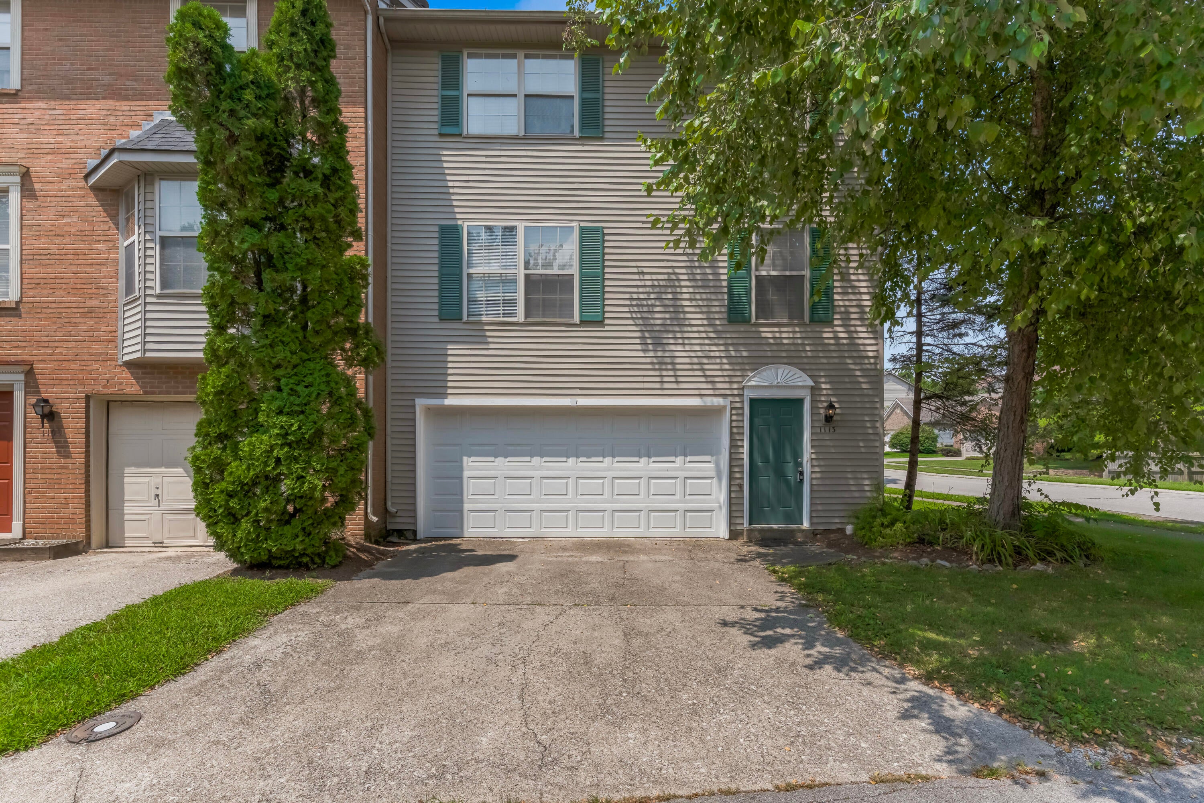
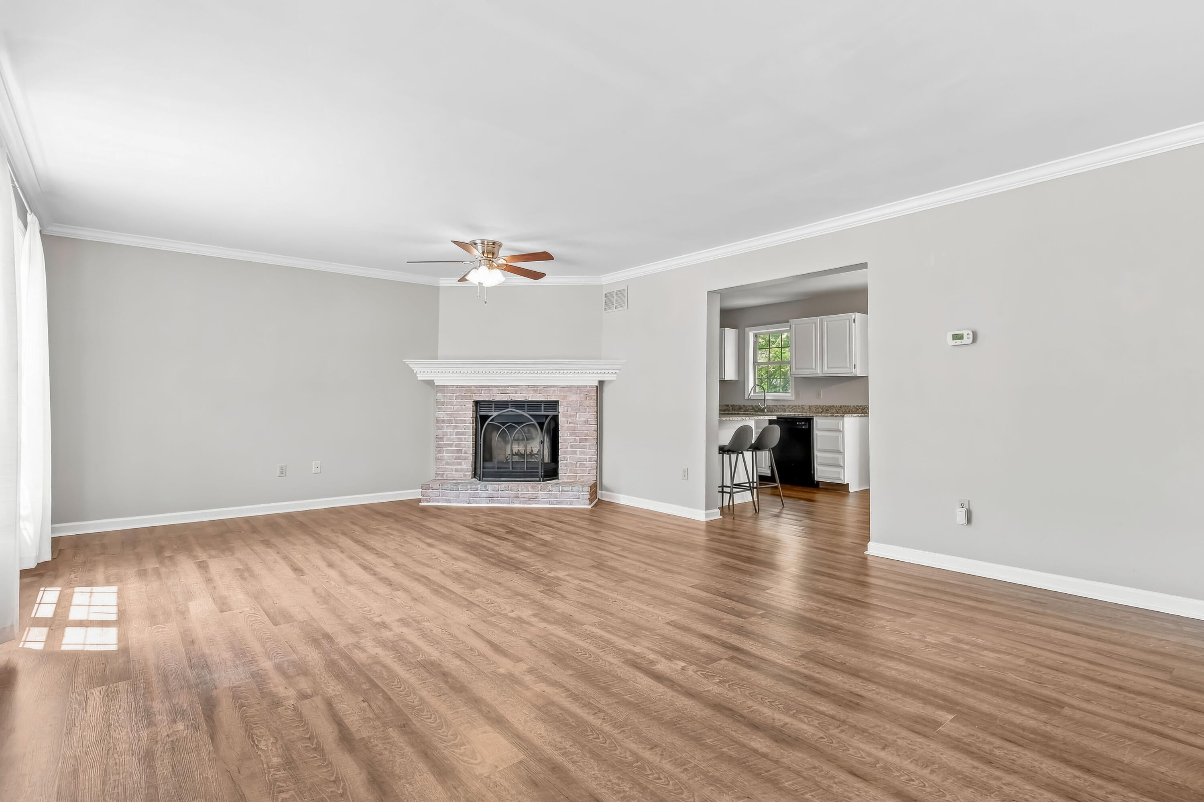
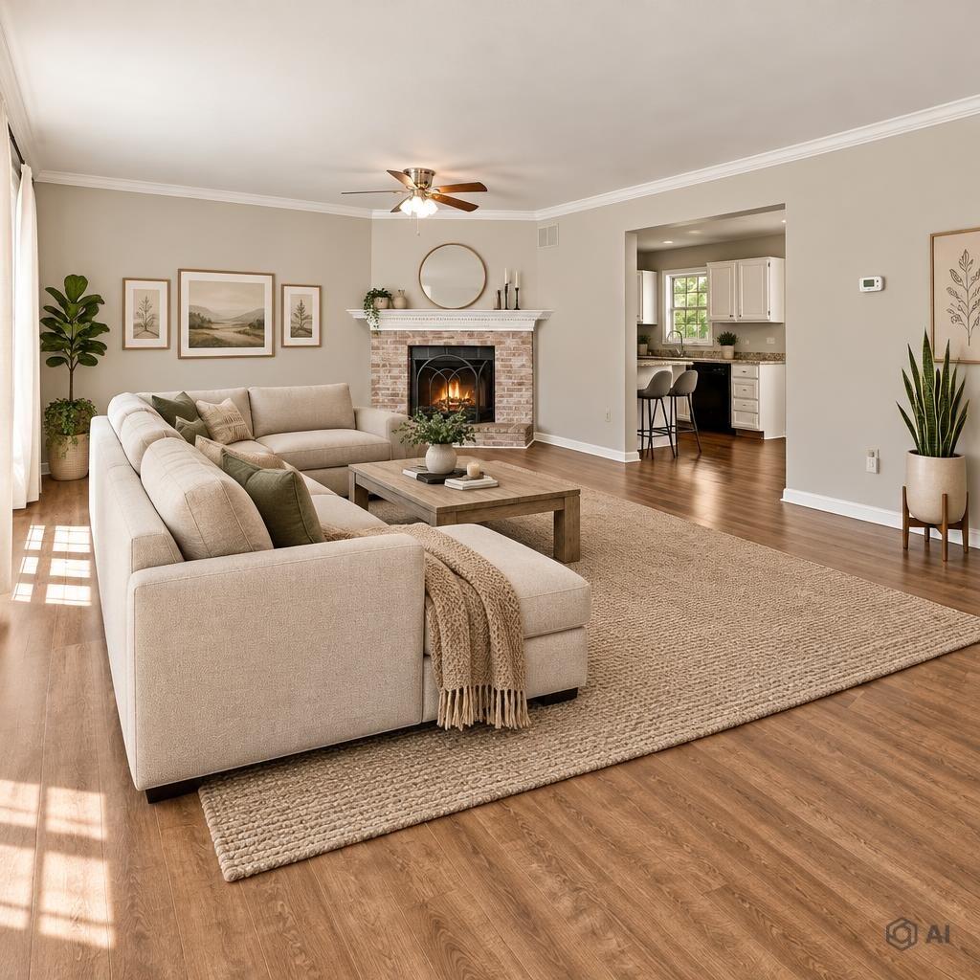
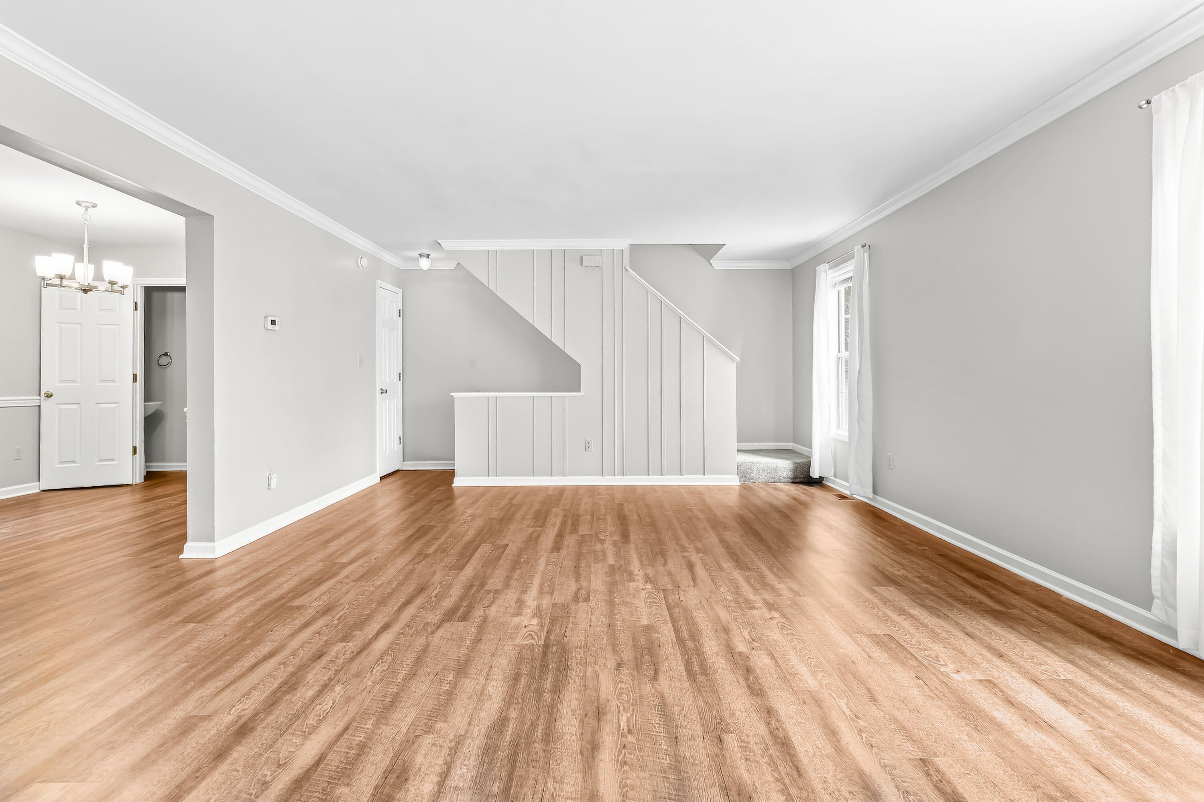
Experience the best of low-maintenance luxury in the heart of Lexington. This stunning 3-bedroom, 2.5-bathroom townhome offers a spacious and thoughtful floor plan designed for both comfort and entertaining. The main level features a massive living room perfect for hosting, flowing seamlessly into a beautifully updated kitchen. You'll love the modern aesthetic, highlighted by elegant granite countertops and premium finishes. The bathrooms have also been fully updated, providing a spa-like retreat throughout the home. Upstairs, you will find generously sized bedrooms that offer plenty of room to unwind. The property includes the convenience of an attached two-car garage, providing ample storage and secure parking. Best of all, enjoy a truly lock-and-leave lifestyle--your HOA takes care of all yard work, giving you more time to enjoy everything Lexington has to offer. Don't miss your chance to own this move-in-ready gem in a prime location!

Save
Ask
Tour
Hide
Share
Listing Snapshot
Price 
$275,000
Days On Site 
4 Days
Bedrooms 
3
Inside Area (SqFt) 
1,552 sqft
Total Baths 
3
Full Baths 
2
Partial Baths 
1
Lot Size 
0.072 Acres
Year Built 
1993
MLS Number 
26028917
Status 
Active
Property Tax 
N/A
HOA/Condo/Coop Fees 
$31.67 monthly
Sq Ft Source 
Public Records
Friends & Family
Recent Activity
5 days agoListing first seen on site
5 days agoListing updated with changes from the MLS
General Features
Acres 
0.072
Foundation 
Slab
Garage 
Yes
Garage Spaces 
2
Levels 
Three Or More
Parking 
DrivewayGarage Faces Front
Property Sub Type 
Townhouse
Sewer 
Public Sewer
SqFt Above 
1552
SqFt Total 
1552
Utilities 
Cable AvailableElectricity ConnectedPhone AvailableSewer ConnectedWater Available
Water Source 
Public
Interior Features
Appliances 
DishwasherRefrigeratorRangeElectric Water Heater
Cooling 
ElectricCeiling Fan(s)
Fireplace 
Yes
Fireplace Features 
Family Room
Fireplaces 
1
Flooring 
CarpetLaminate
Heating 
Electric
Interior 
Entrance FoyerEat-in KitchenCeiling Fan(s)
Laundry Features 
Electric Dryer HookupWasher Hookup
Window Features 
Blinds
Bathroom 1 
Level - Second
Bathroom 2 
Level - Third
Bathroom 3 
Level - Third
Bedroom 2 
Level - Third
Kitchen 
Level - Second
Living Room 
Level - Second
Primary Bedroom 
Level - Third
Utility Room 
Level - First
Save
Ask
Tour
Hide
Share
Exterior Features
Construction Details 
Aluminum Siding
Roof 
Shingle
Windows/Doors 
Blinds
Community Features
Association Amenities 
None
Association Fee 
$380.0
Association Fee Frequency 
Annually
MLS Area 
003 - Fayette County SE
School District 
Fayette County - 1
Schools
School District
Fayette County - 1
Elementary School
Millcreek
Middle School
Tates Creek
High School
Tates Creek
Listing courtesy of Jennifer Hukill of RE/MAX Elite Lexington


Listing information is provided by Participants of Bluegrass Realtors MLS. IDX information is provided exclusively for personal, non-commercial use, and may not be used for any purpose other than to identify prospective properties consumers may be interested in purchasing. Information is deemed reliable but not guaranteed. Copyright 2026, Bluegrass Realtors MLS.
Data last updated at: 2026-10-24 09:47 AM UTC

Neighborhood & Commute
Source: Walkscore
Disclosure: Community information and market data powered by Constellation Data Labs. Information is deemed reliable but not guaranteed.
Save
Ask
Tour
Hide
Share