

148 Patchen DriveNicholasville, KY 40356
Mortgage Calculator
Monthly Payment (Est.)
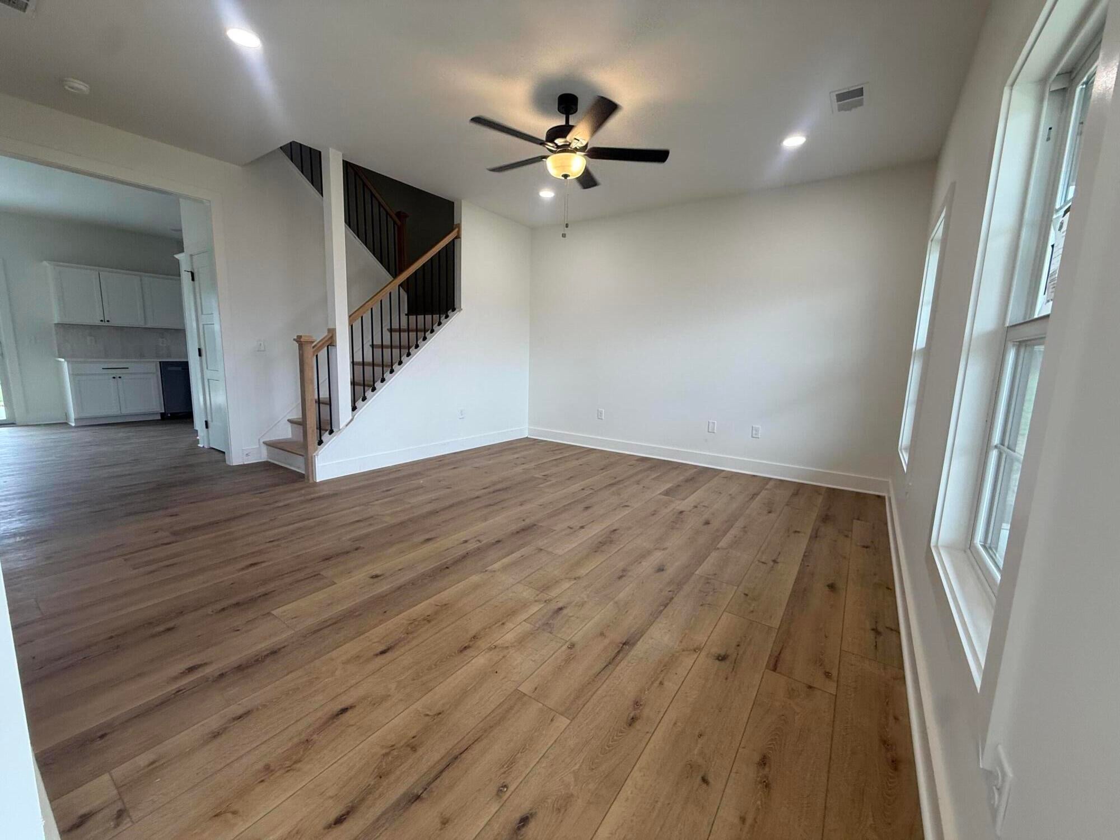
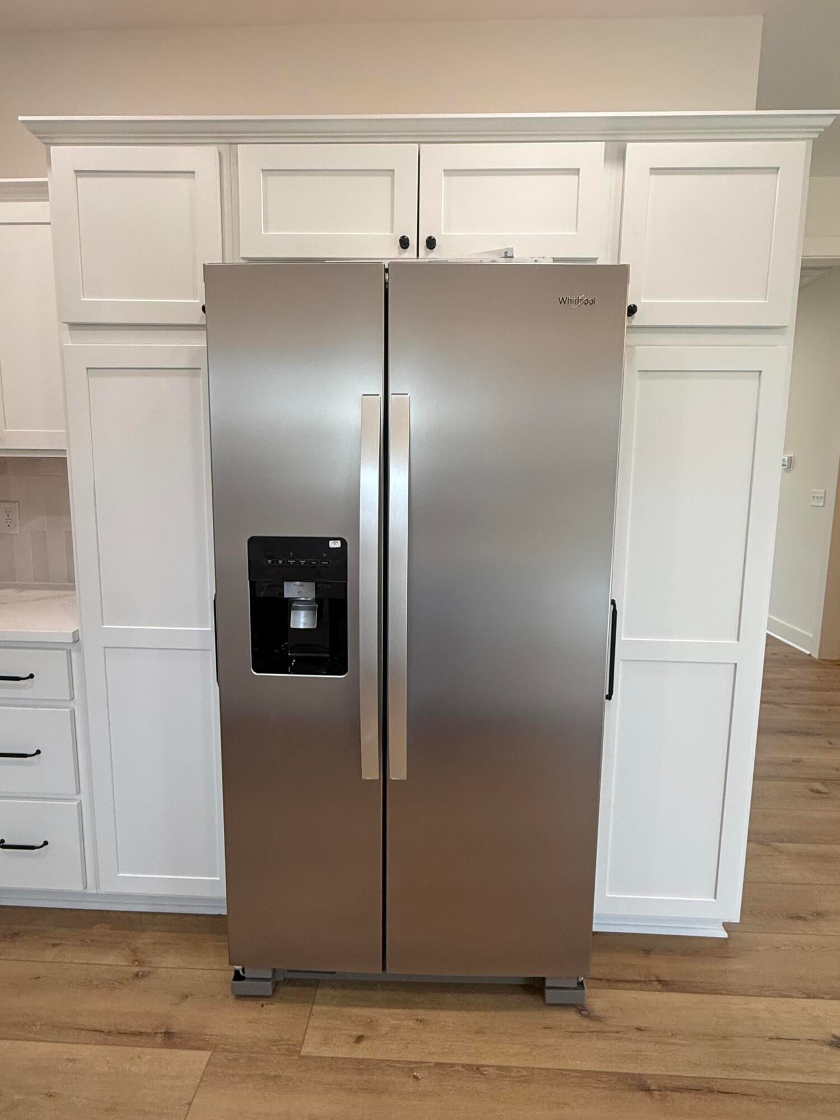
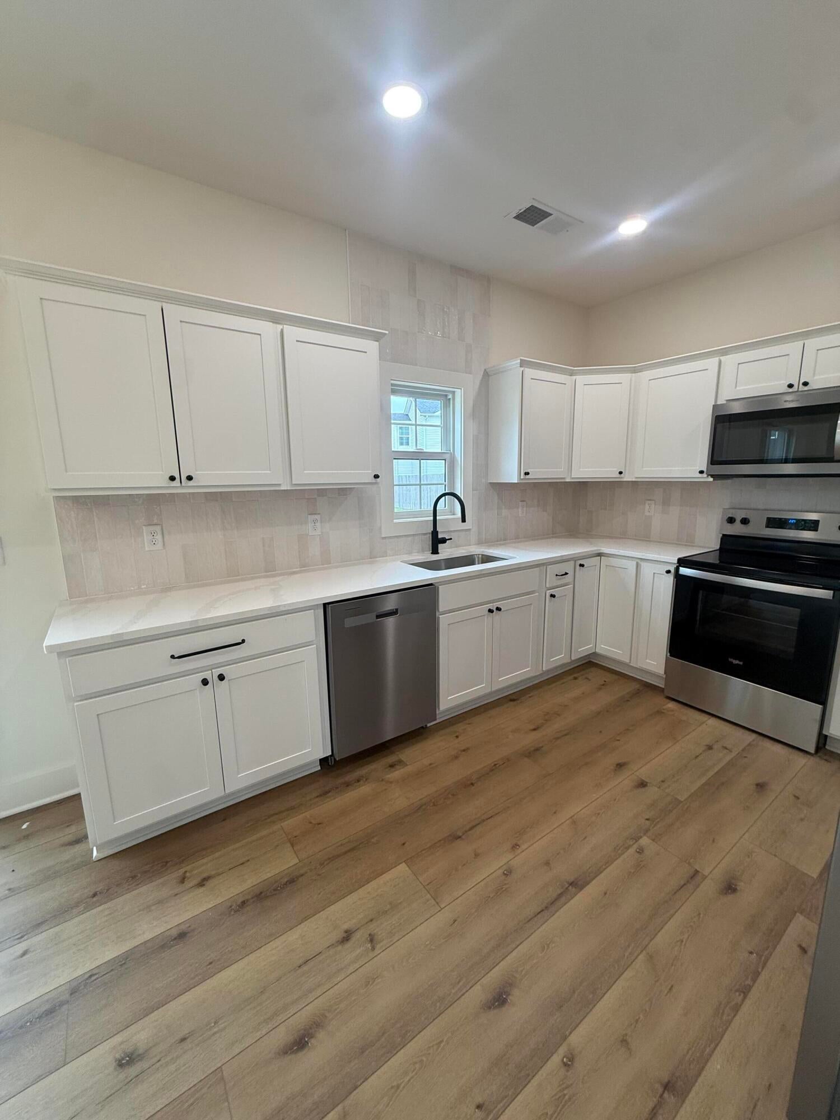
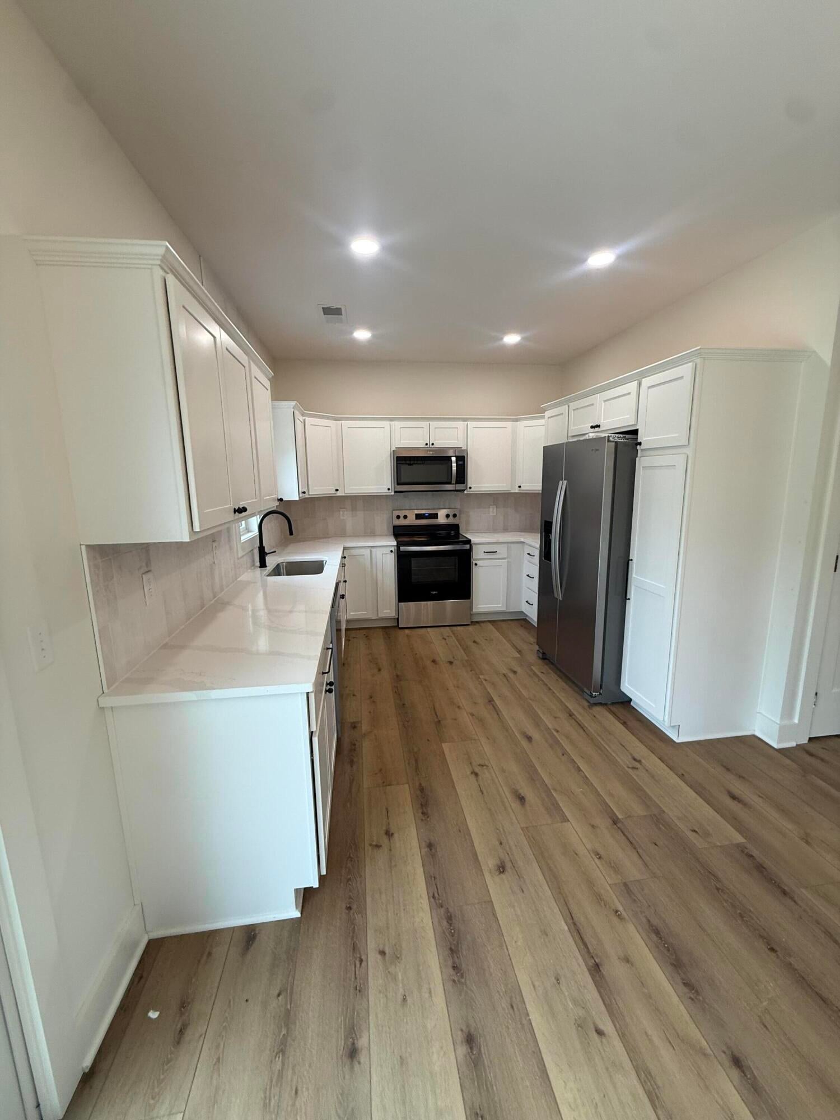
Enter an interest rate to see your estimated monthly payment.SELLER OFFERING: 2/1 INTEREST RATE BUY DOWN, WITH ACCPETABLE OFFER THRU BUILDER PREFERRED LENDER! Do not wait until rates drop and price of homes increase! Buy now and get the rate you want! Call for lender info to get additional details! The Kimberly plan by Houghton Homes is a 2 story thoughtfully designed with stately curb appeal and functional living. This 4 bedroom & 2.5 bath home features a large front porch spanning the front of the home. Upon entering the home, the 9'ceilings pull you into the open living area with lots of natural light from the surrounding windows. The adjoining eat-in kitchen is beautifully appointed with 42' soft close cabinetry, quartz countertops, island for extra counter space and storage, a tiled backsplash, walk-in pantry and a full suite of stainless-steel appliances including range, dishwasher and microwave. This functional design makes this space ideal for hosting family and friends. Luxury vinyl plank flooring welcomes you at the entry and continues throughout the home. The owner's suite offers a private bath that includes a tiled walk-in tiled shower, double-bowl vanity with quartz countertops and undermount sinks, and walk-in closets. Additional custom touches include 9' ceilings throughout the interior on the first floor with 8' ceilings on the second floor, mudroom/drop zone from garage, exterior door in garage to give access to the backyard, ceiling fans in family room & all bedrooms. A sliding glass door in dining area leads to a spacious 12x'x16' rear patio which completes the property, providing the perfect space to relax and enjoy the outdoor setting. This charming custom-built home is available. 2 car oversized garage with openers and remotes included. Don't miss the opportunity to own a beautifully crafted home by Houghton Homes.
| 4 days ago | Listing first seen on site | |
| 4 days ago | Listing updated with changes from the MLS |

Listing information is provided by Participants of Bluegrass Realtors MLS. IDX information is provided exclusively for personal, non-commercial use, and may not be used for any purpose other than to identify prospective properties consumers may be interested in purchasing. Information is deemed reliable but not guaranteed. Copyright 2026, Bluegrass Realtors MLS.
Data last updated at: 2026-10-23 09:58 AM UTC
Did you know? You can invite friends and family to your search. They can join your search, rate and discuss listings with you.