Find your next perfect space

All Listings

Save
Ask
Tour
Hide
Share
$487,560
4 Days On Site

124 Amick Way
Georgetown, KY 40324

For Sale|Single Family Residence|Active
3
Beds
2
Total Baths
2
Full Baths
1,681
SqFt
$290
/SqFt
2026
Built
Subdivision:
Cherry Blossom Village
County:
Scott
Listing courtesy of The Real Estate Brothers Group - Bo Taylor & Grant Bennett of Kassie & Associates
Call Now: 270-994-8686
Is this the listing for you? We can help make it yours.
270-994-8686
124 Amick Way124 Amick Way124 Amick Way124 Amick Way
Save
Ask
Tour
Hide
Share

Mortgage Calculator

Monthly Payment (Est.)

Enter an interest rate to see your estimated monthly payment.
Calculator powered by Showcase IDX, a Constellation1 Company. Copyright ©2026 Information is deemed reliable but not guaranteed.

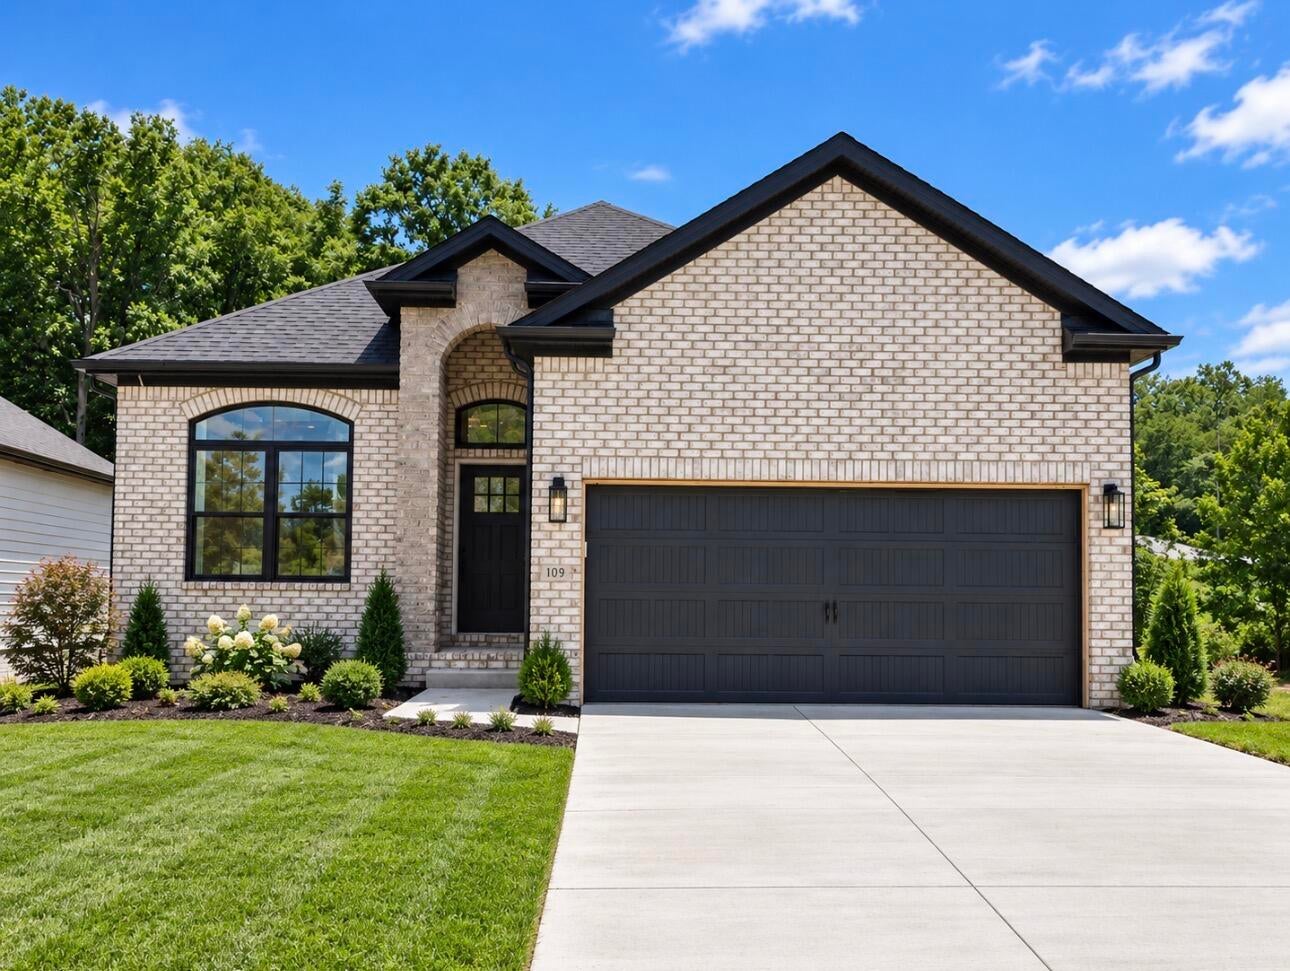
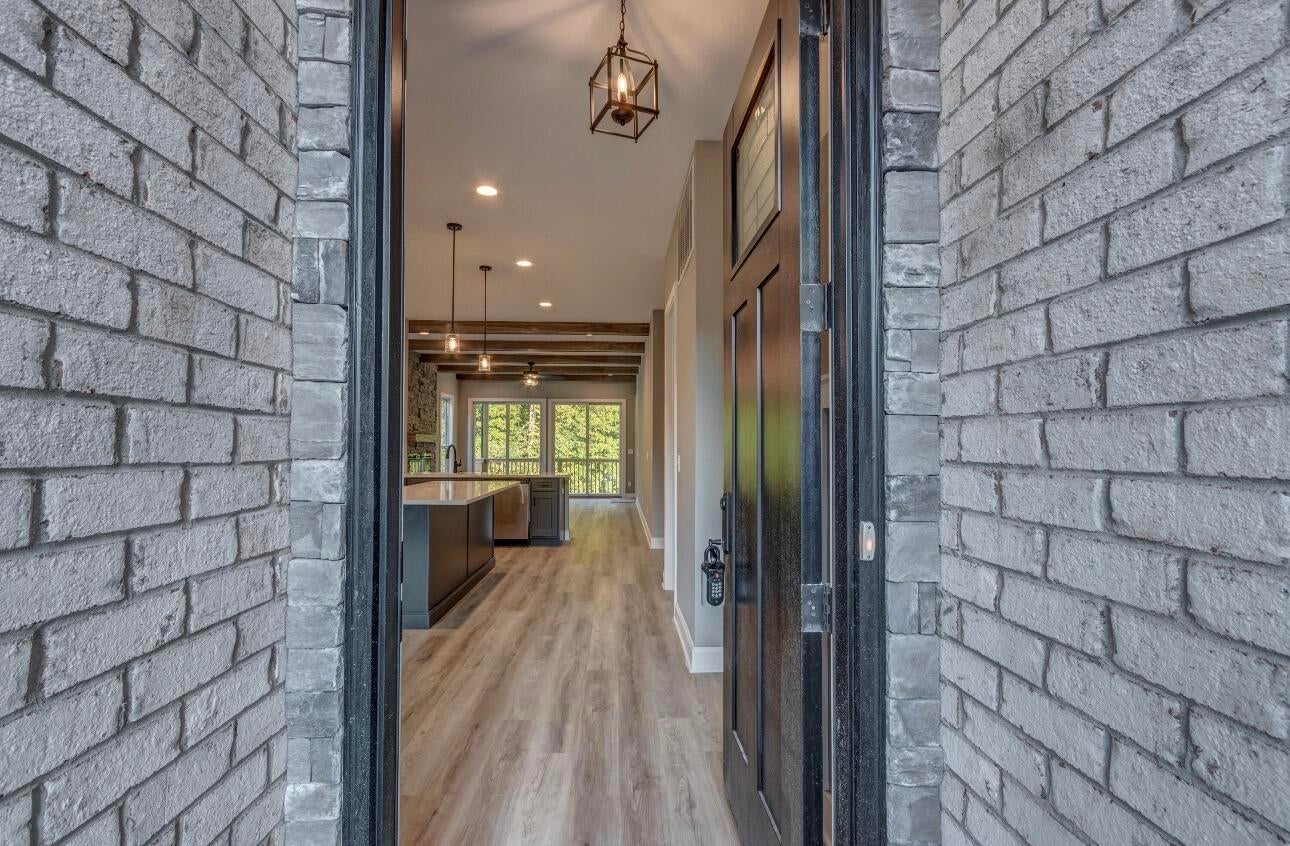
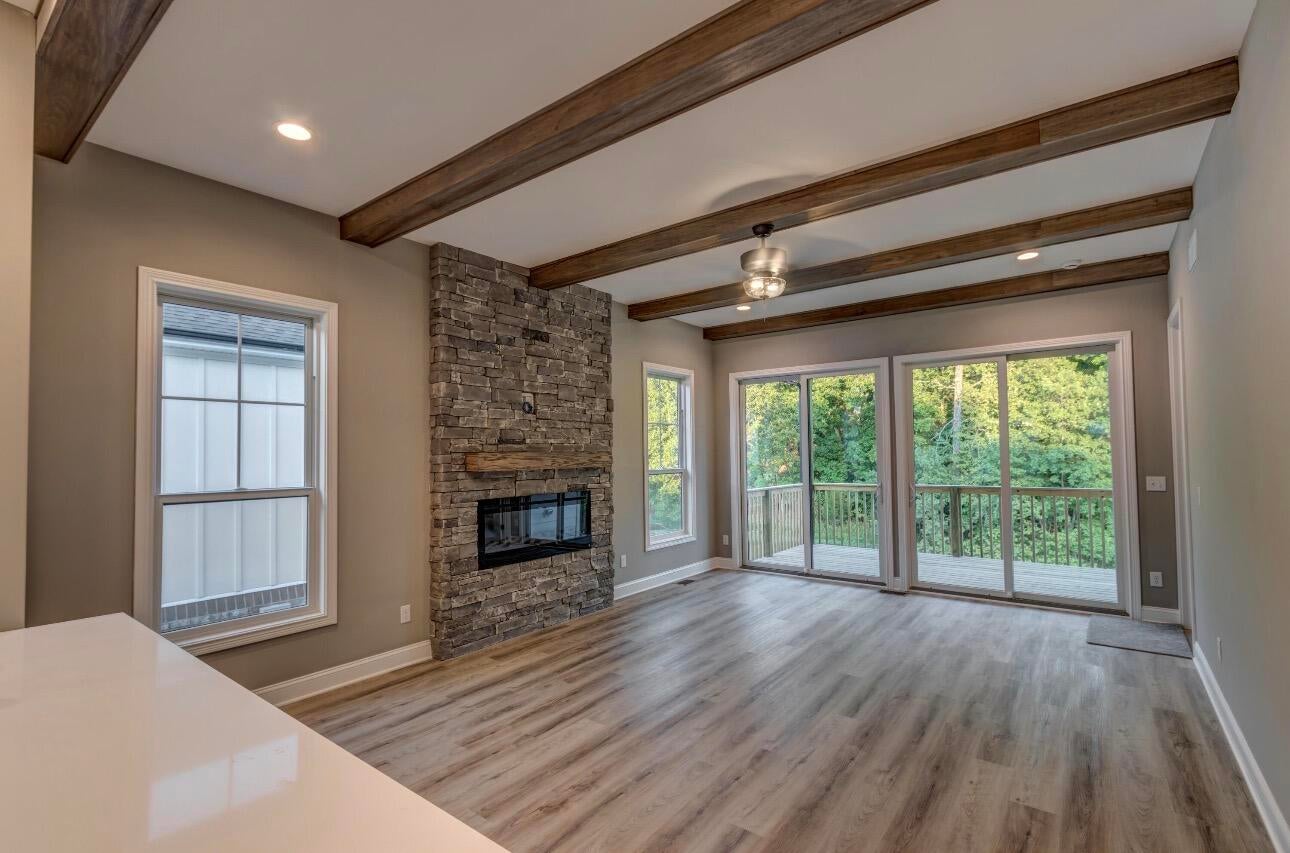
Welcome to this beautiful brick home showcasing quality craftsmanship, upscale finishes, and thoughtful details throughout. The spacious main living area features impressive 10-foot ceilings, gorgeous stained wood beams, elegant crown molding, and a striking floor-to-ceiling shiplap fireplace that creates a stunning focal point. The kitchen is designed to impress with granite countertops, a stylish tile backsplash, and upgraded flooring that adds warmth and character throughout the home. Additional highlights include a full unfinished walkout basement offering endless possibilities for future living space, a versatile recreation area, or additional storage. From the beautiful brick exterior to the carefully selected interior finishes, this home combines timeless style with modern comfort. Don't miss the opportunity to make this exceptional new construction your own! *Photos are of like model*

Save
Ask
Tour
Hide
Share
Listing Snapshot
Price 
$487,560
Days On Site 
4 Days
Bedrooms 
3
Inside Area (SqFt) 
1,681 sqft
Total Baths 
2
Full Baths 
2
Partial Baths 
N/A
Lot Size 
0.15 Acres
Year Built 
2026
MLS Number 
26028903
Status 
Active
Property Tax 
N/A
HOA/Condo/Coop Fees 
$8.33 monthly
Sq Ft Source 
Plans
Friends & Family
Recent Activity
5 days agoListing first seen on site
5 days agoListing updated with changes from the MLS
General Features
Acres 
0.15
Foundation 
Block
Garage 
Yes
Garage Spaces 
2
Levels 
One
Property Condition 
New Construction
Property Sub Type 
Single Family Residence
Sewer 
Public Sewer
SqFt Above 
1681
SqFt Total 
1681
Water Source 
Public
Interior Features
Appliances 
DishwasherMicrowaveRange
Cooling 
ElectricCeiling Fan(s)
Fireplace 
Yes
Fireplace Features 
Great Room
Fireplaces 
1
Flooring 
Tile
Heating 
Electric
Interior 
Ceiling Fan(s)
Window Features 
Screens
Bathroom 1 
Level - FirstDescription - Full Bath
Bathroom 2 
Level - FirstDescription - Full Bath
Bedroom 1 
Level - First
Bedroom 2 
Level - First
Foyer 
Level - First
Great Room 
Level - First
Kitchen 
Level - First
Primary Bedroom 
Level - First
Save
Ask
Tour
Hide
Share
Exterior Features
Construction Details 
Brick Veneer
View 
Neighborhood
Waterview 
Neighborhood
Windows/Doors 
Screens
Community Features
Association Amenities 
None
Association Fee 
$100.0
Association Fee Frequency 
Annually
MLS Area 
005 - Scott County
School District 
Scott County - 5
Schools
School District
Scott County - 5
Elementary School
Creekside
Middle School
Royal Spring
High School
Scott Co
Listing courtesy of The Real Estate Brothers Group - Bo Taylor & Grant Bennett of Kassie & Associates


Listing information is provided by Participants of Bluegrass Realtors MLS. IDX information is provided exclusively for personal, non-commercial use, and may not be used for any purpose other than to identify prospective properties consumers may be interested in purchasing. Information is deemed reliable but not guaranteed. Copyright 2026, Bluegrass Realtors MLS.
Data last updated at: 2026-10-24 11:10 AM UTC

Neighborhood & Commute
Source: Walkscore
Disclosure: Community information and market data powered by Constellation Data Labs. Information is deemed reliable but not guaranteed.
Save
Ask
Tour
Hide
Share