Find your next perfect space

All Listings

Save
Ask
Tour
Hide
Share
$379,500
3 Days On Site

111 Johnson Drive
Frankfort, KY 40601

For Sale|Single Family Residence|Active
2
Beds
2
Total Baths
2
Full Baths
1,938
SqFt
$196
/SqFt
1983
Built
County:
Franklin
Listing courtesy of Lisa Dickens of Rector Hayden Realtors
Call Now: 270-994-8686
Is this the listing for you? We can help make it yours.
270-994-8686
Upcoming Open Houses
Sun, Oct 25, 1:00 PM - 3:00 PM
111 Johnson Drive111 Johnson Drive111 Johnson Drive111 Johnson Drive
Save
Ask
Tour
Hide
Share

Mortgage Calculator

Monthly Payment (Est.)

Enter an interest rate to see your estimated monthly payment.
Calculator powered by Showcase IDX, a Constellation1 Company. Copyright ©2026 Information is deemed reliable but not guaranteed.

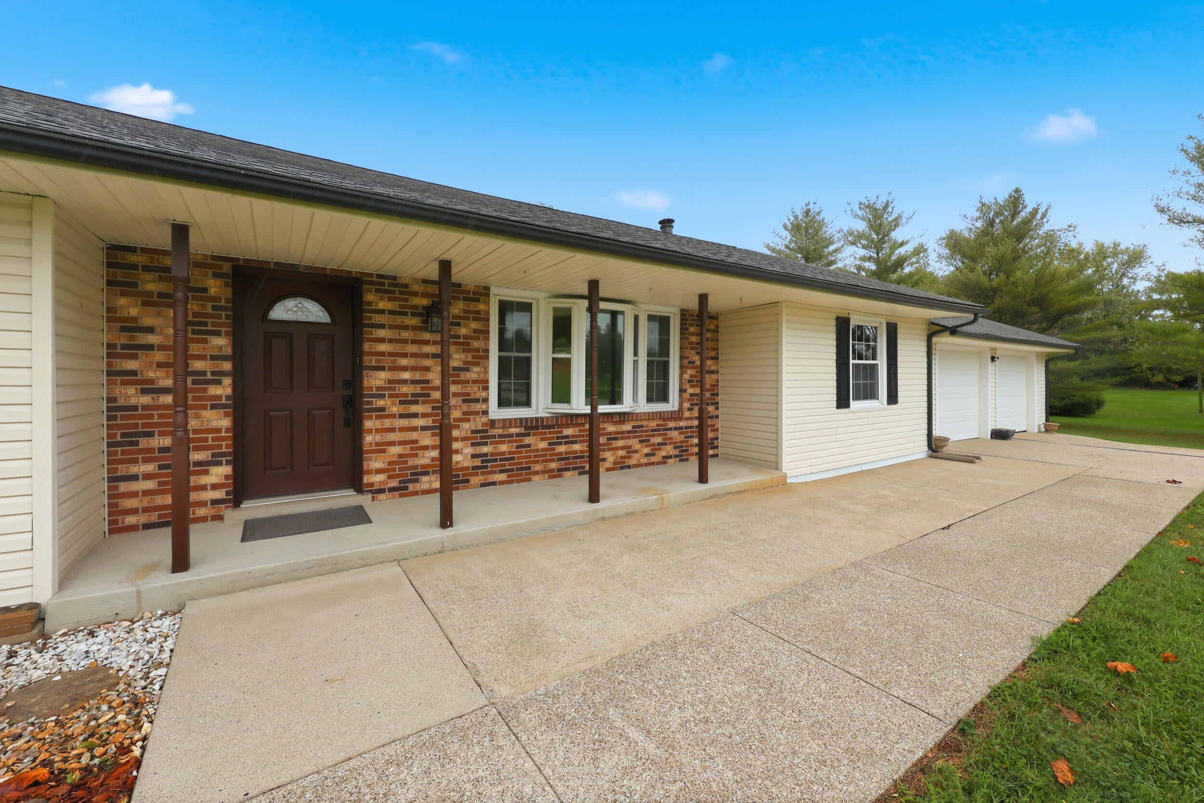
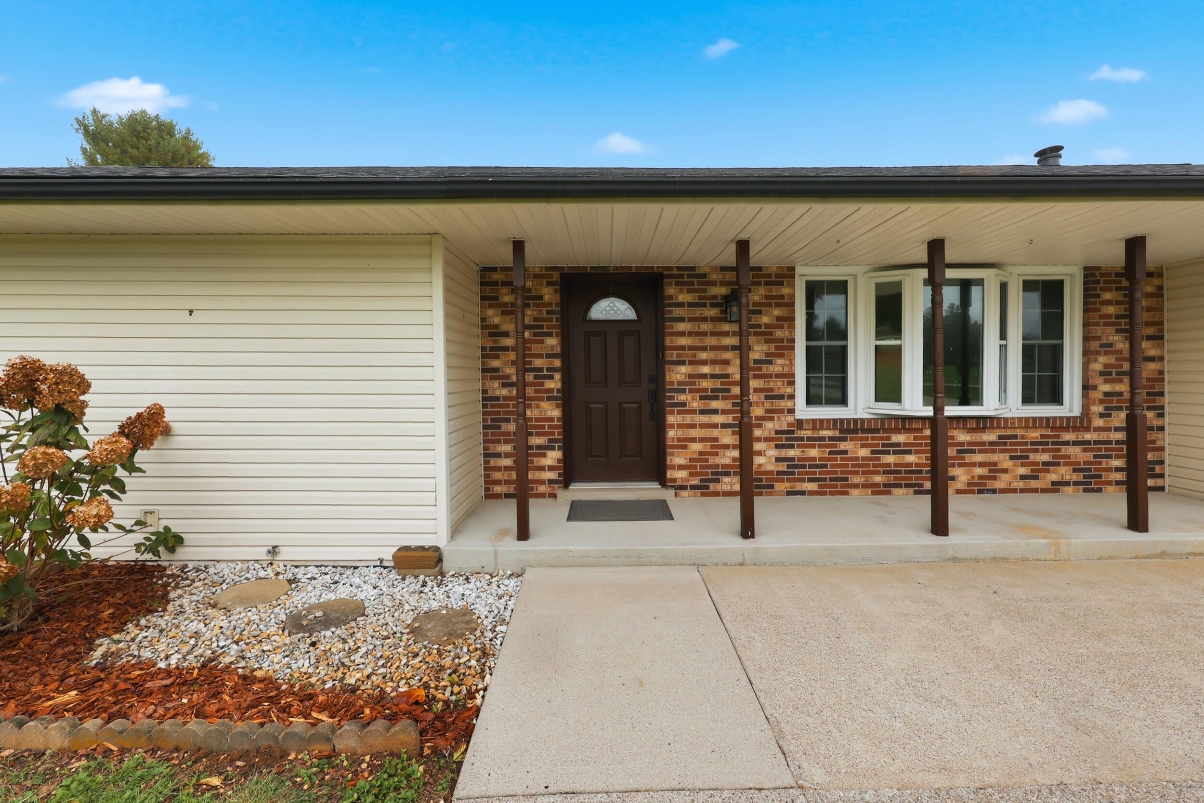
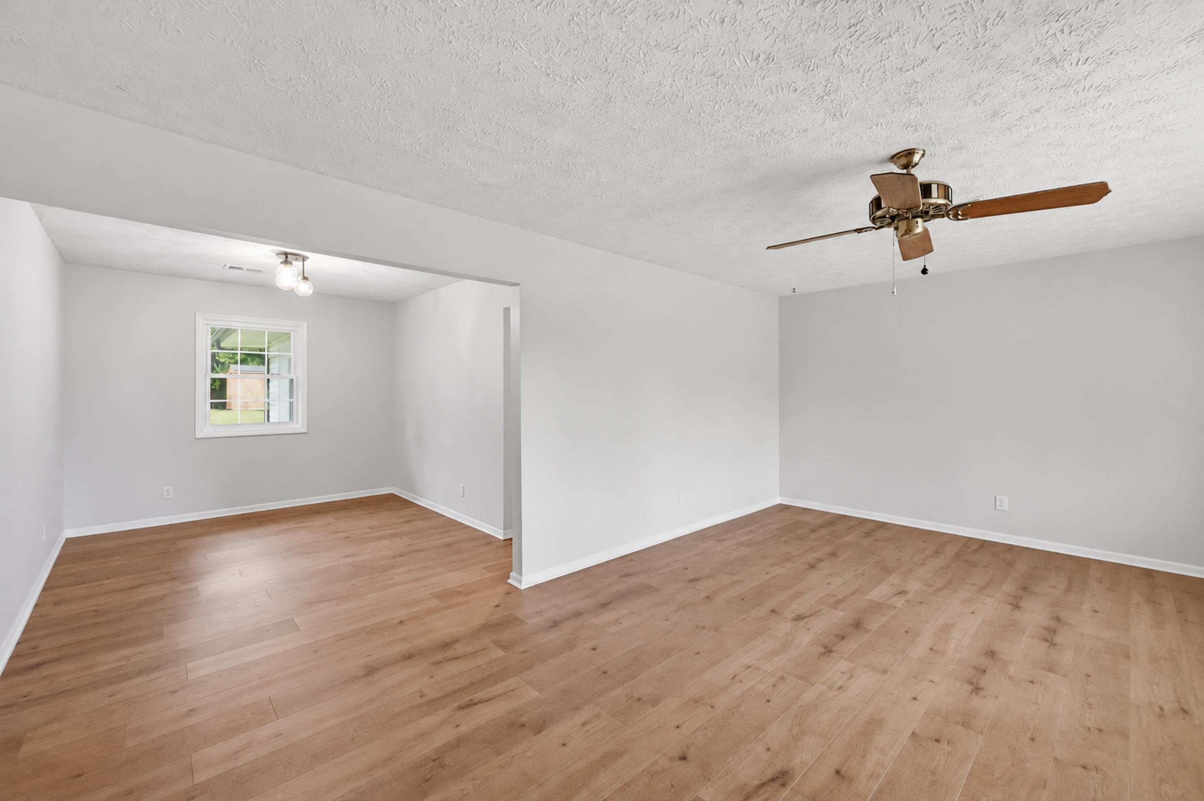
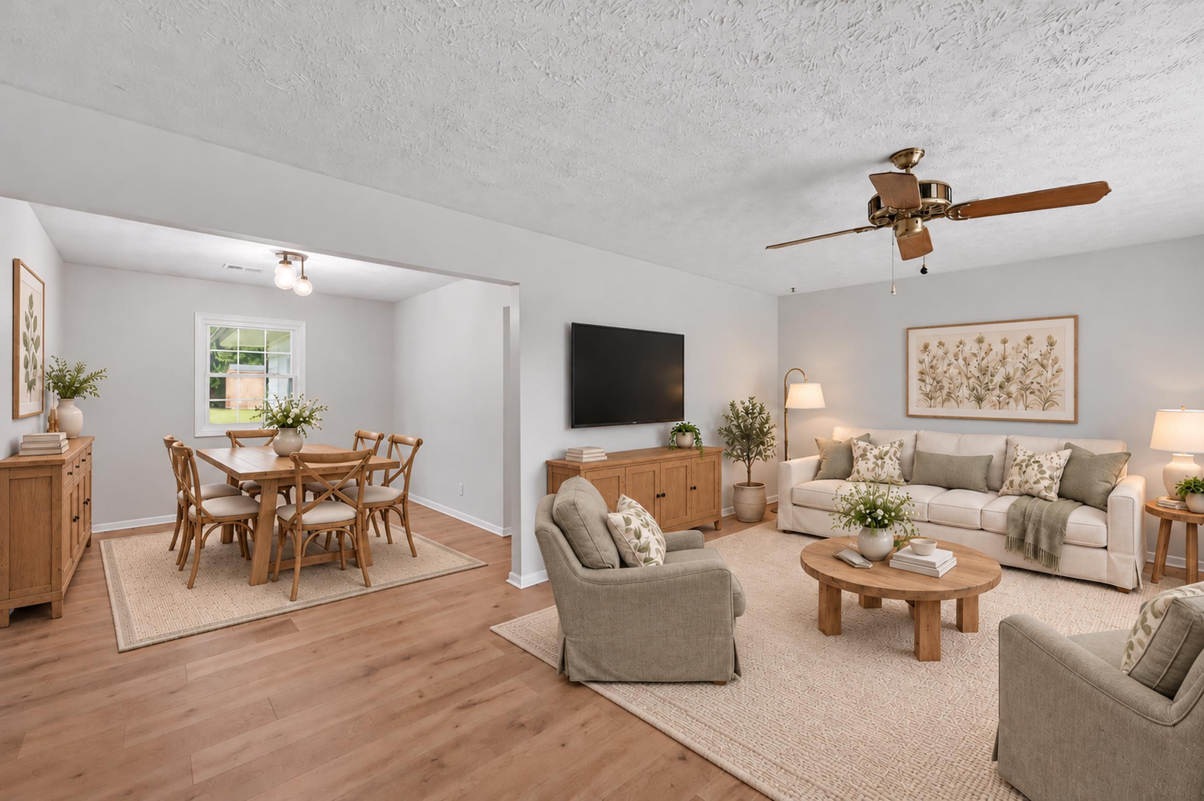
Enjoy country living with the convenience of shopping and dining just minutes away! This spacious ranch-style home sits on 1.58 acres and offers 2 bedrooms and 2 full baths, with the flexibility to easily convert back to its original 3-bedroom layout. Enjoy all the space this home has to offer, including a large living room, a separate den with a wood-burning fireplace, and an inviting sunroom perfect for relaxing and taking in the views. The kitchen features a wide array of stainless steel appliances, while brand-new wide-plank engineered hardwood flooring throughout the main living areas, fresh professional paint, and updated light fixtures add a fresh, modern touch. Outside, a detached two-car garage with electricity and water provides excellent space for parking, hobbies, or a workshop, while the covered carport offers additional storage. Conveniently located just 10 minutes from Frankfort's new Target store and close to shopping and restaurants, this property offers a wonderful blend of country charm, spacious living, and everyday convenience!

Save
Ask
Tour
Hide
Share
Listing Snapshot
Price 
$379,500
Days On Site 
3 Days
Bedrooms 
2
Inside Area (SqFt) 
1,938 sqft
Total Baths 
2
Full Baths 
2
Partial Baths 
N/A
Lot Size 
1.56 Acres
Year Built 
1983
MLS Number 
26028898
Status 
Active
Property Tax 
N/A
HOA/Condo/Coop Fees 
N/A
Sq Ft Source 
N/A
Friends & Family
Recent Activity
4 days agoListing first seen on site
4 days agoListing updated with changes from the MLS
General Features
Acres 
1.56
Carport 
1
Foundation 
Block
Garage 
Yes
Garage Spaces 
4
Levels 
One
Parking 
Detached CarportDrivewayGarage Door OpenerGarage Faces Front
Property Sub Type 
Single Family Residence
Sewer 
Septic Tank
SqFt Above 
1938
SqFt Total 
1938
Style 
Ranch
Utilities 
Cable AvailableElectricity ConnectedWater Connected
Water Source 
Public
Interior Features
Appliances 
DryerDishwasherMicrowaveOtherRefrigeratorWasherOvenElectric Water Heater
Basement 
Crawl Space
Cooling 
Central AirCeiling Fan(s)ElectricHeat Pump
Fireplace 
Yes
Fireplace Features 
Family RoomWood Burning
Fireplaces 
1
Flooring 
Laminate
Heating 
ElectricHeat Pump
Interior 
Entrance FoyerCeiling Fan(s)
Laundry Features 
Electric Dryer HookupMain LevelWasher Hookup
Window Features 
Insulated WindowsStorm Window(s)
Kitchen 
Level - First
Primary Bedroom 
Level - First
Save
Ask
Tour
Hide
Share
Exterior Features
Construction Details 
Brick VeneerVinyl Siding
Lot Features 
LandscapedWooded
Other Structures 
Shed(s)RV/Boat Storage
View 
Trees/Woods
Waterview 
Trees/Woods
Windows/Doors 
Insulated WindowsStorm Window(s)
Community Features
MLS Area 
014 - Franklin County
School District 
Franklin County - 14
Schools
School District
Franklin County - 14
Elementary School
Collins Lane
Middle School
Bondurant
High School
Franklin Co
Listing courtesy of Lisa Dickens of Rector Hayden Realtors


Listing information is provided by Participants of Bluegrass Realtors MLS. IDX information is provided exclusively for personal, non-commercial use, and may not be used for any purpose other than to identify prospective properties consumers may be interested in purchasing. Information is deemed reliable but not guaranteed. Copyright 2026, Bluegrass Realtors MLS.
Data last updated at: 2026-10-23 09:58 AM UTC

Neighborhood & Commute
Source: Walkscore
Disclosure: Community information and market data powered by Constellation Data Labs. Information is deemed reliable but not guaranteed.
Save
Ask
Tour
Hide
Share