Find your next perfect space

All Listings

Save
Ask
Tour
Hide
Share
$850,000
3 Days On Site

128 E Bruen Street
Midway, KY 40347

For Sale|Single Family Residence|Active
5
Beds
5
Total Baths
2
Full Baths
3
Partial Baths
4,228
SqFt
$201
/SqFt
1873
Built
Subdivision:
Downtown
County:
Woodford
Listing courtesy of David W Humes of Christies International Real Estate Bluegrass
Call Now: 270-994-8686
Is this the listing for you? We can help make it yours.
270-994-8686
128 E Bruen Street128 E Bruen Street128 E Bruen Street128 E Bruen Street
Save
Ask
Tour
Hide
Share

Mortgage Calculator

Monthly Payment (Est.)

Enter an interest rate to see your estimated monthly payment.
Calculator powered by Showcase IDX, a Constellation1 Company. Copyright ©2026 Information is deemed reliable but not guaranteed.

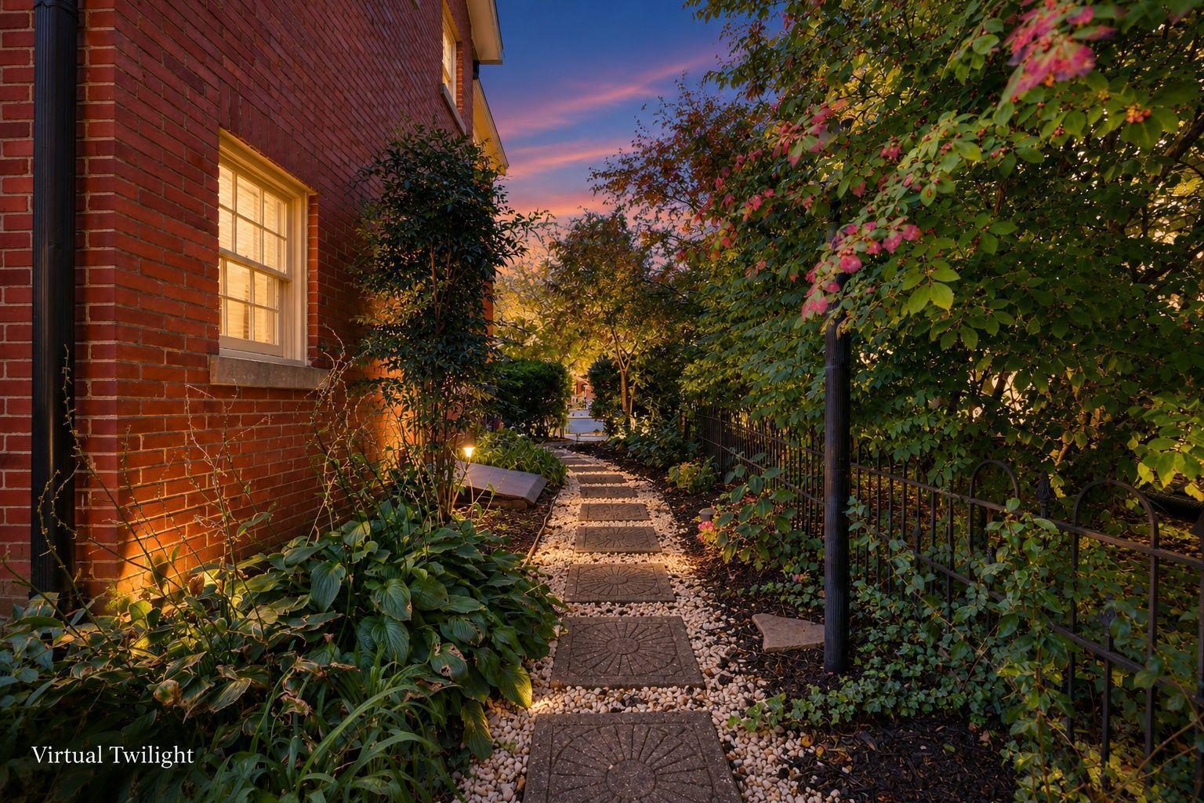
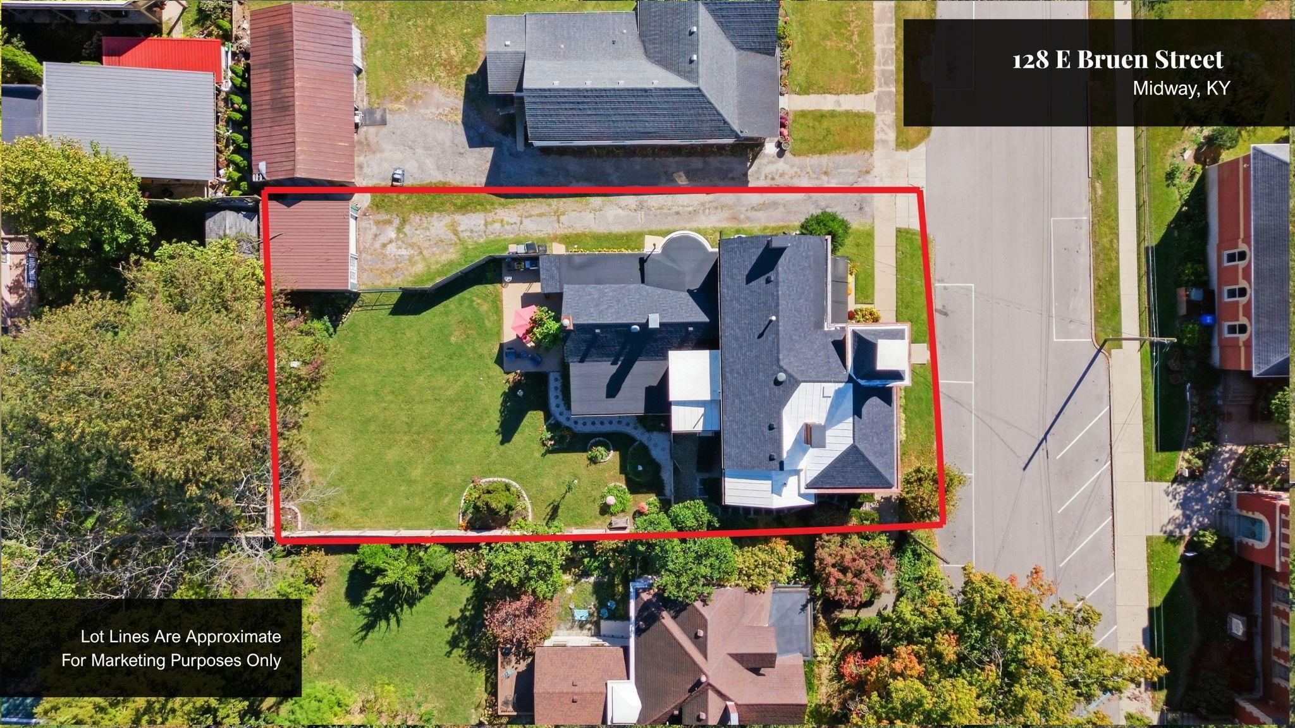
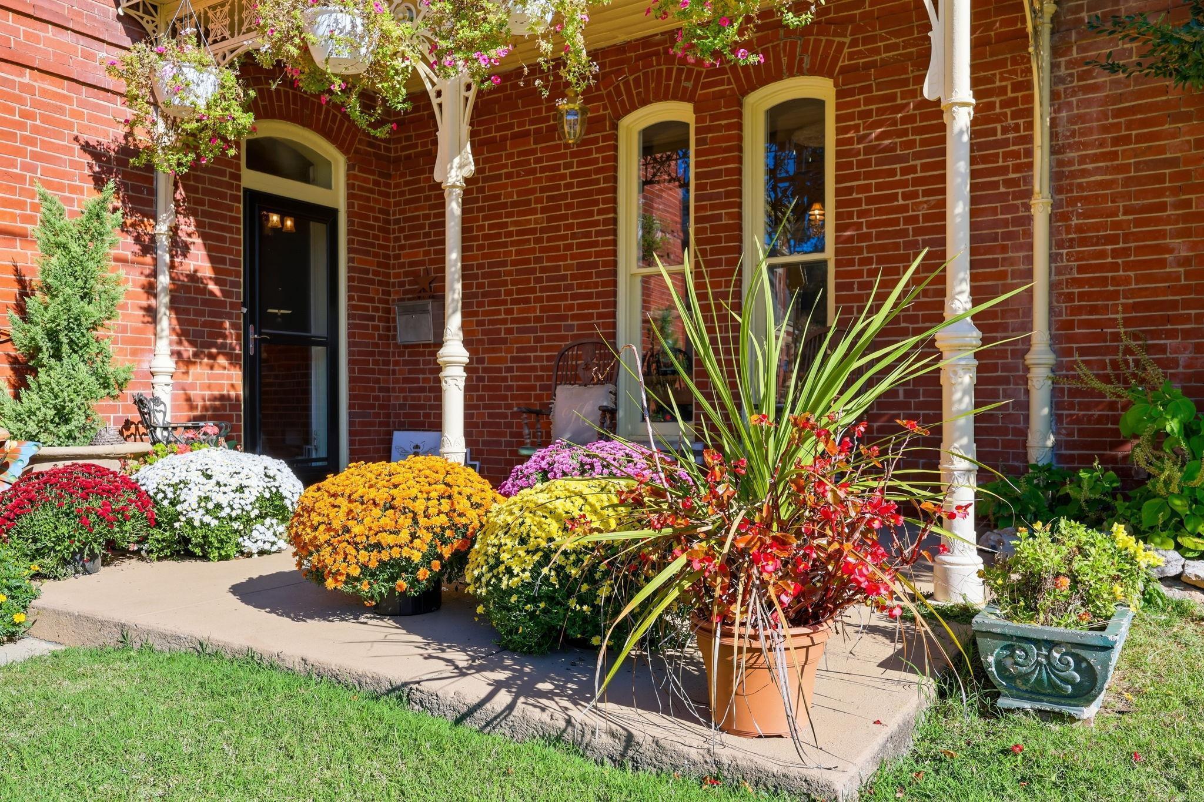
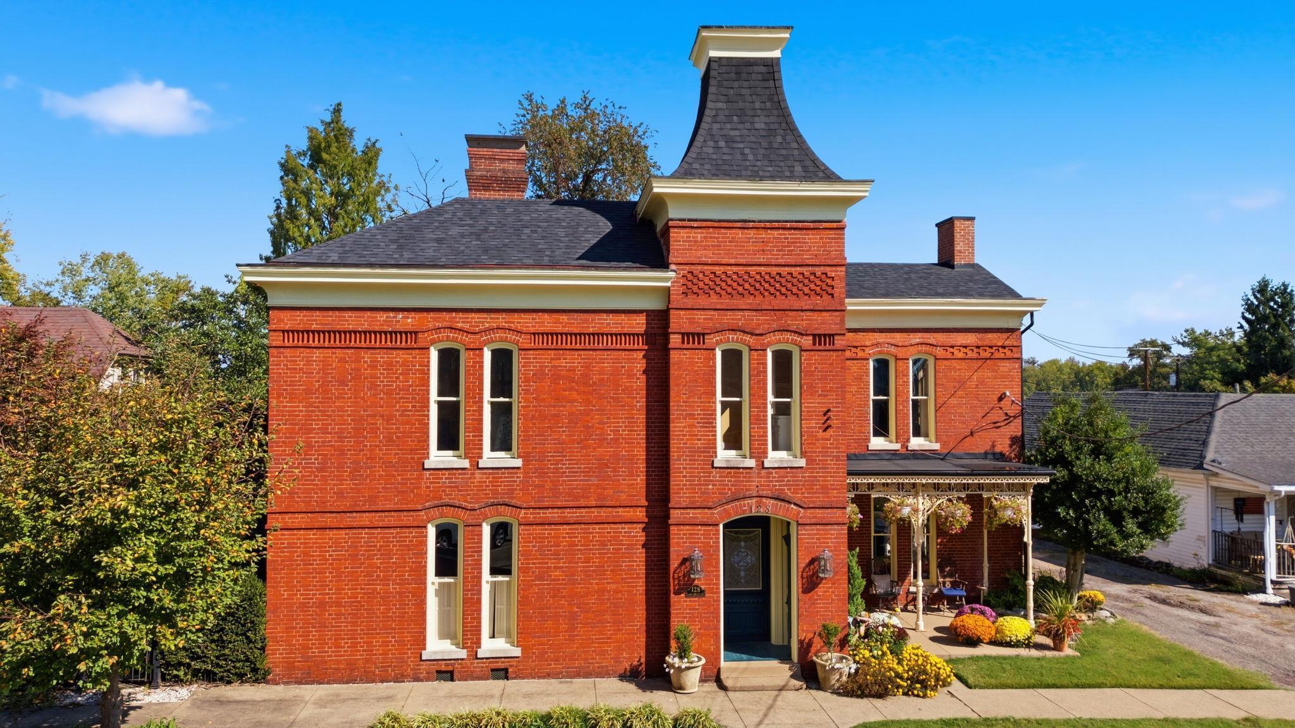
Historic Victorian Character in the Heart of Midway Step into Midway history at The Teacherage, a distinctive brick residence dating to 1873. Rich in architectural character, this remarkable property features a Victorian-era flair, a mansard-roofed tower, and an ornate cast-iron porch. Originally known as the Midway Hotel, the property later became known as The Teacherage, serving as a boarding house for faculty of Midway College through approximately 1942. Offering over 4,200 square feet of living space, the home features four bedrooms, including a first-floor primary suite with an ensuite bath. The flexible floor plan also includes a front office that could offer the potential for a fifth bedroom, subject to buyer needs and applicable requirements. Jack-and-Jill-style bathroom arrangements provide connections between additional bedrooms. Outside, enjoy a charming landscaped walkway along the side of the home and a welcoming backyard. A former detached garage has been converted into a workshop, offering additional space for hobbies, creative pursuits, or projects. Located within walking distance of Midway's business district, the property is near the community's restaurants, boutiques, gift shops, and coffee shops. The property is zoned B-2, Central Business District, offering an opportunity to explore its potential within this established commercial area. Buyers should independently verify zoning, permitted uses, building details, and any intended modifications with the appropriate authorities. With its historic significance, distinctive architecture, generous interior space, and location near downtown Midway, The Teacherage presents a unique opportunity to own a memorable piece of local history. A one year 2-10 home warranty is provided by the seller.

Save
Ask
Tour
Hide
Share
Listing Snapshot
Price 
$850,000
Days On Site 
3 Days
Bedrooms 
5
Inside Area (SqFt) 
4,228 sqft
Total Baths 
5
Full Baths 
2
Partial Baths 
3
Lot Size 
0.2448 Acres
Year Built 
1873
MLS Number 
26028882
Status 
Active
Property Tax 
N/A
HOA/Condo/Coop Fees 
N/A
Sq Ft Source 
Appraiser
Friends & Family
Recent Activity
4 days agoListing first seen on site
4 days agoListing updated with changes from the MLS
General Features
Acres 
0.2448
Foundation 
Stone
Levels 
Two
Parking 
DrivewayOff Street
Property Sub Type 
Single Family Residence
Sewer 
Public Sewer
SqFt Above 
4228
SqFt Total 
4228
Utilities 
Cable ConnectedElectricity ConnectedNatural Gas ConnectedPhone ConnectedSewer ConnectedWater Connected
Water Source 
Public
Interior Features
Appliances 
DisposalDishwasherMicrowaveRefrigeratorCooktopOvenSelf Cleaning OvenVented Exhaust FanGas Water Heater
Basement 
Crawl SpaceInterior EntryUnfinishedWalk-Up Access
Cooling 
Central AirCeiling Fan(s)ElectricZoned
Fireplace 
Yes
Fireplace Features 
Dining RoomFamily RoomKitchenMasonry
Fireplaces 
5
Flooring 
CarpetCeramic TileHardwood
Heating 
ElectricForced AirHumidity ControlNatural GasZoned
Interior 
Entrance FoyerCeiling Fan(s)
Laundry Features 
Electric Dryer HookupGas Dryer HookupWasher Hookup
Window Features 
Storm Window(s)Window TreatmentsScreens
Bathroom 1 
Level - First
Bathroom 2 
Level - Second
Bathroom 3 
Level - FirstDescription - Half bath
Bathroom 4 
Level - FirstDescription - Half bath part of Jack n Jill layout.
Bathroom 5 
Level - SecondDescription - Half bath part of Jack n Jill layout.
Bedroom 2 
Level - Second
Bedroom 3 
Level - Second
Bedroom 4 
Level - Second
Bonus Room 
Level - Second
Dining Room 
Level - First
Family Room 
Level - Second
Foyer 
Level - First
Kitchen 
Level - First
Living Room 
Level - First
Office 
Level - FirstDescription - Potential bedroom with the addition of a closet.
Other 
Level - SecondDescription - Sun Room at backstairs outside entrance
Primary Bedroom 
Level - First
Utility Room 
Level - SecondDescription - Laundry
Save
Ask
Tour
Hide
Share
Exterior Features
Construction Details 
HardiPlank TypeMetal Siding
Exterior 
Garden
Fencing 
OtherPrivacyWood
Lot Features 
LandscapedFew Trees
Other Structures 
Workshop
Roof 
MembraneMetalShingle
View 
Neighborhood
Waterview 
Neighborhood
Windows/Doors 
Storm Window(s)Window TreatmentsScreens
Community Features
MLS Area 
010 - Woodford County
School District 
Woodford County - 10
Schools
School District
Woodford County - 10
Elementary School
Northside
Middle School
Woodford Co
High School
Woodford Co
Listing courtesy of David W Humes of Christies International Real Estate Bluegrass


Listing information is provided by Participants of Bluegrass Realtors MLS. IDX information is provided exclusively for personal, non-commercial use, and may not be used for any purpose other than to identify prospective properties consumers may be interested in purchasing. Information is deemed reliable but not guaranteed. Copyright 2026, Bluegrass Realtors MLS.
Data last updated at: 2026-10-23 09:58 AM UTC

Neighborhood & Commute
Source: Walkscore
Disclosure: Community information and market data powered by Constellation Data Labs. Information is deemed reliable but not guaranteed.
Save
Ask
Tour
Hide
Share