

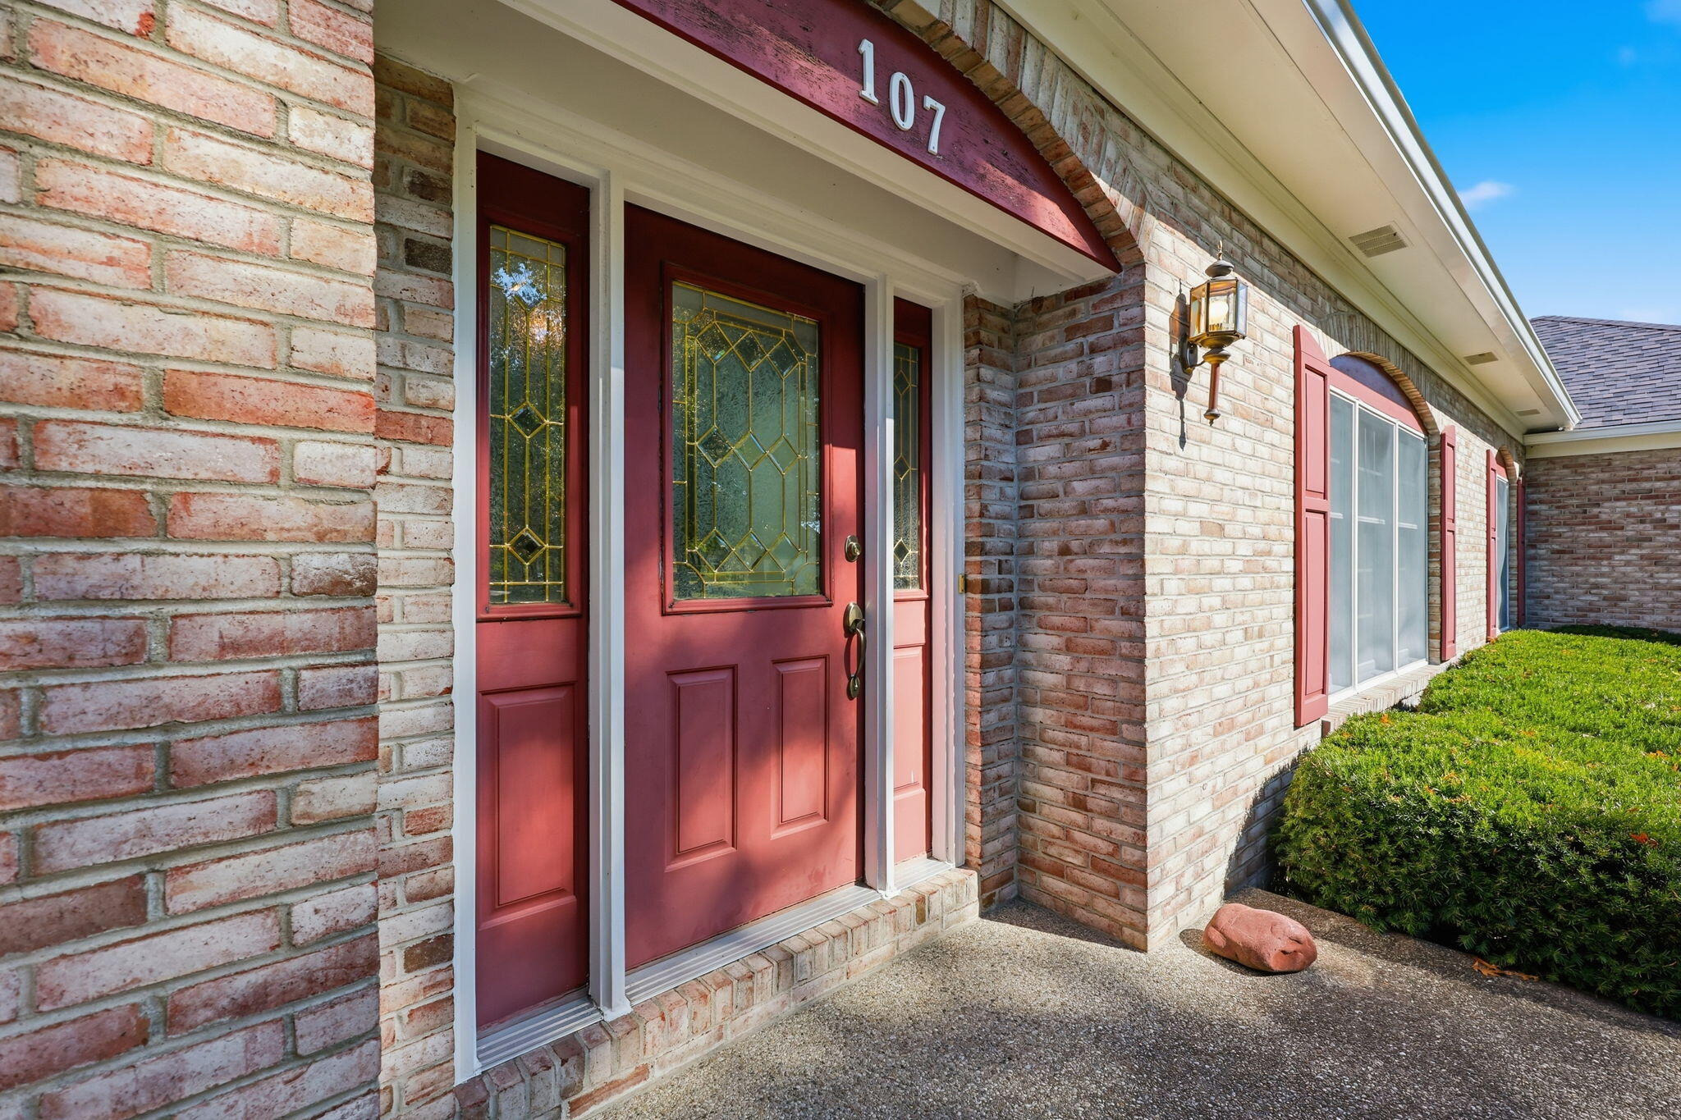
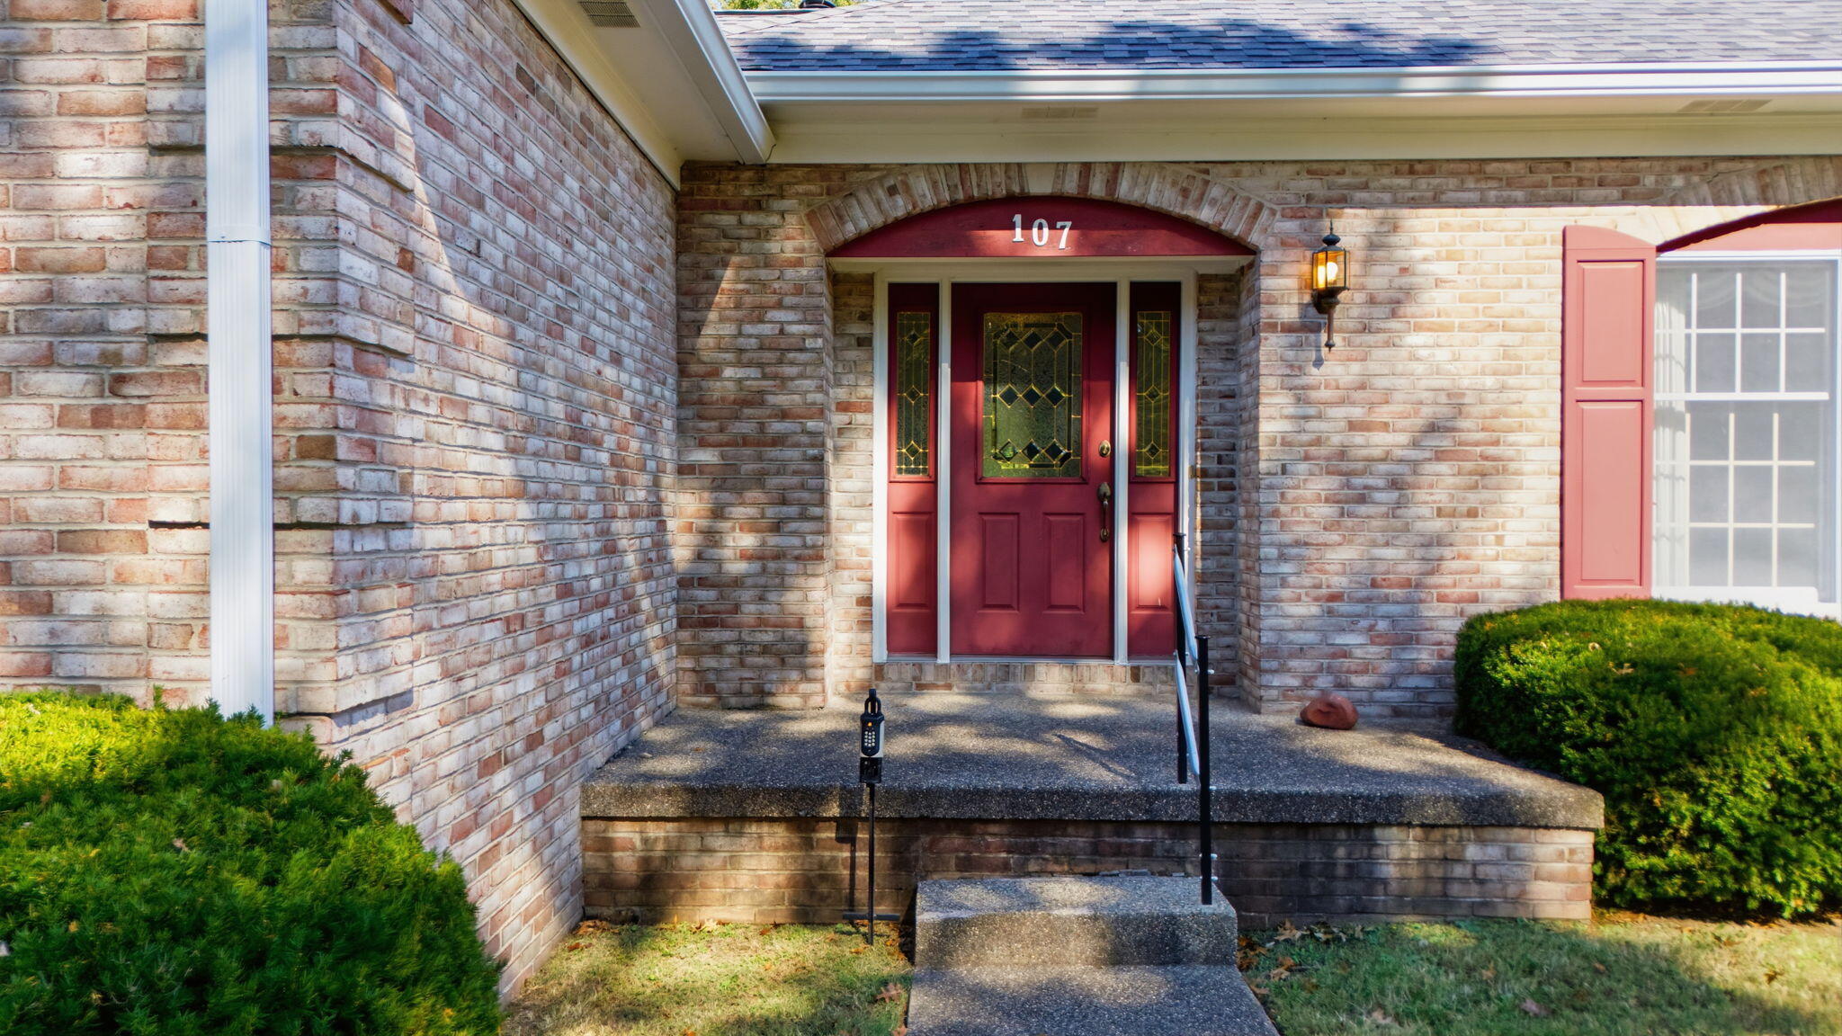
107 Mallard CourtNicholasville, KY 40356
Mortgage Calculator
Monthly Payment (Est.)
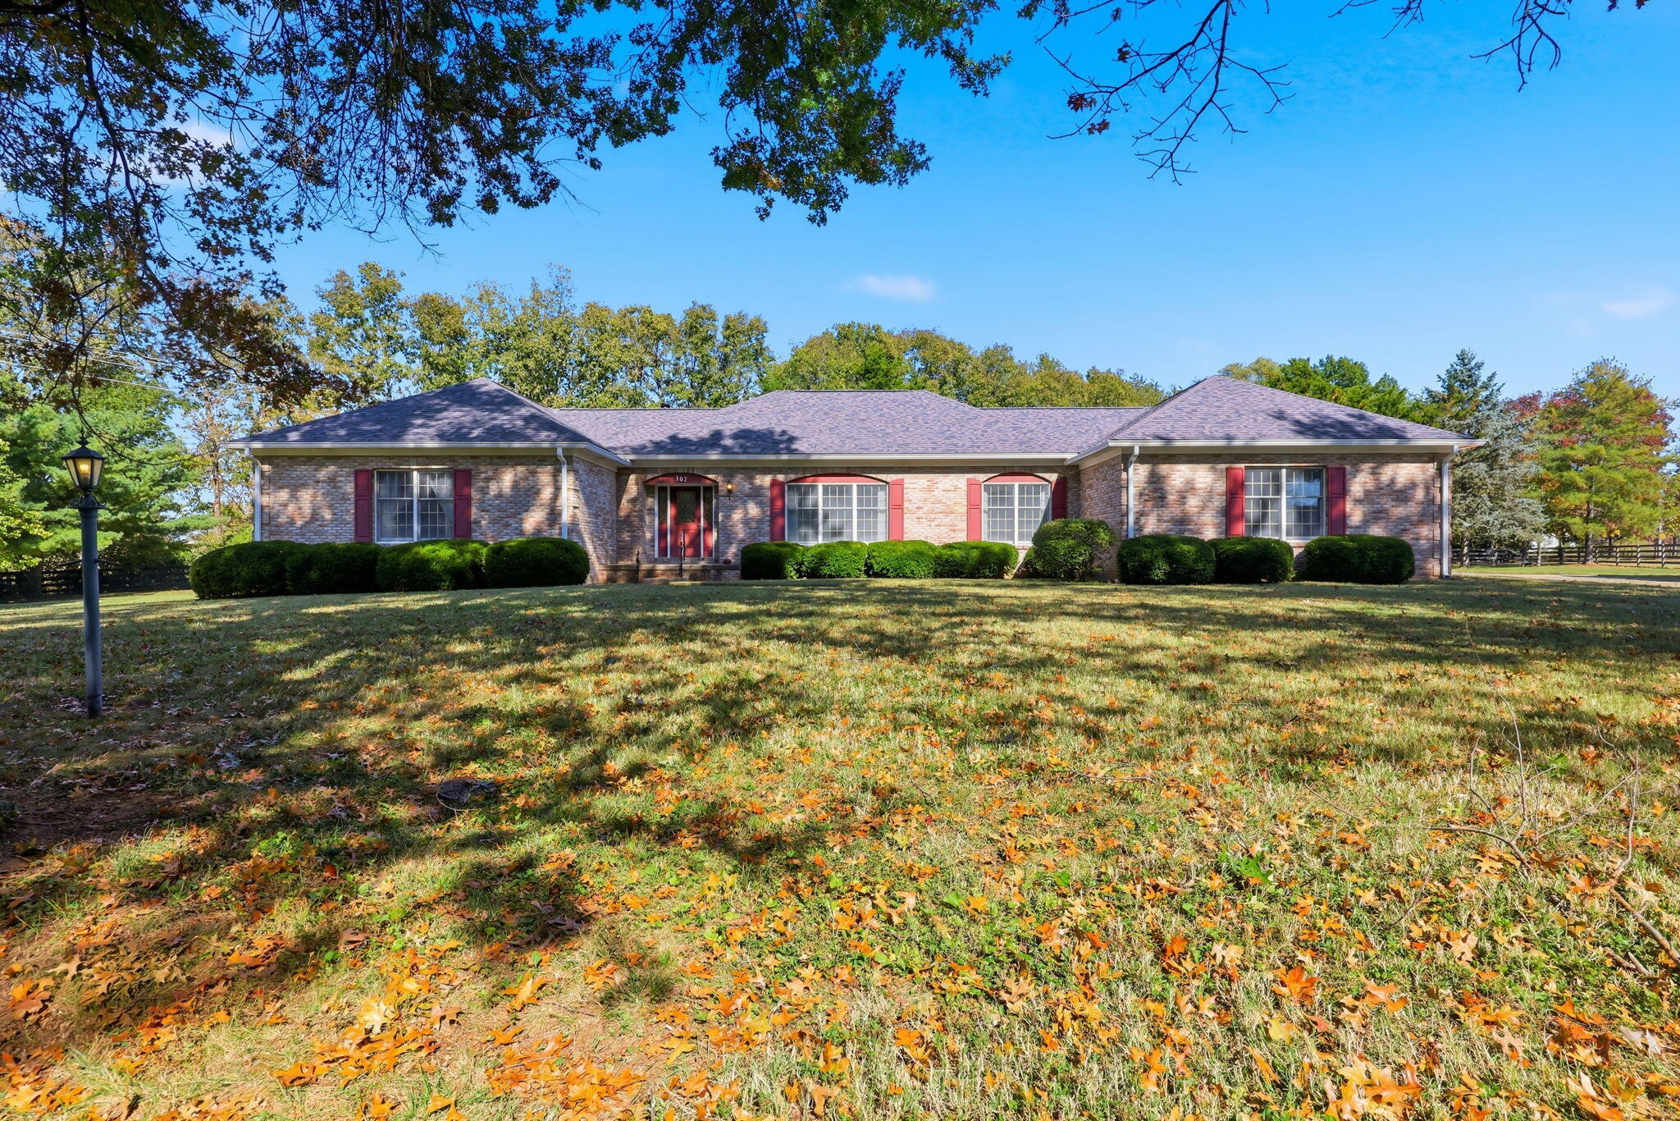
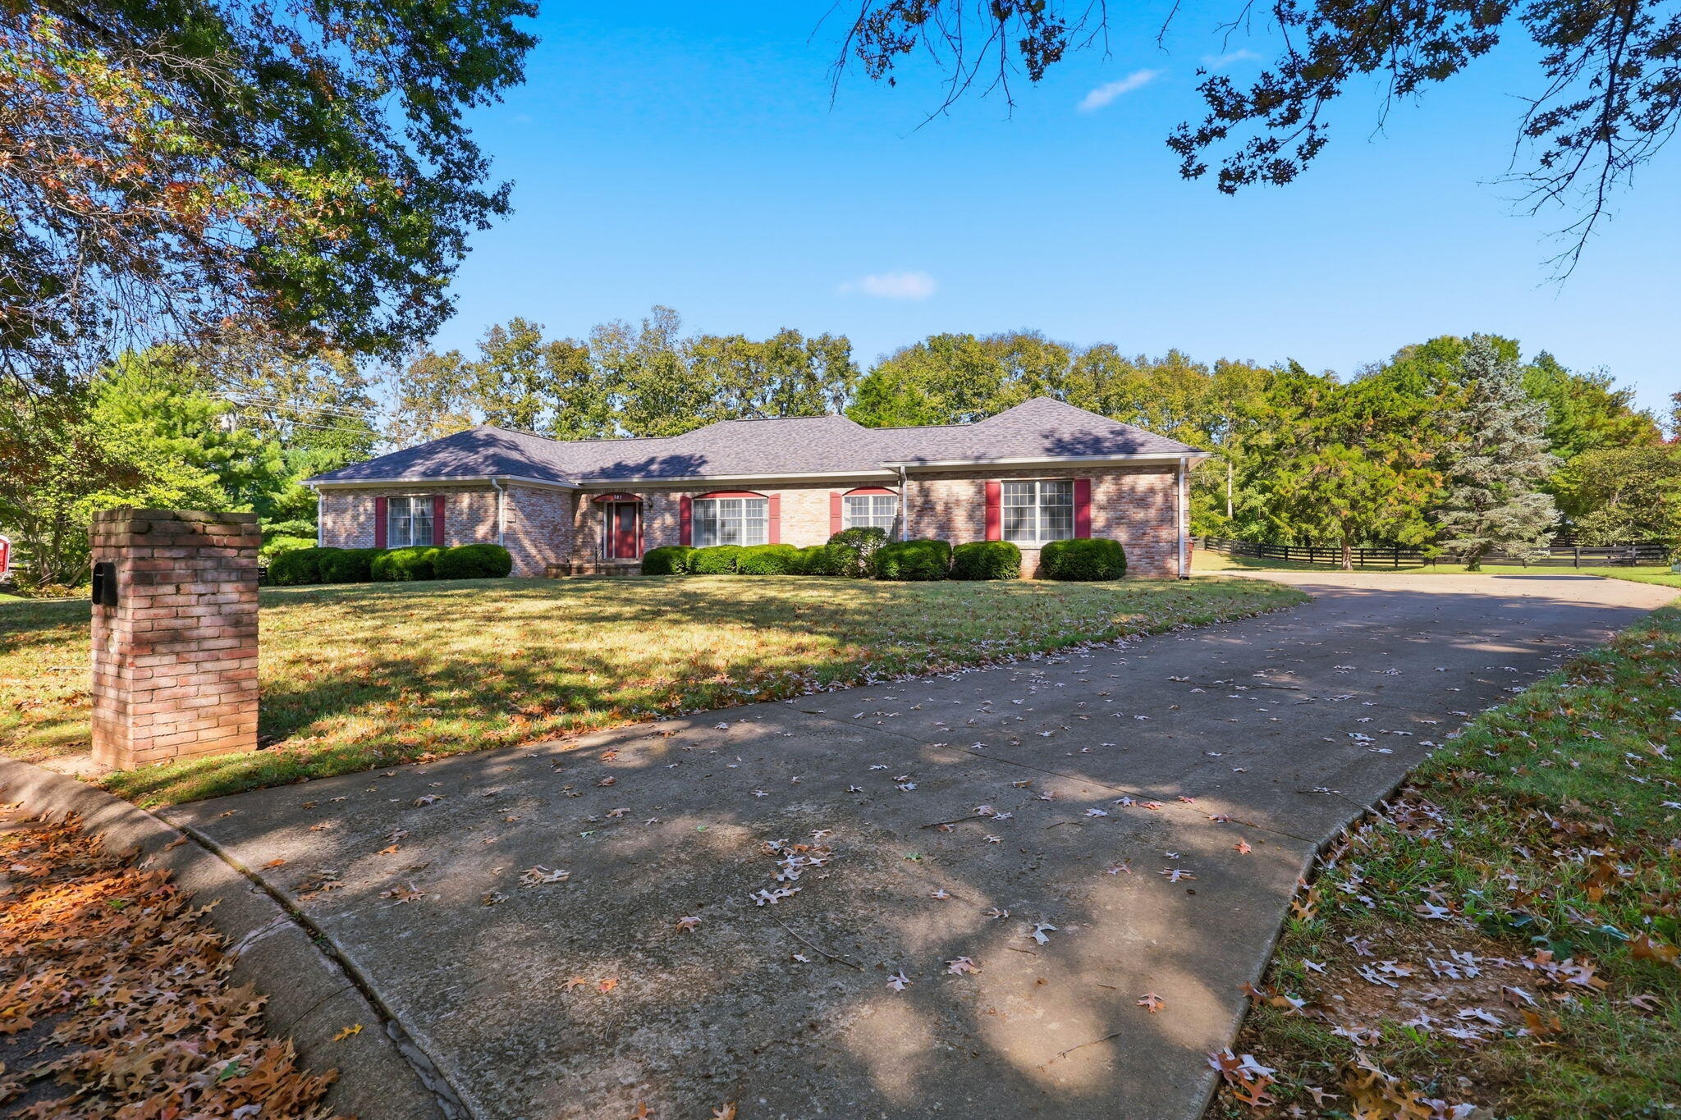
Enter an interest rate to see your estimated monthly payment.RARE OPPORTUNITY TO OWN A WELL-LOVED, ONE-OWNER HOME WITH INCREDIBLE POTENTIAL! Homes like this are hard to find! This spacious, one-owner home has been lovingly maintained and is ready for its next chapter. While some cosmetic updates will allow new owners to add their personal touch, the quality construction, solid bones, generous living spaces, and desirable setting make this property a truly special find! Featuring 4 spacious bedrooms and 2.5 bathrooms on the main living levels, this home offers a traditional floor plan with plenty of room to spread out. A formal living room and dining room provide wonderful spaces for entertaining, while the inviting family room features a beautiful masonry fireplace and direct access to the covered rear patio. Enjoy the privacy of a tree-lined backyard, all situated on a desirable court lot. The spacious eat-in kitchen offers an abundance of room for everyday living and gathering with family and friends. The owner's suite includes a private full bathroom and generous closet space. Additional features include a dedicated laundry room with extra storage and utility sink, along with a conveniently located half bathroom near the rear entrance and mudroom area. The oversized two-car garage provides exceptional space for larger vehicles, hobbies, or additional storage. Need even more room? The partially finished basement offers incredible flexibility, featuring an additional family room with a second masonry fireplace, a full bathroom, and a versatile space ideal for a home office, exercise room, or hobby area. The home also includes crawl-space areas for additional utility and storage needs. This is a wonderful opportunity to purchase a quality-built home with timeless character, generous square footage, and endless possibilities! Bring your vision and make this well-loved property your own. With its spacious layout, private backyard, and sought-after court location, this home is ready to welcome its next owners. Don't miss your opportunity to see the potential this special property has to offer. Schedule your private showing today!
| yesterday | Listing updated with changes from the MLS | |
| yesterday | Status changed to Pending | |
| 4 days ago | Listing first seen on site |

Listing information is provided by Participants of Bluegrass Realtors MLS. IDX information is provided exclusively for personal, non-commercial use, and may not be used for any purpose other than to identify prospective properties consumers may be interested in purchasing. Information is deemed reliable but not guaranteed. Copyright 2026, Bluegrass Realtors MLS.
Data last updated at: 2026-10-23 09:58 AM UTC
Did you know? You can invite friends and family to your search. They can join your search, rate and discuss listings with you.