

309 Harahan BoulevardPaducah, KY 42001
Mortgage Calculator
Monthly Payment (Est.)
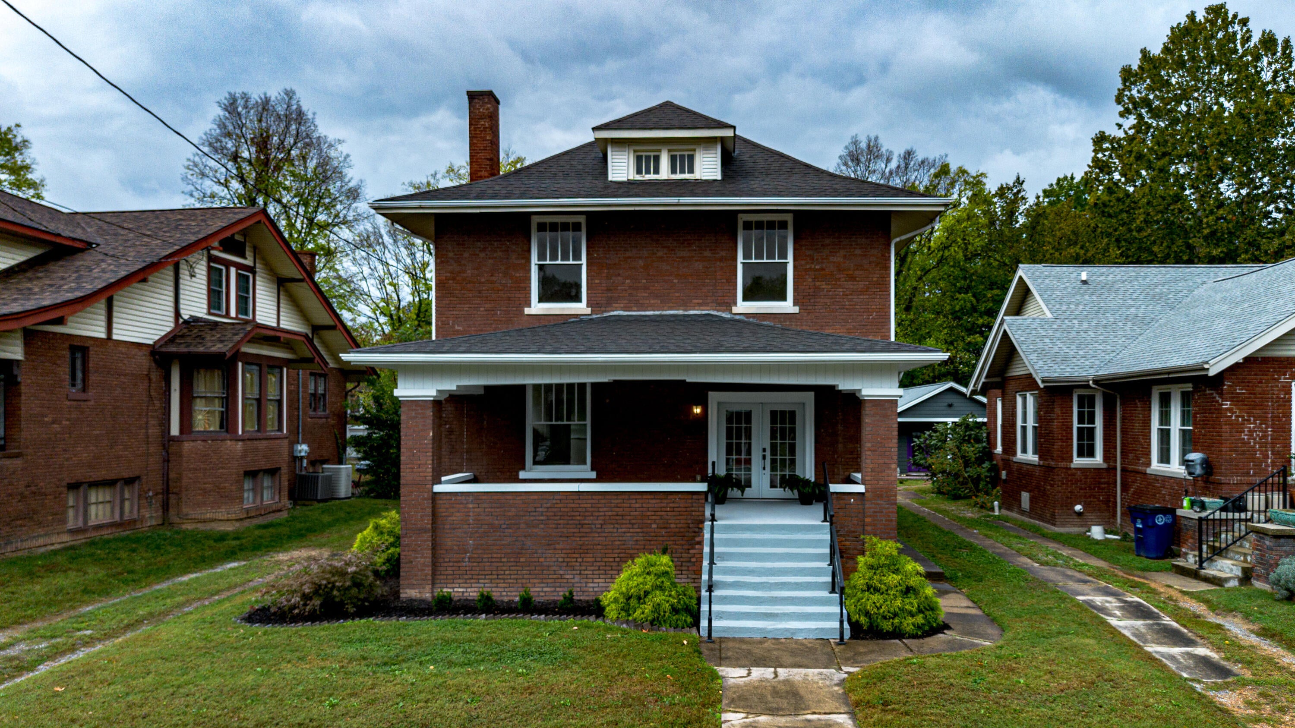
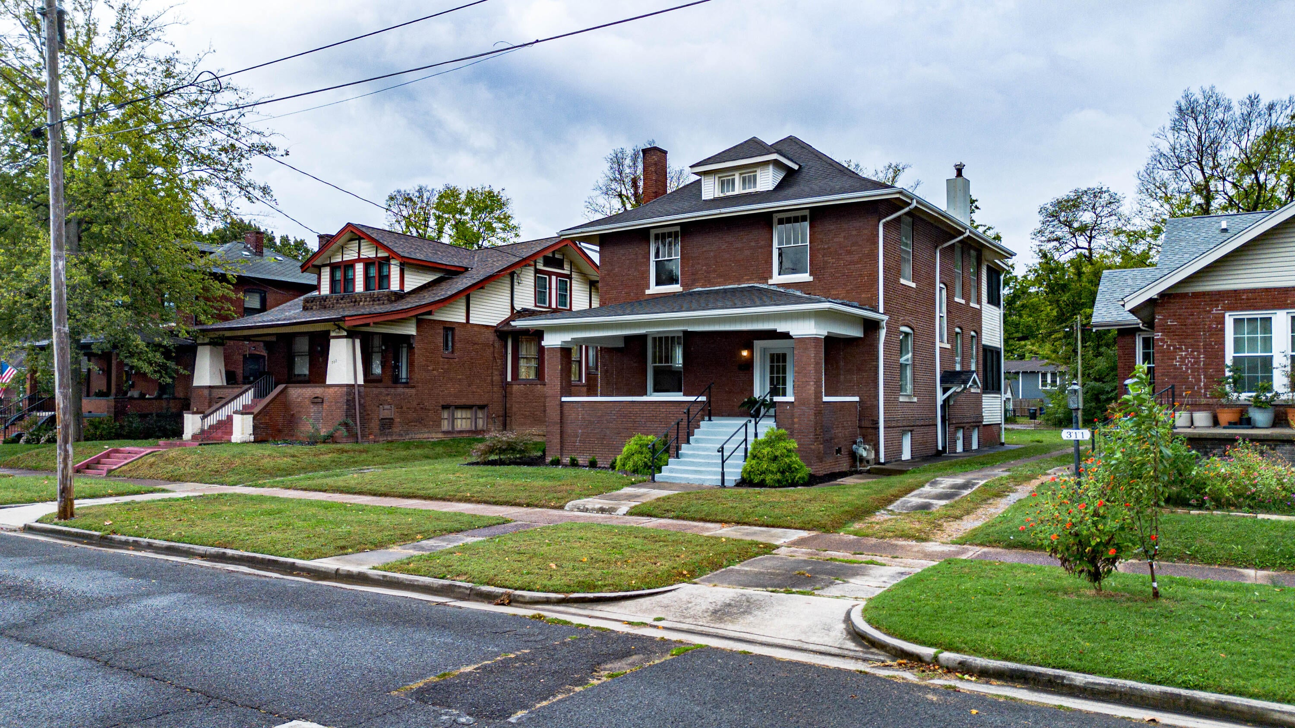
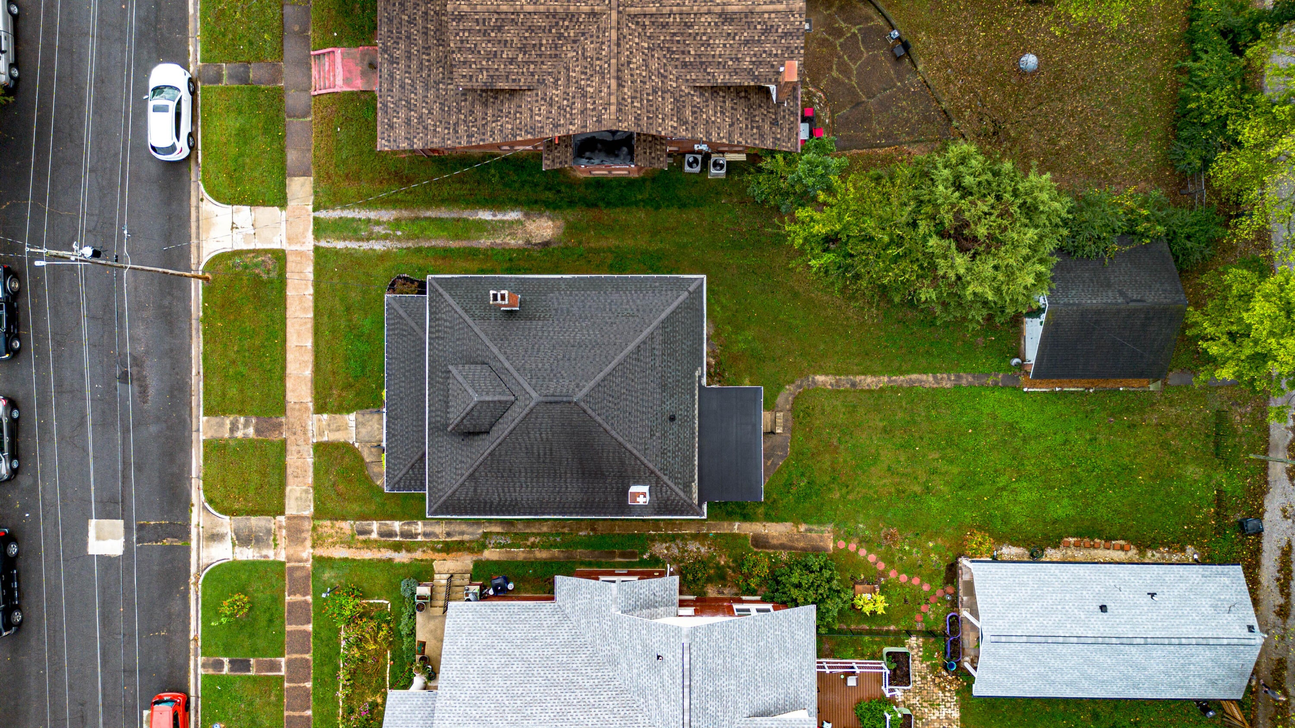
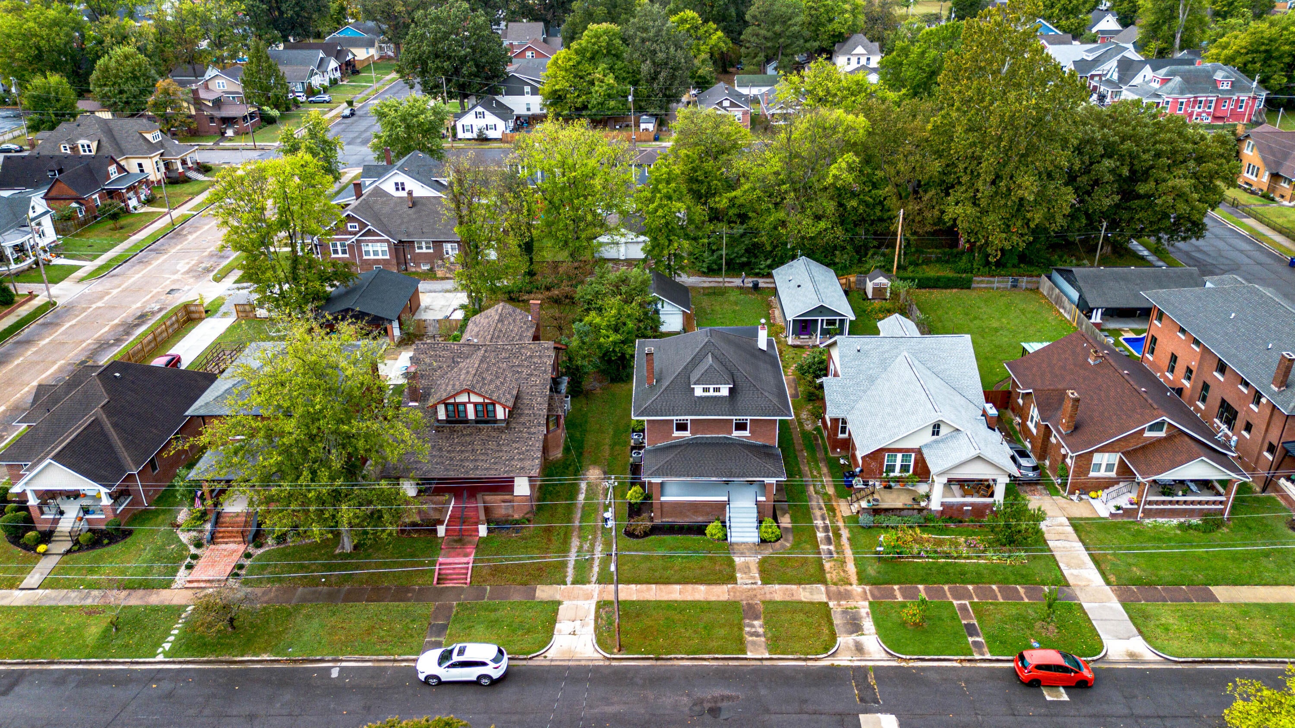
Enter an interest rate to see your estimated monthly payment.If you appreciate the fine craftsmanship of an older home, this brick two-story is calling your name! Harahan is one of Paducah's beautiful boulevards lined with turn of the century renovated custom homes. Each one is special with its own unique charm and 309 Harahan is no different. There is generous curb appeal with a walkway leading up to a fabulous covered front porch. Inside there are many architectural details and generous living spaces. The home has 4 upstairs bedrooms and a full bath on both levels. There are 2,330 square feet of living space. 309 Harahan is filled with character, including gorgeous hardwood floors, 10-foot ceilings on the main level, original pocket doors, transom windows, exposed brick, built-ins, fireplaces in both the living room and primary bedroom, and a 2nd story sunroom/sleeping porch. The primary and 2nd bedroom both feature small walk-in closets. The spacious laundry room makes everyday living easier. The large unfinished attic boasts impressive ceiling height and offers exciting possibilities for future use. A usable, unfinished basement provides additional storage and flexible space for children, hobbies or den. Practical updates include updated electrical, a newer water heater, and dual-zone heating. Situated on a .18-acre lot with alley access, a shared driveway, and a two-car garage, this home offers a wonderful combination of historic charm, space, and potential.
| a week ago | Status changed to Active | |
| a week ago | Listing updated with changes from the MLS | |
| 2 weeks ago | Listing first seen on site |

Listing information is provided by Participants of Bluegrass Realtors MLS. IDX information is provided exclusively for personal, non-commercial use, and may not be used for any purpose other than to identify prospective properties consumers may be interested in purchasing. Information is deemed reliable but not guaranteed. Copyright 2026, Bluegrass Realtors MLS.
Data last updated at: 2026-10-28 06:22 AM UTC
Did you know? You can invite friends and family to your search. They can join your search, rate and discuss listings with you.